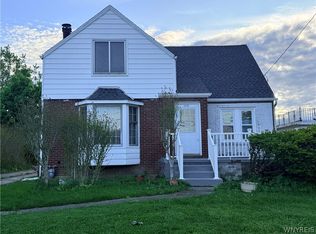
Demand location on one of South Buffalo's most sought after streets. This charming and character filled 3 bdrm, 2 full bath home offers the perfect blend of classic craftsmanship and modern updates. From the moment you arrive you will appreciate the inviting curb appeal and enclosed front porch. Inside you will find beautiful hardwood throughout showcasing the home's timeless warmth and character. Generously sized living and dining room area creates an inviting atmosphere for everyday living and entertaining. Also features an artificial fireplace and leaded windows. Built in shelves. Versatile layout can be combo liv.dng room or just one big room. Beautiful remodeled eat in kitchen with dark cabinets and plank floors.Large first floor office and full bath finish out the first floor. Upstairs are 3 comfortable sized bedrooms all with large closets. Full bathroom upstairs has also been remodeled.
High efficiency furnace with central air. On demand hot water tank. Updated electric. Located in the McKinley Pkwy Historic District. Convenient location near two Olmstead Parks. A great opportunity to own a charming South Buffalo home that is truly move in ready. Showings start immediately. Owner reserves the right to set a deadline to review offers.
Pending
$299,900
681 McKinley Pkwy, Buffalo, NY 14220
4beds
1,610sqft
Single Family Residence
Built in 1920
2,914 Square Feet Lot
$305,400 Zestimate®
$186/sqft
$-- HOA
What's special
Artificial fireplaceInviting curb appealLeaded windowsLarge first floor officeEnclosed front porchBeautiful hardwood throughout
- 72 days |
- 88 |
- 0 |
Zillow last checked:
Listing updated:
Listed by:
HUNT Real Estate ERA 716-675-4868,
Mary Clare Hourihan 716-308-1177
Source: NYSAMLSs,MLS#: B1686110 Originating MLS: Buffalo
Originating MLS: BuffaloFacts & features
Interior
Bedrooms & bathrooms
- Bedrooms: 4
- Bathrooms: 2
- Full bathrooms: 2
- Main level bathrooms: 1
- Main level bedrooms: 1
Bedroom 1
- Level: Second
- Dimensions: 15.00 x 10.00
Bedroom 2
- Level: Second
- Dimensions: 11.00 x 10.00
Bedroom 3
- Level: Second
- Dimensions: 13.00 x 10.00
Den
- Level: First
- Dimensions: 12.00 x 7.00
Kitchen
- Level: First
- Dimensions: 14.00 x 11.00
Living room
- Level: First
- Dimensions: 31.00 x 12.00
Other
- Level: First
- Dimensions: 15.00 x 7.00
Heating
- Gas, Forced Air
Cooling
- Central Air
Appliances
- Included: Dishwasher, Gas Cooktop, Gas Water Heater, Microwave
Features
- Ceiling Fan(s), Den, Eat-in Kitchen, Separate/Formal Living Room, Living/Dining Room, Bedroom on Main Level
- Flooring: Ceramic Tile, Hardwood, Laminate, Varies
- Windows: Leaded Glass
- Basement: Full,Partially Finished
- Number of fireplaces: 1
Interior area
- Total structure area: 1,610
- Total interior livable area: 1,610 sqft
Property
Parking
- Parking features: No Garage
Features
- Levels: Two
- Stories: 2
- Exterior features: Concrete Driveway, Enclosed Porch, Porch
Lot
- Size: 2,914 Square Feet
- Dimensions: 39 x 73
- Features: Near Public Transit, Rectangular, Rectangular Lot, Residential Lot
Details
- Parcel number: 1402001333200002036000
- Special conditions: Standard
Construction
Type & style
- Home type: SingleFamily
- Architectural style: Cape Cod
- Property subtype: Single Family Residence
Materials
- Aluminum Siding, Vinyl Siding, PEX Plumbing
- Foundation: Block
- Roof: Architectural,Shingle
Condition
- Resale
- Year built: 1920
Utilities & green energy
- Electric: Circuit Breakers
- Sewer: Connected
- Water: Connected, Public
- Utilities for property: Cable Available, Electricity Connected, High Speed Internet Available, Sewer Connected, Water Connected
Community & HOA
Community
- Subdivision: Buffalo Crk Reservation
Location
- Region: Buffalo
Financial & listing details
- Price per square foot: $186/sqft
- Tax assessed value: $258,000
- Annual tax amount: $2,867
- Date on market: 6/2/2026
- Cumulative days on market: 30 days
- Listing terms: Cash,FHA,VA Loan
Estimated market value
$305,400
$290,000 - $321,000
$1,883/mo
Price history
| Date | Event | Price |
|---|---|---|
| 6/18/2026 | Pending sale | $299,900$186/sqft |
Source:  NYSAMLSs #B1686110 Report a problem NYSAMLSs #B1686110 Report a problem | ||
| 6/2/2026 | Listed for sale | $299,900+233.2%$186/sqft |
Source: NYSAMLSs #B1686110 Report a problem | ||
| 8/28/2017 | Sold | $90,000-14.2%$56/sqft |
Source: NYSAMLSs #B1047488 Report a problem | ||
| 6/5/2017 | Pending sale | $104,900$65/sqft |
Source: RealtyUSA #B1047488 Report a problem | ||
| 5/18/2017 | Listed for sale | $104,900$65/sqft |
Source: REALTY USA WNY INC #B1047488 Report a problem | ||
Public tax history
| Year | Property taxes | Tax assessment |
|---|---|---|
| 2025 | -- | $258,000 +98.5% |
| 2024 | -- | $130,000 |
| 2023 | -- | $130,000 |
| 2022 | -- | $130,000 |
| 2021 | -- | $130,000 |
| 2020 | -- | $130,000 +62.7% |
| 2019 | -- | $79,900 |
| 2018 | -- | $79,900 |
| 2017 | $2,036 +328.4% | $79,900 |
| 2016 | $475 | $79,900 |
| 2015 | -- | $79,900 |
| 2014 | -- | $79,900 |
| 2013 | -- | $79,900 |
| 2012 | -- | $79,900 |
| 2011 | -- | $79,900 |
| 2010 | -- | $79,900 |
| 2009 | -- | $79,900 |
| 2008 | -- | $79,900 +18.4% |
| 2007 | -- | $67,500 |
| 2006 | -- | $67,500 |
| 2005 | -- | $67,500 -11.1% |
| 2004 | -- | $75,900 |
| 2003 | -- | $75,900 |
| 2002 | -- | $75,900 |
| 2001 | -- | $75,900 -1.3% |
| 2000 | -- | $76,900 |
Find assessor info on the county website
Monthly payment
Climate risks
Neighborhood: Abbott McKinley
Nearby schools
GreatSchools rating
- 4/10Lorraine Elementary SchoolGrades: PK-8Distance: 0.4 mi
- 2/10South Park High SchoolGrades: 9-12Distance: 0.3 mi
- 1/10Southside Elementary SchoolGrades: PK-8Distance: 0.7 mi
Schools provided by the listing agent
- District: Buffalo
Source: NYSAMLSs. This data may not be complete. We recommend contacting the local school district to confirm school assignments for this home.
- $324,6004 bd1 ba1.9k sqft677 McKinley Pkwy, Buffalo, NY 14220Off Market
- $232,2003 bd1 ba1.2k sqft685 McKinley Pkwy, Buffalo, NY 14220Off Market
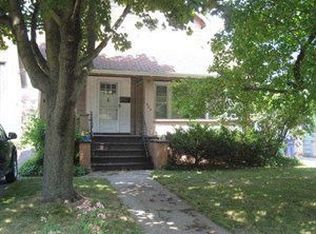
- $220,0003 bd1 ba1.3k sqft126 Como Ave, Buffalo, NY 14220Sold
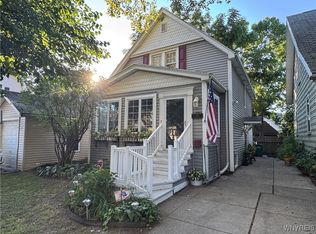
- $88,7503 bd1 ba1k sqft128 Como Ave, Buffalo, NY 14220Off Market
- $88,7503 bd1 ba1k sqft128 Como Ave, Buffalo, NY 14220Off Market
- $219,4003 bd1 ba1.4k sqft689 McKinley Pkwy, Buffalo, NY 14220Off Market
- $227,8003 bd1 ba1k sqft128 Como Ave, Buffalo, NY 14220Off Market
- $293,4003 bd1 ba1k sqft132 Como Ave, Buffalo, NY 14220Off Market
A local agent can set up tours, give advice and negotiate with sellers.
Similar homes
- $279,9004 bd2 ba1.2k sqft101 Strathmore Ave, Buffalo, NY 14220For Sale
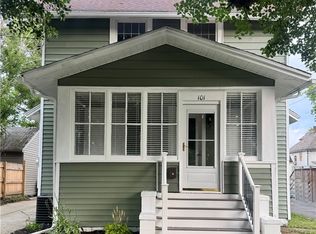
 MLS ID #B1702658, Michelle M Goodspeed, Listing by: WNY Metro Roberts Realty. NYSAMLSs
 - $289,9005 bd2 ba1.8k sqft193 Lockwood Ave, Buffalo, NY 14220For Sale
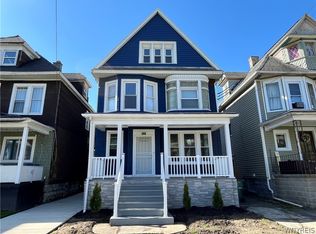 MLS ID #B1676097, Marcie A Delgaty, Listing by: MJ Peterson Real Estate Inc.. NYSAMLSs
 - $249,7773 bd2 ba1.3k sqft103 Maryon Dr, Buffalo, NY 14220For Sale
 MLS ID #B1706629, Louis Vinci, Listing by: Howard Hanna WNY Inc.. NYSAMLSs
 - $299,0004 bd2 ba1.5k sqft2410 Harlem Rd, Buffalo, NY 14225For Sale
 MLS ID #B1682433, Md Islam, Listing by: HUNT Real Estate ERA. NYSAMLSs
 - $299,9004 bd2 ba1.5k sqft289 S Union Rd, Williamsville, NY 14221For SaleMLS ID #B1704712, Boris Zinaja, Listing by: Realty Smith Inc.. NYSAMLSs
- $200,9994 bd2 ba1.8k sqft29 Melrose St, Buffalo, NY 14220For SaleMLS ID #B1671698, Brian Hillery, Listing by: HUNT Real Estate ERA. NYSAMLSs
- $362,9003 bd2 ba1.9k sqft114 Onondaga Ave, Buffalo, NY 14220For SaleMLS ID #B1688745, James E Prygon, Listing by: HUNT Real Estate ERA. NYSAMLSs
- $214,9004 bd2 ba1.7k sqft101 Spruce St, Lackawanna, NY 14218For SaleMLS ID #B1706374, AKM Husen, Listing by: Howard Hanna WNY Inc.. NYSAMLSs
- $290,0003 bd2 ba1.4k sqft207 Wardman Rd, Buffalo, NY 14217For SaleMLS ID #B1705759, Jason Zgoda, Listing by: Howard Hanna WNY Inc.. NYSAMLSs
- $299,9003 bd2 ba1.6k sqft504 Capen Blvd, Amherst, NY 14226For SaleMLS ID #B1701658, Ann Finneran, Listing by: Red Door Real Estate WNY LLC. NYSAMLSs
- $279,9003 bd2 ba1.6k sqft75 Caprice Dr, Cheektowaga, NY 14227For SaleMLS ID #B1704029, Maureen Berbary, Listing by: HUNT Real Estate ERA. NYSAMLSs
- $249,9006 bd2 ba2.2k sqft799 Center Rd, Buffalo, NY 14224For SaleMLS ID #B1706350, Brennan Macey, Listing by: Keller Williams Realty WNY. NYSAMLSs
- $219,9004 bd1 ba1.3k sqft124 Kamper Ave, Buffalo, NY 14210For SaleMLS ID #B1705333, Chaya Adelman, Listing by: Arrowhead Property Management, LLC. NYSAMLSs
- $299,5004 bd2 ba2.1k sqft219 Niagara Falls Blvd, Amherst, NY 14226For SaleMLS ID #B1704814, Linda E Schwabe, Listing by: Howard Hanna WNY Inc.. NYSAMLSs
- $250,0002 bd1 ba1.8k sqft11 Covington Dr, Buffalo, NY 14220For SaleMLS ID #B1704503, Mary Clare Hourihan, Listing by: HUNT Real Estate ERA. NYSAMLSs
- $275,0003 bd2 ba1k sqft220 Treehaven Rd, Cheektowaga, NY 14215For SaleMLS ID #B1705132, William Abels, Listing by: HUNT Real Estate ERA. NYSAMLSs
- $399,9994 bd2 ba2k sqft1057 Mineral Springs Rd, Buffalo, NY 14224For SaleMLS ID #B1699466, Joseph Gullo, Listing by: MJ Peterson Real Estate Inc.. NYSAMLSs
- $164,9993 bd1 ba1.2k sqft602 Hopkins St, Buffalo, NY 14220For SaleMLS ID #B1673860, Jeffrey D Borysewicz, Listing by: WNY Metro Roberts Realty. NYSAMLSs
- $300,0005 bd3 ba2.3k sqft789 N Division St #S, Buffalo, NY 14210For SaleMLS ID #B1687954, Tisha A Jeffries, Listing by: Buffalo First Realty Group Inc. NYSAMLSs
- $279,8003 bd2 ba1.5k sqft123 Hiler Ave, Buffalo, NY 14217For SaleMLS ID #B1704997, Robyn Sansone, Listing by: WNYbyOwner.com. NYSAMLSs
