Contract Pending Remington Homes' Otoe floor plan, which is a 1451 sq ft ranch consisting of 3 bedrooms and 2 baths. Main floor laundry room off the 3 stall garage. Vaulted Great room, dining room and kitchen. Center island and walk-in pantry in the kitchen. Unfinished basement has an egress window for a future bedroom and rough-in plumbing for a future bath. Full sod and underground sprinklers. Large patio and nice covered front porch.
Pending
$404,610
6811 N 8th St, Lincoln, NE 68521
3beds
1,451sqft
Single Family Residence
Built in 2026
7,056 Square Feet Lot
$403,800 Zestimate®
$279/sqft
$23/mo HOA
What's special
- 86 days
- 23
- 0
Zillow last checked:
Listing updated:
Listed by:
Michelle Benes 402-432-7125,
REMAX Concepts,
Kelsey Nienaber 402-416-1891,
REMAX Concepts
Source: GPRMLS,MLS#: 22619893
Facts & features
Interior
Bedrooms & bathrooms
- Bedrooms: 3
- Bathrooms: 2
- Full bathrooms: 1
- 3/4 bathrooms: 1
- Partial bathrooms: 1
- Main level bathrooms: 2
Primary bedroom
- Level: Main
Bedroom 2
- Level: Main
Bedroom 3
- Level: Main
Primary bathroom
- Features: 3/4, Shower, Double Sinks
Kitchen
- Level: Main
Living room
- Level: Main
Basement
- Area: 1343
Heating
- Natural Gas, Forced Air
Cooling
- Central Air
Appliances
- Included: Range, Refrigerator, Dishwasher, Disposal
Features
- High Ceilings, Ceiling Fan(s), Drain Tile, Pantry
- Basement: Egress,Full,Unfinished
- Has fireplace: No
Interior area
- Total structure area: 1,451
- Total interior livable area: 1,451 sqft
- Finished area above ground: 1,451
- Finished area below ground: 0
Property
Parking
- Total spaces: 3
- Parking features: Attached, Garage Door Opener
- Attached garage spaces: 3
Features
- Patio & porch: Porch, Patio
- Exterior features: Sprinkler System, Drain Tile
- Fencing: None
Lot
- Size: 7,056 Square Feet
- Dimensions: 63.96 x 110.05 x 63.92 x 112.26
- Features: Up to 1/4 Acre., City Lot, Subdivided, Public Sidewalk, Curb Cut, Curb and Gutter, Level, Paved
Details
- Parcel number: 1235255003000
- Other equipment: Sump Pump
Construction
Type & style
- Home type: SingleFamily
- Architectural style: Ranch,Traditional
- Property subtype: Single Family Residence
Materials
- Stone, Vinyl Siding
- Foundation: Concrete Perimeter
- Roof: Composition
Condition
- Under Construction
- New construction: Yes
- Year built: 2026
Details
- Builder name: Remington Homes, LLC
Utilities & green energy
- Sewer: Public Sewer
- Water: Public
Community & HOA
Community
- Subdivision: Charleston Heights
HOA
- Has HOA: Yes
- Services included: Common Area Maintenance, Trash
- HOA fee: $280 annually
- HOA name: Charleston Heights HOA
Location
- Region: Lincoln
Financial & listing details
- Price per square foot: $279/sqft
- Tax assessed value: $72,000
- Annual tax amount: $899
- Date on market: 7/14/2026
- Listing terms: VA Loan,FHA,Conventional,Cash
- Ownership: Fee Simple
- Road surface type: Paved
Estimated market value
$403,800
$384,000 - $424,000
$2,199/mo
Price history
| Date | Event | Price |
|---|---|---|
| 7/14/2026 | Pending sale | $404,610+462%$279/sqft |
Source:  GPRMLS #22619893 Report a problem GPRMLS #22619893 Report a problem | ||
| 4/16/2026 | Sold | $72,000$50/sqft |
Source: Public Record Report a problem | ||
Public tax history
| Year | Property taxes | Tax assessment |
|---|---|---|
| 2025 | $900 | $72,000 |
Find assessor info on the county website
Monthly payment
Est. payment
Payment breakdown
Explore the cost of this home by adjusting the details. Changes won't be saved.Climate risks
Neighborhood: 68521
Nearby schools
Schools provided by the listing agent
- Elementary: Kooser
- Middle: Schoo
- High: Lincoln North Star
- District: Lincoln Public Schools
Source: GPRMLS. This data may not be complete. We recommend contacting the local school district to confirm school assignments for this home.
Similar homes
- $405,4953 bd2 ba1.4k sqft6910 N 8th St, Lincoln, NE 68521New Construction
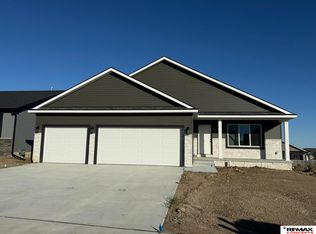
 MLS ID #22615335, Kelsey Nienaber, REMAX Concepts. GPRMLS
 - $354,0003 bd3 ba2k sqft1212 Garden Valley Rd, Lincoln, NE 68521For Sale
 MLS ID #22628959, Amy Mosser, Woods Bros Realty. GPRMLS
 - $360,0004 bd4 ba1.8k sqft6656 N 13th St, Lincoln, NE 68521For Sale
 MLS ID #22628421, Andrea Trail, Magnolia Real Estate. GPRMLS
 - $349,9003 bd3 ba1.7k sqft1636 Blackhawk Dr, Lincoln, NE 68521For Sale
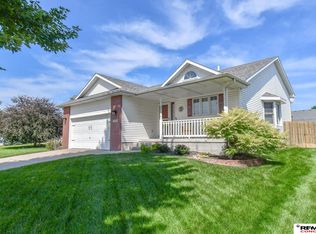 MLS ID #22627914, Johanna Rhoads, REMAX Concepts. GPRMLS
 - $423,9003 bd2 ba1.5k sqft835 Haggard St, Lincoln, NE 68521New ConstructionMLS ID #22602413, Tina Sempeck, eXp Realty LLC. GPRMLS
- $391,5952 bd2 ba1.3k sqft6920 N 8th St, Lincoln, NE 68521New ConstructionMLS ID #22615340, Kelsey Nienaber, REMAX Concepts. GPRMLS
- $404,9003 bd2 ba1.3k sqft7307 Strait Rd, Lincoln, NE 68521New ConstructionMLS ID #22603806, Cassie Mahnken, Keller Williams Lincoln. GPRMLS
- $401,5004 bd3 ba1.8k sqft901 Haggard St, Lincoln, NE 68521New ConstructionMLS ID #22602410, Tina Sempeck, eXp Realty LLC. GPRMLS
- $386,4653 bd2 ba1.3k sqft6401 N 13th Ct, Lincoln, NE 68521New ConstructionMLS ID #22400170, Lea Barker, NP Dodge RE Sales Inc Lincoln. GPRMLS
- $359,0004 bd3 ba2.1k sqft1800 Old Glory Rd, Lincoln, NE 68521For SaleMLS ID #22628719, Kimberly Rempel, HOME Real Estate. GPRMLS
- $409,9004 bd3 ba1.9k sqft7210 N 10th St, Lincoln, NE 68521New ConstructionMLS ID #22601398, Cassie Mahnken, Keller Williams Lincoln. GPRMLS
- $395,0003 bd2 ba1.3k sqft7345 N 10th St, Lincoln, NE 68521New ConstructionMLS ID #22602412, Tina Sempeck, eXp Realty LLC. GPRMLS
- $350,0004 bd4 ba1.8k sqft7040 Whitewater Ln, Lincoln, NE 68521For SaleMLS ID #22626782, Andrea Trail, Magnolia Real Estate. GPRMLS
- $330,0003 bd2 ba1.8k sqft6945 Whitewater Ln, Lincoln, NE 68521For SaleMLS ID #22626256, Matt Mick, Nebraska Realty. GPRMLS
- $355,0003 bd3 ba2.1k sqft539 W Keating Cir, Lincoln, NE 68521For SaleMLS ID #22626466, Megan Charko, NextHome Integrity. GPRMLS
- $414,9004 bd3 ba1.9k sqft7240 N 9th St, Lincoln, NE 68521New ConstructionMLS ID #22603113, Cassie Mahnken, Keller Williams Lincoln. GPRMLS
- $409,9004 bd3 ba1.9k sqft7308 N 10th St, Lincoln, NE 68521New ConstructionMLS ID #22603107, Cassie Mahnken, Keller Williams Lincoln. GPRMLS
