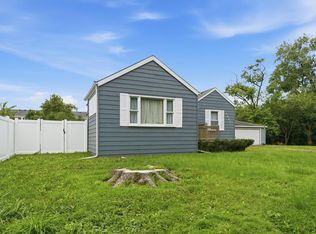
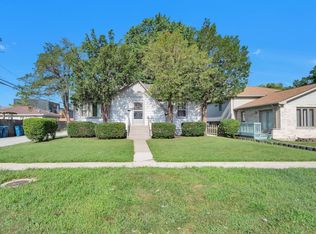
Incredible potential for investors and rehabbers. 2-story charming 3-bedroom, 1-bath fixer-upper. This property offers an incredible opportunity and possibilities. On main level is Living Room, Dining Room, 1 Bedroom, Kitchen and Laundry/Utilities. Second floor has 2 Bedrooms. Home is situated on good size lot. 2 car garage with side drive. Roof 8 years old, siding and windows 15 years old, A/C and furnace 2025, washing machine and dryer 5 years old, refrigerator 4 years old. The home requires a complete remodel and is being sold AS-IS. With solid bones and endless possibilities, this property presents the perfect chance to renovate, customize, and build equity. Whether you're looking to flip, rent, or create your dream home from the ground up, this diamond in the rough is loaded with potential. Bring your ideas and make this property shine! Swimming pool was damaged by recent storm. Seller is elderly and will not do any repairs. Seller is selling AS IS. This property is within walking distance of many local restaurants, stores, and HWY! Come check it out today!
Pending
$225,000
6811 W Crandall Ave, Worth, IL 60482
3beds
1,178sqft
:
Get pre-qualified$1,725/mo
Single Family Residence
Built in 1951
6,250 Square Feet Lot
$-- Zestimate®
$191/sqft
$-- HOA
What's special
Dining roomGood size lot
- 48 days |
- 60 |
- 0 |
Likely to sell faster than
Zillow last checked:
Listing updated:
Listed by:
Krystyna Soprych 708-257-3928,
RE/MAX 10 in the Park
Source: MRED as distributed by MLS GRID,MLS#: 12681574
Facts & features
Interior
Bedrooms & bathrooms
- Bedrooms: 3
- Bathrooms: 1
- Full bathrooms: 1
Rooms
- Room types: No additional rooms
Primary bedroom
- Features: Flooring (Carpet), Window Treatments (Blinds)
- Level: Main
- Area: 121 Square Feet
- Dimensions: 11X11
Bedroom 2
- Features: Flooring (Carpet)
- Level: Second
- Area: 256 Square Feet
- Dimensions: 16X16
Bedroom 3
- Features: Flooring (Carpet)
- Level: Second
- Area: 144 Square Feet
- Dimensions: 9X16
Dining room
- Features: Flooring (Carpet), Window Treatments (Blinds)
- Level: Main
- Area: 110 Square Feet
- Dimensions: 10X11
Kitchen
- Features: Window Treatments (Blinds)
- Level: Main
- Area: 110 Square Feet
- Dimensions: 10X11
Laundry
- Features: Flooring (Ceramic Tile)
- Level: Main
- Area: 110 Square Feet
- Dimensions: 10X11
Living room
- Features: Flooring (Carpet), Window Treatments (Blinds)
- Level: Main
- Area: 180 Square Feet
- Dimensions: 12X15
Heating
- Natural Gas, Forced Air
Cooling
- Central Air
Appliances
- Included: Range, Refrigerator
Features
- 1st Floor Full Bath, Separate Dining Room
- Basement: Crawl Space
Interior area
- Total structure area: 0
- Total interior livable area: 1,178 sqft
Property
Parking
- Total spaces: 6
- Parking features: Asphalt, Garage Door Opener, Yes, Garage Owned, Detached, Garage
- Garage spaces: 2
- Has uncovered spaces: Yes
Accessibility
- Accessibility features: No Disability Access
Features
- Stories: 2
Lot
- Size: 6,250 Square Feet
- Dimensions: 50x125
Details
- Parcel number: 24183080100000
- Special conditions: None
Construction
Type & style
- Home type: SingleFamily
- Property subtype: Single Family Residence
Materials
- Vinyl Siding
- Foundation: Concrete Perimeter
- Roof: Asphalt
Condition
- New construction: No
- Year built: 1951
Utilities & green energy
- Electric: Circuit Breakers
- Sewer: Public Sewer
- Water: Lake Michigan
Community & HOA
Community
- Features: Street Lights, Street Paved
HOA
- Services included: None
Location
- Region: Worth
Financial & listing details
- Price per square foot: $191/sqft
- Tax assessed value: $180,000
- Annual tax amount: $4,106
- Date on market: 6/23/2026
- Ownership: Fee Simple
Estimated market value
Not available
Estimated sales range
Not available
Not available
Price history
| Date | Event | Price |
|---|---|---|
| 7/11/2026 | Pending sale | $225,000$191/sqft |
Source:  MRED as distributed by MLS GRID #12681574 Report a problem MRED as distributed by MLS GRID #12681574 Report a problem | ||
| 6/23/2026 | Listed for sale | $225,000+158.6%$191/sqft |
Source: MRED as distributed by MLS GRID #12681574 Report a problem | ||
| 4/7/1998 | Sold | $87,000$74/sqft |
Source: Public Record Report a problem | ||
Public tax history
| Year | Property taxes | Tax assessment |
|---|---|---|
| 2024 | $4,106 -21.9% | $18,000 +0% |
| 2023 | $5,257 +4.3% | $17,999 +17.1% |
| 2022 | $5,041 +3.2% | $15,370 |
| 2021 | $4,887 +0.4% | $15,370 |
| 2020 | $4,868 +29.2% | $15,370 +23.9% |
| 2019 | $3,768 +0.5% | $12,406 |
| 2018 | $3,750 -0.6% | $12,406 |
| 2017 | $3,772 -9.5% | $12,406 +5% |
| 2016 | $4,169 +3.3% | $11,813 |
| 2015 | $4,037 +1.4% | $11,813 |
| 2014 | $3,981 +2.6% | $11,813 -6.5% |
| 2013 | $3,881 +3% | $12,632 |
| 2012 | $3,770 -7.3% | $12,632 -9% |
| 2011 | $4,065 -0.1% | $13,877 -26.3% |
| 2010 | $4,068 +45.3% | $18,823 |
| 2009 | $2,801 +12.2% | $18,823 -5% |
| 2008 | $2,497 +1.2% | $19,815 +27.6% |
| 2007 | $2,468 +2.5% | $15,529 |
| 2006 | $2,407 +13.8% | $15,529 |
| 2005 | $2,115 +9.2% | $15,529 +51% |
| 2004 | $1,937 -5.6% | $10,287 -6.5% |
| 2003 | $2,051 +2.8% | $11,001 |
| 2002 | $1,996 +9.6% | $11,001 +5.6% |
| 2001 | $1,821 +4.3% | $10,420 |
| 2000 | $1,746 +1% | $10,420 |
| 1999 | $1,729 | $10,420 |
Find assessor info on the county website
Monthly payment
Est. payment
Payment breakdown
Explore the cost of this home by adjusting the details. Changes won't be saved.Climate risks
Neighborhood: 60482
Nearby schools
GreatSchools rating
- 5/10Worth Elementary SchoolGrades: PK-5Distance: 0.1 mi
- 8/10Worth Jr High SchoolGrades: 6-8Distance: 0.2 mi
- 3/10A B Shepard High School (Campus)Grades: 9-12Distance: 2.6 mi
Schools provided by the listing agent
- District: 127
Source: MRED as distributed by MLS GRID. This data may not be complete. We recommend contacting the local school district to confirm school assignments for this home.
- $213,5002 bd1 ba864 sqft6805 W Crandall Ave, Worth, IL 60482Off Market
- $294,1002 bd2 ba1.4k sqft6815 W Crandall Ave, Worth, IL 60482Off Market
- $260,2003 bd1 ba1.3k sqft6823 W Crandall Ave, Worth, IL 60482Off Market

- $265,2003 bd1 ba1.3k sqft6823 W Crandall Ave, Worth, IL 60482Off Market
- $---- bd-- ba-- sqft6806 W 111th St, Worth, IL 60482Off Market
- $31,2503,125 sqft6800 W 111th St, Worth, IL 60482Off Market
- $238,7003 bd1 ba849 sqft6801 W 110th Pl, Worth, IL 60482Off Market
- $207,2002 bd1 ba564 sqft6810 W Crandall Ave, Worth, IL 60482Off Market
A local agent can set up tours, give advice and negotiate with sellers.
Similar homes
- $215,0004 bd2 ba1.6k sqft5912 Stuart Ln, Oak Forest, IL 60452New
 MLS ID #12726140, Cheri Cronin, Coldwell Banker Realty. MRED as distributed by MLS GRID
 - $239,9993 bd1 ba1.1k sqft3437 198th St, Homewood, IL 60422New
 MLS ID #12719258, Aaron Gaines, Keller Williams Preferred Realty. MRED as distributed by MLS GRID
 - $219,9003 bd1 ba1.2k sqft14624 S Albany Ave, Posen, IL 60469Active
 MLS ID #12721202, Scott Schoon, Keller Williams Preferred Rlty. MRED as distributed by MLS GRID
 - $269,9993 bd1 ba1.6k sqft11800 S Ridgeway Ave, Alsip, IL 60803Active
 MLS ID #12724402, Tina Hollins, Coldwell Banker Realty. MRED as distributed by MLS GRID
 - $240,0003 bd2 ba1.2k sqft7326 S Francisco Ave, Chicago, IL 60629ActiveMLS ID #12718756, Erick Matos, Realty of America, LLC. MRED as distributed by MLS GRID
- $314,9003 bd1 ba1k sqft6512 102nd Pl, Chicago Ridge, IL 60415NewMLS ID #12724811, Kristina Maurella, Redfin Corporation. MRED as distributed by MLS GRID
- $199,0003 bd2 ba1.2k sqft11223 S Forrestville Ave, Chicago, IL 60628NewMLS ID #12728077, Linda Seyller, RE/MAX 10. MRED as distributed by MLS GRID
- $199,9993 bd1 ba968 sqft2648 123rd St, Blue Island, IL 60406ActiveMLS ID #12720354, Natividad Villagran, Realty of America, LLC. MRED as distributed by MLS GRID
- $219,9004 bd2 ba1.1k sqft403 Rutledge St, Park Forest, IL 60466NewMLS ID #12724654, Jenny Lima, RE/MAX 10. MRED as distributed by MLS GRID
- $225,0003 bd2 ba1k sqft10148 S Peoria St, Chicago, IL 60643ActiveMLS ID #12630741, Gina Ziobro, Listing Leaders Northwest, Inc. MRED as distributed by MLS GRID
- $220,0003 bd3 ba1.2k sqft18136 Oakwood Ave, Lansing, IL 60438NewMLS ID #12725225, Javier Alday, Realty of America, LLC. MRED as distributed by MLS GRID
- $325,0003 bd3 ba1.3k sqft5432 137th St, Crestwood, IL 60418NewMLS ID #12714821, Norah Russo, RE/MAX 10. MRED as distributed by MLS GRID
- $220,0004 bd2 ba1.3k sqft406 Winnebago St, Park Forest, IL 60466ActiveMLS ID #12702532, Aaron Gaines, Keller Williams Preferred Realty. MRED as distributed by MLS GRID
- $--3 bd1 ba1k sqft2742 E 128th St, Chicago, IL 60633AuctionAuction.com 2
- $230,0003 bd1 ba1.2k sqft119 E 17th St, Lockport, IL 60441NewMLS ID #12724409, Mark Meers, Spring Realty. MRED as distributed by MLS GRID
- $259,0003 bd2 ba1.6k sqft3900 W 155th St, Markham, IL 60428ActiveMLS ID #12713079, Patrick Zomparelli, Baird & Warner. MRED as distributed by MLS GRID
- $249,9004 bd2 ba1.7k sqft2612 S 58th Ave, Cicero, IL 60804NewMLS ID #12727371, Josue Duarte, Duarte Realty Company. MRED as distributed by MLS GRID
- $305,0003 bd1 ba1.1k sqft10808 Major Ave, Chicago Ridge, IL 60415ActiveMLS ID #12632524, Stella Rodriguez, Realty of America, LLC. MRED as distributed by MLS GRID
- $219,0005 bd2 ba1.2k sqft442 W 117th St, Chicago, IL 60628ActiveMLS ID #12629386, Maria Ortiz, Kale Realty. MRED as distributed by MLS GRID
- $219,9003 bd2 ba1.7k sqft259 Humpfer St, Hammond, IN 46324For Sale
 MLS ID #843584, Juanita Nunez, McColly Real Estate. NIRA as distributed by MLS GRID
