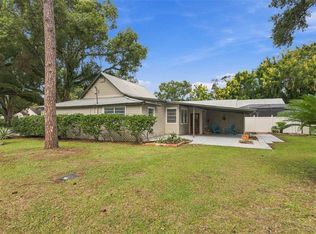
Under contract-accepting backup offers. Spacious manufactured home on 1 acre, offering 1,904 square feet of living space with 4 bedrooms, 2 bathrooms, a living room, dining room, family room, dinette, and a large kitchen with plenty of cabinets. Freshly painted throughout, it features an indoor utility room, two fireplaces and a large rear deck. The property includes two outbuildings and a fenced backyard. Conveniently located just 0.82 miles from a major hospital, 0.88 miles from big box stores, and within 1 mile of a bowling alley, tennis center, movie theater, shopping, and dining. The Zephyrhills area also boasts 3 golf courses and an airport.
Accepting backups
$229,900
6814 FOUNDERS STREET, ZEPHYRHILLS, FL 33542
4beds
1,904sqft
Manufactured Home, Single Family Residence
Built in 1996
1 Acres Lot
$226,300 Zestimate®
$121/sqft
$-- HOA
What's special
Two fireplacesFreshly painted throughoutLarge rear deckFamily roomTwo outbuildingsFenced backyardDining room
- 32 days
- 1,809
- 141
Likely to sell faster than
Zillow last checked:
Listing updated:
Listed by:
Jeff Reutimann 813-997-1233,
REUTIMANN REALTY 813-782-6900
Source: Stellar MLS,MLS#: TB8548909 Originating MLS: Suncoast Tampa
Originating MLS: Suncoast Tampa
Facts & features
Interior
Bedrooms & bathrooms
- Bedrooms: 4
- Bathrooms: 2
- Full bathrooms: 2
Primary bedroom
- Features: Walk-In Closet(s)
- Level: First
- Area: 195 Square Feet
- Dimensions: 15x13
Bedroom 2
- Features: Built-in Closet
- Level: First
- Area: 120 Square Feet
- Dimensions: 10x12
Bedroom 3
- Features: Built-in Closet
- Level: First
- Area: 132 Square Feet
- Dimensions: 11x12
Bedroom 4
- Features: Built-in Closet
- Level: First
- Area: 99 Square Feet
- Dimensions: 11x9
Primary bathroom
- Features: Tub With Shower
- Level: First
- Area: 77 Square Feet
- Dimensions: 7x11
Bathroom 2
- Features: Tub With Shower
- Level: First
- Area: 40 Square Feet
- Dimensions: 5x8
Balcony porch lanai
- Level: First
- Area: 312 Square Feet
- Dimensions: 12x26
Dining room
- Level: First
- Area: 143 Square Feet
- Dimensions: 11x13
Family room
- Level: First
- Area: 195 Square Feet
- Dimensions: 15x13
Kitchen
- Level: First
- Area: 143 Square Feet
- Dimensions: 13x11
Laundry
- Level: First
- Area: 72 Square Feet
- Dimensions: 8x9
Living room
- Level: First
- Area: 234 Square Feet
- Dimensions: 18x13
Heating
- Central
Cooling
- Central Air
Appliances
- Included: Dishwasher, Dryer, Range, Refrigerator, Washer
- Laundry: Laundry Room
Features
- Cathedral Ceiling(s), Kitchen/Family Room Combo, Living Room/Dining Room Combo
- Flooring: Laminate, Hardwood
- Has fireplace: Yes
- Fireplace features: Electric, Wood Burning
Interior area
- Total structure area: 2,240
- Total interior livable area: 1,904 sqft
Video & virtual tour
Property
Features
- Levels: One
- Stories: 1
- Patio & porch: Deck, Rear Porch
- Exterior features: Fire Pit, Storage
- Fencing: Chain Link
Lot
- Size: 1 Acres
- Features: In County
Details
- Additional structures: Shed(s)
- Parcel number: 2126030010022000030
- Zoning: AR
- Special conditions: None
Construction
Type & style
- Home type: MobileManufactured
- Property subtype: Manufactured Home, Single Family Residence
Materials
- Vinyl Siding
- Foundation: Crawlspace
- Roof: Shingle
Condition
- New construction: No
- Year built: 1996
Details
- Builder name: Palm Harbor
Utilities & green energy
- Sewer: Septic Tank
- Water: None
- Utilities for property: BB/HS Internet Available, Cable Available, Electricity Connected
Community & HOA
Community
- Features: None
- Pet fee: $0 monthly
- Subdivision: ZEPHYRHILLS COLONY CO
HOA
- Has HOA: No
Location
- Region: Zephyrhills
Financial & listing details
- Price per square foot: $121/sqft
- Tax assessed value: $88,422
- Annual tax amount: $760
- Date on market: 9/15/2026
- Cumulative days on market: 15 days
- Listing terms: Cash,Conventional
- Ownership: Fee Simple
- Total actual rent: 0
- Electric utility on property: Yes
- Road surface type: Unimproved, Limerock
- Body type: Double Wide
Estimated market value
$226,300
$215,000 - $238,000
Not available
Price history
| Date | Event | Price |
|---|---|---|
| 9/15/2026 | Listed for sale | $229,900+91.6%$121/sqft |
Source:  Stellar MLS #TB8548909 Report a problem Stellar MLS #TB8548909 Report a problem | ||
| 9/10/2026 | Sold | $120,000+627.3%$63/sqft |
Source: Public Record Report a problem | ||
| 9/7/1995 | Sold | $16,500$9/sqft |
Source: Public Record Report a problem | ||
Public tax history
| Year | Property taxes | Tax assessment |
|---|---|---|
| 2025 | $760 +2% | $70,880 +2.9% |
| 2024 | $745 +2.7% | $68,890 |
| 2023 | $726 +9.5% | $68,890 +3% |
| 2022 | $663 +1.1% | $66,890 +6.1% |
| 2021 | $655 +1.3% | $63,060 +0.9% |
| 2020 | $647 +1.4% | $62,510 +2.3% |
| 2019 | $638 | $61,110 +1.9% |
| 2018 | $638 +1.7% | $59,971 |
| 2017 | $627 -0.4% | $59,971 +15.2% |
| 2016 | $630 +12.8% | $52,052 +0.7% |
| 2015 | $559 +2% | $51,690 -1.6% |
| 2014 | $548 | $52,546 -1.4% |
| 2013 | -- | $53,279 -1.6% |
| 2012 | -- | $54,135 -3.6% |
| 2011 | -- | $56,175 -3.7% |
| 2010 | -- | $58,341 -15.4% |
| 2009 | -- | $68,997 -1.8% |
| 2008 | -- | $70,237 -6.2% |
| 2007 | -- | $74,885 -26.4% |
| 2006 | -- | $101,800 +86.7% |
| 2005 | -- | $54,538 +1.5% |
| 2004 | -- | $53,738 -2% |
| 2003 | -- | $54,829 +4.5% |
| 2002 | -- | $52,470 -0.2% |
| 2000 | -- | $52,551 +20.1% |
| 1999 | -- | $43,763 |
Find assessor info on the county website
Monthly payment
Climate risks
Neighborhood: 33542
Nearby schools
Schools provided by the listing agent
- Elementary: West Zephyrhills Elemen-PO
- Middle: Raymond B Stewart Middle-PO
- High: Zephryhills High School-PO
Source: Stellar MLS. This data may not be complete. We recommend contacting the local school district to confirm school assignments for this home.
Similar homes
- $199,0003 bd2 ba1.5k sqft37700 NEUKOM AVENUE, ZEPHYRHILLS, FL 33541For Sale
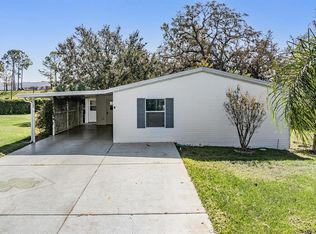
 MLS ID #TB8554537, Gina Marie Holm, REST EASY REALTY POWERED BY SELLSTATE. Stellar MLS
 - $259,9003 bd2 ba1.5k sqft7305 TIMBER CREST LANE, ZEPHYRHILLS, FL 33540For Sale
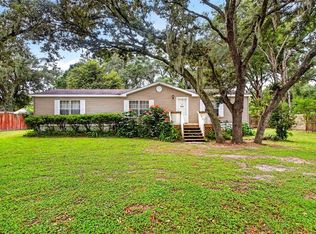 MLS ID #TB8555503, Erica Shireman, KELLER WILLIAMS RLTY NEW TAMPA. Stellar MLS
 - $214,0002 bd2 ba1.5k sqft5335 POWHATTAN STREET, ZEPHYRHILLS, FL 33542For Sale
 MLS ID #TB8544495, Debbie Sexton-Burton, VITIS REALTY. Stellar MLS
 - $259,0003 bd2 ba1.3k sqft5450 10TH STREET, ZEPHYRHILLS, FL 33542For Sale
 MLS ID #TB8555288, Maria Onoro, SHARKS REALTY GROUP LLC. Stellar MLS
 - $269,0003 bd2 ba1.4k sqft7338 TIMBER CREST LANE, ZEPHYRHILLS, FL 33540For SaleMLS ID #TB8549581, Renee Miller, CENTURY 21 BILL NYE REALTY. Stellar MLS
- $239,9793 bd2 ba1.4k sqft39148 ORIENT AVENUE, ZEPHYRHILLS, FL 33542New ConstructionMLS ID #P4939742, Jennifer Daniell, J&T PROPERTY SOLUTIONS GROUP LLC. Stellar MLS
- $249,9003 bd2 ba1.2k sqft5331 5TH STREET, ZEPHYRHILLS, FL 33542For SaleMLS ID #O6415693, Raquel Littlejohn, MAINSTAY BROKERAGE LLC. Stellar MLS
- $179,9003 bd3 ba1.3k sqft37640 AARALYN ROAD, ZEPHYRHILLS, FL 33542For SaleMLS ID #TB8555992, Stephanie Rotunda, HEART OF FLORIDA REALTY LLC. Stellar MLS
- $245,0002 bd2 ba1k sqft3649 ALICE DRIVE, WESLEY CHAPEL, FL 33543For SaleMLS ID #TB8545023, Ravi Kothapalli, THE ELITE REALTY EXPERIENCE. Stellar MLS
- $195,0003 bd2 ba1.3k sqft37536 GILL AVENUE, ZEPHYRHILLS, FL 33541For SaleMLS ID #O6416679, Cassady Caven, EXP REALTY LLC. Stellar MLS
- $185,0002 bd2 ba1.2k sqft36749 JODI AVENUE, ZEPHYRHILLS, FL 33542For SaleMLS ID #TB8520431, Debbie Sexton-Burton, VITIS REALTY. Stellar MLS
- $289,0002 bd2 ba1.5k sqft6540 FOXMOOR DRIVE, ZEPHYRHILLS, FL 33542For SaleMLS ID #L4962788, OJ Larosiliere, KELLER WILLIAMS REALTY SMART 1. Stellar MLS
- $219,0003 bd1 ba1.3k sqft39014 KIRKLAND DRIVE, ZEPHYRHILLS, FL 33542For SaleMLS ID #TB8512656, William Kilpatrick, KELLER WILLIAMS TAMPA CENTRAL. Stellar MLS
- $179,9002 bd2 ba1.2k sqft37340 NEUKOM AVENUE, ZEPHYRHILLS, FL 33541For SaleMLS ID #TB8552945, Jeff Reutimann, REUTIMANN REALTY. Stellar MLS
- $259,9993 bd1 ba1.3k sqft39250 MIRAMAR DRIVE, ZEPHYRHILLS, FL 33540For SaleMLS ID #TB8544669, Natosha Jones, CENTURY 21 BILL NYE REALTY. Stellar MLS
- $295,0004 bd3 ba2.4k sqft38616 COLEEN AVENUE, ZEPHYRHILLS, FL 33540For SaleMLS ID #A4688629, Teresina Anzalone, 365 REALTY GROUP INC. Stellar MLS
- $225,0003 bd3 ba1.7k sqft34842 TEEVIEW LANE, ZEPHYRHILLS, FL 33541For SaleMLS ID #TB8523262, Judy Soule, RE/MAX ALLIANCE GROUP. Stellar MLS
- $269,9002 bd2 ba1.1k sqft8410 ANGELA COURT, ZEPHYRHILLS, FL 33541For SaleMLS ID #TB8554375, Kim Barker, VITIS REALTY. Stellar MLS
- $265,0003 bd2 ba1k sqft4921 6TH STREET, ZEPHYRHILLS, FL 33542For SaleMLS ID #TB8515189, Fareshta Campos-Majid, EXP REALTY LLC. Stellar MLS
- $189,9003 bd2 ba1.1k sqft3041 SHORT LEAF STREET, WESLEY CHAPEL, FL 33543For SaleMLS ID #TB8548276, Teri Kelly, KELLY REALTY GROUP LLC. Stellar MLS
