Enjoy a resort-style lifestyle in this beautifully maintained townhouse located in a desirable community featuring two sparkling pools, a relaxing spa, neighborhood parks, a splash pad, and a dedicated dog park. The HOA covers cable service and landscape maintenance, with dues already paid through September 2026.
This like-new home has been lightly lived in for less than a year and features upgraded flooring that complements the home's modern design. Additional highlights include a private balcony off the primary bedroom, stainless steel appliances, built-in microwave, and included washer and dryer.
Active
$364,000
6816 Citron Mist Ct, North Las Vegas, NV 89086
3beds
1,352sqft
:
Get pre-qualified$2,602/mo
Townhouse
Built in 2024
1,306 Square Feet Lot
$363,600 Zestimate®
$269/sqft
$257/mo HOA
What's special
Two sparkling poolsModern designNeighborhood parksDedicated dog parkSplash padRelaxing spaIncluded washer and dryer
- 37 days |
- 43 |
- 3 |
Zillow last checked:
Listing updated:
Listed by:
Karla A. Trevino S.0194462 (702)400-8276,
Simply Vegas
Source: LVR,MLS#: 2769736 Originating MLS: Greater Las Vegas Association of Realtors Inc
Originating MLS: Greater Las Vegas Association of Realtors IncFacts & features
Interior
Bedrooms & bathrooms
- Bedrooms: 3
- Bathrooms: 3
- Full bathrooms: 2
- 1/2 bathrooms: 1
Primary bedroom
- Description: Balcony,Ceiling Fan,Ceiling Light,Walk-In Closet(s)
- Dimensions: 15x12
Dining room
- Description: None
- Dimensions: 7x5
Kitchen
- Description: Island,Pantry,Quartz Countertops,Stainless Steel Appliances
- Dimensions: 12x12
Heating
- Central, Electric
Cooling
- Central Air, Electric
Appliances
- Included: Dryer, Disposal, Gas Range, Microwave, Refrigerator, Washer
- Laundry: Electric Dryer Hookup, Upper Level
Features
- Window Treatments
- Flooring: Carpet, Laminate
- Windows: Blinds, Double Pane Windows
- Has fireplace: No
Interior area
- Total structure area: 1,352
- Total interior livable area: 1,352 sqft
Video & virtual tour
Property
Parking
- Total spaces: 2
- Parking features: Attached, Garage, Private, Guest
- Attached garage spaces: 2
Features
- Stories: 2
- Patio & porch: Balcony
- Exterior features: Balcony
- Pool features: Community
- Fencing: None
Lot
- Size: 1,306 Square Feet
- Features: Desert Landscaping, Landscaped, < 1/4 Acre
Details
- Parcel number: 12424211088
- Zoning description: Single Family
- Horse amenities: None
Construction
Type & style
- Home type: Townhouse
- Architectural style: Two Story
- Property subtype: Townhouse
- Attached to another structure: Yes
Materials
- Drywall
- Roof: Tile
Condition
- Resale
- Year built: 2024
Utilities & green energy
- Electric: Photovoltaics None
- Sewer: Public Sewer
- Water: Public
- Utilities for property: Above Ground Utilities
Green energy
- Energy efficient items: Windows
Community & HOA
Community
- Features: Pool
- Subdivision: Losee & Deer Spgs - Phase 12
HOA
- Has HOA: Yes
- Amenities included: Clubhouse, Dog Park, Fitness Center, Gated, Playground, Pool, Spa/Hot Tub
- Services included: Association Management
- HOA fee: $257 monthly
- HOA name: Touchstone Community
- HOA phone: 702-929-3132
Location
- Region: North Las Vegas
Financial & listing details
- Price per square foot: $269/sqft
- Tax assessed value: $339,277
- Annual tax amount: $3,776
- Date on market: 6/22/2026
- Listing agreement: Exclusive Right To Sell
- Listing terms: Cash,Conventional,FHA,VA Loan
Estimated market value
$363,600
$345,000 - $382,000
$2,280/mo
Price history
| Date | Event | Price |
|---|---|---|
| 6/26/2026 | Listed for rent | $2,400$2/sqft |
Source: LVR #2794813 Report a problem | ||
| 6/22/2026 | Listed for sale | $364,000$269/sqft |
Source:  LVR #2769736 Report a problem LVR #2769736 Report a problem | ||
| 5/22/2026 | Listing removed | $364,000$269/sqft |
Source: BHHS broker feed #2769736 Report a problem | ||
| 4/7/2026 | Listed for sale | $364,000-0.3%$269/sqft |
Source: LVR #2769736 Report a problem | ||
| 3/17/2026 | Listing removed | $364,994$270/sqft |
Source: LVR #2709295 Report a problem | ||
| 1/5/2026 | Price change | $364,9940%$270/sqft |
Source: LVR #2709295 Report a problem | ||
| 11/21/2025 | Price change | $364,9950%$270/sqft |
Source: LVR #2709295 Report a problem | ||
| 9/30/2025 | Price change | $364,9960%$270/sqft |
Source: LVR #2709295 Report a problem | ||
| 9/8/2025 | Price change | $364,9970%$270/sqft |
Source: LVR #2709295 Report a problem | ||
| 8/18/2025 | Price change | $364,9980%$270/sqft |
Source: LVR #2709295 Report a problem | ||
| 8/11/2025 | Listed for sale | $364,999+3.4%$270/sqft |
Source: LVR #2709295 Report a problem | ||
| 9/4/2024 | Sold | $352,990$261/sqft |
Source: Public Record Report a problem | ||
Public tax history
| Year | Property taxes | Tax assessment |
|---|---|---|
| 2026 | $3,778 +3% | $118,747 +320.4% |
| 2025 | $3,668 +390.3% | $28,244 +17.9% |
| 2024 | $748 +9.2% | $23,946 +17.8% |
| 2023 | $685 -22.5% | $20,328 -22.6% |
| 2022 | $884 +0.3% | $26,250 |
| 2021 | $881 | $26,250 |
Find assessor info on the county website
Monthly payment
Est. payment
Payment breakdown
Explore the cost of this home by adjusting the details. Changes won't be saved.Climate risks
Neighborhood: 89086
Nearby schools
GreatSchools rating
- 5/10Don E Hayden Elementary SchoolGrades: PK-5Distance: 1.6 mi
- 4/10Brian & Teri Cram Middle SchoolGrades: 6-8Distance: 3.2 mi
- 2/10Legacy High SchoolGrades: 9-12Distance: 1.6 mi
Schools provided by the listing agent
- Elementary: Hayden, Don E.,Hayden, Don E.
- Middle: Cram Brian & Teri
- High: Legacy
Source: LVR. This data may not be complete. We recommend contacting the local school district to confirm school assignments for this home.
- $355,9903 bd2 ba1.3k sqft6820 Citron Mist Ct, North Las Vegas, NV 89086Sold
- $353,9903 bd2 ba1.3k sqft6812 Citron Mist Ct, North Las Vegas, NV 89086Sold
- $353,9903 bd2 ba1.3k sqft6808 Citron Mist Ct, North Las Vegas, NV 89086Sold
- $374,9903 bd2 ba1.5k sqft6824 Citron Mist Ct, North Las Vegas, NV 89086Sold
- $364,9903 bd2 ba1.2k sqft6804 Citron Mist Ct, North Las Vegas, NV 89086Sold
- $353,9903 bd2 ba1.3k sqft6815 Plum Crazy Ct, North Las Vegas, NV 89086Sold
- $353,9903 bd2 ba1.3k sqft6811 Plum Crazy Ct, North Las Vegas, NV 89086Sold
- $355,9903 bd2 ba1.3k sqft6819 Plum Crazy Ct, North Las Vegas, NV 89086Sold
A local agent can set up tours, give advice and negotiate with sellers.
Similar homes
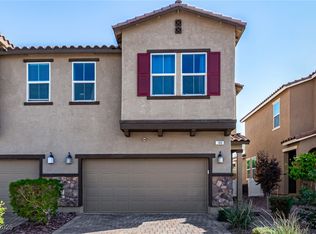
- $365,0003 bd3 ba1.2k sqft2594 Canary Yellow Ct, North Las Vegas, NV 89086For Sale
 MLS ID #2794604, Antonia Ingram, SimpliHOM. LVR
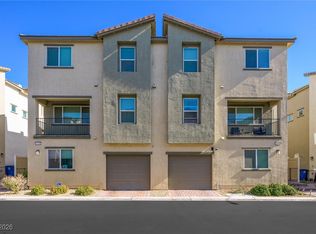
 - $359,0003 bd3 ba1.6k sqft105 Pollentia Ave, North Las Vegas, NV 89084For Sale
 MLS ID #2672998, Jillian M. Batchelor, Real Broker LLC. LVR
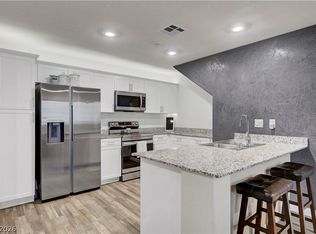
 - $330,0003 bd3 ba1.3k sqft6944 Spicy Merlot St, North Las Vegas, NV 89086For Sale
 MLS ID #2752873, Patricia A. Miller, Century 21 Americana. LVR
 - $318,0003 bd3 ba1.3k sqft2650 Wimbledon White Ct, North Las Vegas, NV 89086For Sale
 MLS ID #2768120, Samantha G. Perez Vazquez, Simply Vegas. LVR
 - $316,8953 bd3 ba1.3k sqft7018 Spicy Merlot St, North Las Vegas, NV 89086For SaleMLS ID #2779378, Kenya Posey, Keller Williams MarketPlace. LVR
- $369,8003 bd3 ba1.3k sqft2854 Azure Moon Ct, North Las Vegas, NV 89086For SaleMLS ID #2759104, Juan Carlos Carrera Pena, United Realty Group. LVR
- $324,9003 bd3 ba1.3k sqft2673 Champagne Gold Ave, North Las Vegas, NV 89086For SaleMLS ID #2772627, Marcela Cifuentes, United Realty Group. LVR
- $315,0003 bd3 ba1.3k sqft6925 Skyline Blue St, North Las Vegas, NV 89086For SaleMLS ID #2752596, Valentina A. Rodriguez, BHHS Nevada Properties. LVR
- $305,0003 bd3 ba1.3k sqft6941 Skyline Blue St, North Las Vegas, NV 89086For SaleMLS ID #2777765, Shyla R. Magee, Real Broker LLC. LVR
- $415,0003 bd3 ba1.8k sqft1120 Frye Mesa Ave, North Las Vegas, NV 89086For SaleMLS ID #2803626, Dorthy Sierra, eXp Realty. LVR
- $389,0003 bd3 ba1.5k sqft6867 Evening Orchid St, North Las Vegas, NV 89086For SaleMLS ID #2784387, Steve P. Hawks, Platinum Real Estate Prof. LVR
- $345,0003 bd3 ba1.8k sqft828 Grand Country Ave, North Las Vegas, NV 89086For SaleMLS ID #2759827, Richard J. Brenkus, Keller Williams MarketPlace. LVR
- $399,9993 bd3 ba1.9k sqft6855 Crimson Shadow St, North Las Vegas, NV 89086For SaleMLS ID #2787732, Traci Rivera, Redfin. LVR
- $319,9003 bd2 ba1.7k sqft792 Grand Country Ave, North Las Vegas, NV 89086For SaleMLS ID #2791388, Robert M. Van, Axis Real Estate LLC. LVR
- $349,0003 bd3 ba1.4k sqft6089 Lily Garden St, North Las Vegas, NV 89081For SaleMLS ID #2790760, Carley Rae, eXp Realty. LVR
- $289,9002 bd2 ba958 sqft2737 Green Envy Ave #254, North Las Vegas, NV 89086For SaleMLS ID #2772256, Sengmany T. Konesavanh, Elite Realty. LVR
- $359,9003 bd3 ba1.6k sqft7228 N Decatur Blvd #4, Las Vegas, NV 89131For SaleMLS ID #2793598, Noah Bates, Rustic Properties. LVR
- $325,0003 bd3 ba1.5k sqft3508 Hazelnut Pine Pl Suite 3, North Las Vegas, NV 89084For SaleMLS ID #2782945, Rigo Garcia, Realty ONE Group, Inc. LVR
- $275,0002 bd2 ba958 sqft2758 Champagne Gold Ave, North Las Vegas, NV 89086For SaleMLS ID #2765954, Michael J. McQuatters, Keller Williams MarketPlace. LVR
- $345,0003 bd2 ba1.2k sqft4426 Meadow Glade Ave, North Las Vegas, NV 89084For SaleMLS ID #2771103, Jason Garcia, Coldwell Banker Premier. LVR
