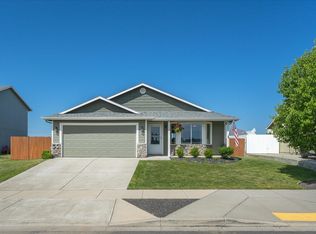
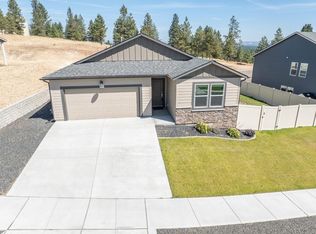
Open plan/private lot with no neighbors south or west, this is the best deal to be had in the Big Sky neighborhood in "Fake Cheney". New LVP throughout the main floor and a high quality carpet upgrade on the second floor. Four nicely sized bedrooms and 2 full bathrooms, all on the top floor including the primary with a 5-piece bathroom suite and walk-in closet. Fenced backyard, sprinkler system, central A/C, raised garden beds, nearby community park and room to grow. Don't sleep on this one!
Pending
$389,900
6816 S Lucas St, Cheney, WA 99004
4beds
3baths
2,232sqft
Single Family Residence
Built in 2005
10,018 Square Feet Lot
$391,300 Zestimate®
$175/sqft
$19/mo HOA
What's special
Sprinkler systemWalk-in closetRaised garden bedsRoom to growFenced backyardFour nicely sized bedroomsOpen plan
- 18 days
- 552
- 81
Likely to sell faster than
Zillow last checked:
Listing updated:
Listed by:
Tyler Zyph 509-710-9296,
Avalon 24 Real Estate,
Nichole Decker 509-998-3947,
Avalon 24 Real Estate
Source: SMLS as distributed by MLS GRID,MLS#: 202624232
Facts & features
Interior
Bedrooms & bathrooms
- Bedrooms: 4
- Bathrooms: 3
First floor
- Level: First
- Area: 1116 Square Feet
Other
- Level: Second
- Area: 1116 Square Feet
Heating
- Natural Gas, Forced Air
Cooling
- Central Air
Appliances
- Included: Free-Standing Range, Dishwasher, Refrigerator, Disposal
Features
- Windows: Bay Window(s), Vinyl Frames, Multi-Pane Windows, LVP/LVT Flr
- Basement: Crawl Space
- Number of fireplaces: 1
- Fireplace features: Gas
Interior area
- Total structure area: 2,232
- Total interior livable area: 2,232 sqft
Video & virtual tour
Property
Parking
- Total spaces: 2
- Parking features: Attached, Open, Off Site
- Garage spaces: 2
Features
- Levels: Two
- Fencing: Fenced Yard,Fenced
- Has view: Yes
- View description: Territorial
Lot
- Size: 10,018 Square Feet
- Features: Views, Sprinkler - Automatic, Level, Secluded
Details
- Parcel number: 24071.1420
Construction
Type & style
- Home type: SingleFamily
- Architectural style: Traditional
- Property subtype: Single Family Residence
Materials
- Masonite, Siding
- Roof: Composition
Condition
- New construction: No
- Year built: 2005
Community & HOA
Community
- Subdivision: Big Sky Phase 3
HOA
- Has HOA: Yes
- HOA fee: $225 annually
Location
- Region: Cheney
Financial & listing details
- Price per square foot: $175/sqft
- Tax assessed value: $431,700
- Annual tax amount: $4,199
- Date on market: 9/14/2026
- Listing terms: FHA,VA Loan,Conventional,Cash
- Road surface type: Paved
Estimated market value
$391,300
$372,000 - $411,000
$2,451/mo
Price history
| Date | Event | Price |
|---|---|---|
| 9/20/2026 | Pending sale | $389,900$175/sqft |
Source:  SMLS as distributed by MLS GRID #202624232 Report a problem SMLS as distributed by MLS GRID #202624232 Report a problem | ||
| 9/14/2026 | Listed for sale | $389,900+168.9%$175/sqft |
Source: SMLS as distributed by MLS GRID #202624232 Report a problem | ||
| 12/9/2013 | Sold | $145,000-2.7%$65/sqft |
Source: SMLS as distributed by MLS GRID #201322401 Report a problem | ||
| 8/9/2013 | Listed for sale | $149,000-23.8%$67/sqft |
Source: Cheney Realty, Inc. #201322401 Report a problem | ||
| 8/24/2006 | Sold | $195,565$88/sqft |
Source: Public Record Report a problem | ||
Public tax history
| Year | Property taxes | Tax assessment |
|---|---|---|
| 2025 | $4,199 | $431,700 +5.4% |
| 2024 | -- | $409,700 -0.9% |
| 2023 | $3,496 +1.4% | $413,300 |
| 2022 | $3,446 +9.5% | $413,300 +30% |
| 2021 | $3,148 +6.3% | $318,000 +24.6% |
| 2020 | $2,962 +21.6% | $255,300 +15.5% |
| 2019 | $2,436 | $221,100 +4.9% |
| 2018 | $2,436 -10.8% | $210,700 +6.7% |
| 2017 | $2,732 +18.6% | $197,500 +1.8% |
| 2016 | $2,304 +3.8% | $194,100 +11% |
| 2015 | $2,218 | $174,800 |
| 2014 | $2,218 | $174,800 |
| 2013 | $2,218 +1.8% | -- |
| 2011 | $2,180 -3.1% | -- |
| 2010 | $2,250 | -- |
| 2009 | $2,250 +10.4% | -- |
| 2008 | $2,038 | -- |
| 2007 | $2,038 | $201,000 |
Find assessor info on the county website
Monthly payment
Est. payment
Payment breakdown
Explore the cost of this home by adjusting the details. Changes won't be saved.Climate risks
Neighborhood: 99004
Nearby schools
Schools provided by the listing agent
- Elementary: Snowdon
- Middle: Cheney
- High: Cheney
- District: Cheney
Source: SMLS as distributed by MLS GRID. This data may not be complete. We recommend contacting the local school district to confirm school assignments for this home.
Similar homes
- $465,0004 bd3 ba2.5k sqft7016 S Jolynn Ct, Cheney, WA 99004For Sale
 MLS ID #202623205, Seth Maefsky, Keller Williams Realty Coeur d. SMLS as distributed by MLS GRID
 - $419,9003 bd3 ba1.8k sqft9313 W Foxtail Ln, Spokane, WA 99224For Sale
 MLS ID #202623081, John Kennedy, Designed Real Estate. SMLS as distributed by MLS GRID
 - $460,0004 bd2 ba1.7k sqft8207 S Avery Rd, Cheney, WA 99004For Sale
 MLS ID #202623538, Jonathan Bich, Coldwell Banker Tomlinson. SMLS as distributed by MLS GRID
 - $399,9003 bd2 ba1.4k sqft603 Marcella Ave, Cheney, WA 99004For Sale
 MLS ID #202623577, Oscar Hernandez, eXp Realty, LLC. SMLS as distributed by MLS GRID
