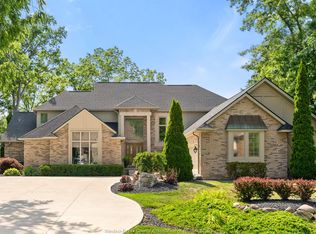
Welcome to Amherstburg's renowned Sunset Coast, where exceptional waterfront living awaits! This impressive custom-built home offers approximately 4,500 sq. ft. of finished living space (as per GeoWarehouse) and has been thoughtfully designed to showcase the breathtaking beauty of the Detroit River. Step through the grand entrance into an expansive open-concept layout featuring soaring cathedral ceilings, walls of windows, and spectacular panoramic views that capture some of Essex County's most picturesque waterfront scenery. This spacious home offers 3+1 bedrooms, a cozy gas fireplace, a fully equipped summer kitchen in the lower level, and a versatile walk-out design that is perfect for entertaining, accommodating guests, or multi-generational living. Start your day with coffee or unwind in the evening with a glass of wine from one of your balconies or your private dock while enjoying unobstructed north, south and west views of the Detroit River. Watch majestic ships from around the world glide past your doorstep and experience the spectacular Sunset Coast sunsets—among the most breathtaking and unforgettable in the world. Completing this extraordinary waterfront property is 88 feet of steel breakwall shoreline protection, providing lasting durability and added peace of mind. Waterfront opportunities like this are rare. Don't miss your chance to own a truly exceptional riverfront home in one of Amherstburg's most sought-after locations. Call today to arrange your private viewing!
For sale
C$1,499,999
682 Dalhousie St, Amherstburg, ON N9V 3B2
4beds
Ranch
Built in ----
-- sqft lot
$-- Zestimate®
C$--/sqft
C$-- HOA
What's special
Impressive custom-built homeGrand entranceExpansive open-concept layoutSoaring cathedral ceilingsWalls of windowsSpectacular panoramic viewsCozy gas fireplace
- 89 days |
- 115 |
- 4 |
Zillow last checked:
Listing updated:
Listed by:
Ron Deneau, Asa, Sales Person,
Bob Pedler Real Estate Limited Brokerage,
Arms Bumanlag, Sales Person,
Bob Pedler Real Estate Limited
Source: Windsor-Essex County AOR,MLS®#: 26011494 Originating MLS®#: Windsor-Essex County Association of REALTORS®
Originating MLS®#: Windsor-Essex County Association of REALTORS®Facts & features
Interior
Bedrooms & bathrooms
- Bedrooms: 4
- Bathrooms: 3
- Full bathrooms: 3
Heating
- Natural Gas, Forced Air, Furnace
Appliances
- Included: Gas Water Heater
Features
- Basement: Full
- Fireplace features: Fireplace 1 Fuel (Gas)
Video & virtual tour
Property
Parking
- Total spaces: 2
- Parking features: Finished Drive, Front Drive, Double Garage, Attached, Inside Entrance
- Attached garage spaces: 2
- Has uncovered spaces: Yes
Features
- Entry location: Grade Entrance
- Exterior features: Balcony
- On waterfront: Yes
- Waterfront features: Waterfront, Waterfront on River
- Frontage length: 86.00
Lot
- Features: Shopping Nearby, Underground Sprinkler System, Acreage Info (Unknown)
Details
- Zoning: R1
Construction
Type & style
- Home type: SingleFamily
- Architectural style: Ranch
- Property subtype: Ranch
Materials
- Brick, Stone
- Foundation: Concrete Perimeter
Utilities & green energy
- Sewer: Sanitary
- Water: Installed, Municipal Water
- Utilities for property: Sewer Connected
Community & HOA
Location
- Region: Amherstburg
Financial & listing details
- Annual tax amount: C$14,455
- Date on market: 5/19/2026
- Ownership: Freehold
Price history
| Date | Event | Price |
|---|---|---|
| 8/4/2026 | Price change | C$1,499,999-11.8% |
Source:  Windsor-Essex County AOR #26011494 Report a problem Windsor-Essex County AOR #26011494 Report a problem | ||
| 5/19/2026 | Listed for sale | C$1,700,000 |
Source: Windsor-Essex County AOR #26011494 Report a problem | ||
Public tax history
Tax history is unavailable.
Climate risks
Neighborhood: N9V
Nearby schools
GreatSchools rating
- 9/10Meridian Elementary SchoolGrades: K-5Distance: 3.2 mi
- 6/10Grosse Ile Middle SchoolGrades: 6-8Distance: 3.6 mi
- 7/10Grosse Ile High SchoolGrades: 9-12Distance: 3.5 mi
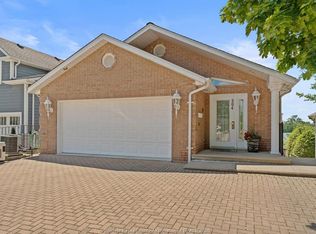
- C$1,299,0003 bd4 ba2.4k sqft504 Dalhousie St, Amherstburg, ON N9V2M3For Sale
- C$325,9002 bd2 ba-- sqft54 Malden Hill Dr, Amherstburg, ON N9V3E1For Sale

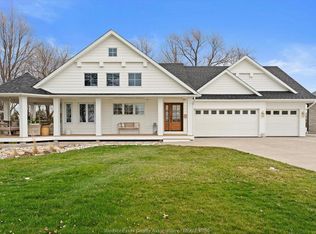
- C$1,649,9004 bd4 ba-- sqft963 Front Rd S, Amherstburg, ON N9V2M4For Sale
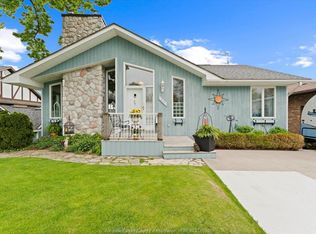
- C$999,9003 bd4 ba-- sqft476 Dalhousie St, Amherstburg, ON N9V1X3For Sale
- C$219,0002 bd1 ba-- sqft4 Malden Hill Dr, Amherstburg, ON N9V3E1For Sale
- C$--1 bd1 ba-- sqft479 Dalhousie St #B, Amherstburg, ON N9V1X4Off Market
- C$1,895,9007 bd7 ba-- sqft883 Front Rd S, Amherstburg, ON N9V2M4For Sale
- C$799,9003 bd3 ba-- sqft521 Royal Ridge Ct, Amherstburg, ON N9V3W4For Sale
Similar homes
- C$1,299,0003 bd4 ba2.4k sqft504 Dalhousie St, Amherstburg, ON N9V 2M3For SaleMLS ID #26014982, John D'alimonte, Sales Person, Remax Preferred Realty Ltd. - 586 Brokerage. Windsor-Essex County AOR
- C$1,895,9007 bd7 ba-- sqft883 Front Rd S, Amherstburg, ON N9V 2M4For Sale
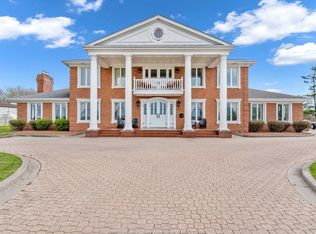 MLS ID #26008736, Dan Gemus, Broker Of Record, The Dan Gemus Real Estate Team Ltd. Brokerage. Windsor-Essex County AOR
 - C$1,298,5004 bd6 ba-- sqft185 Ironwood Dr, Amherstburg, ON N9V 3V3For Sale
 MLS ID #26017978, Brad Bondy, Broker, Remax Preferred Realty Ltd. - 586 Brokerage. Windsor-Essex County AOR
 - C$1,499,9004 bd4 ba2.5k sqft1440 Ridge Rd, Essex, ON N0R 1G0For Sale
 MLS ID #26012422, Nick Montaleone, Broker, Deerbrook Realty Inc. Brokerage. Windsor-Essex County AOR
 - C$1,475,0006 bd4 ba3k sqft2207 S Middle Rd, Lakeshore, ON N0R 1K0For SaleMLS ID #26019653, Brian Lanoue, Sales Person, Remax Preferred Realty Ltd. - 585 Brokerage. Windsor-Essex County AOR
- C$1,199,0005 bd4 ba3.5k sqft336 Benson Ct, Amherstburg, ON N9V 0G7For SaleMLS ID #26018202, Jagdev Khakh, Sales Person, Bob Pedler Real Estate Limited Brokerage. Windsor-Essex County AOR
- C$999,9003 bd4 ba-- sqft476 Dalhousie St, Amherstburg, ON N9V 1X3For SaleMLS ID #26011061, John D'alimonte, Sales Person, Remax Preferred Realty Ltd. - 586 Brokerage. Windsor-Essex County AOR
- C$799,9003 bd3 ba-- sqft521 Royal Ridge Ct, Amherstburg, ON N9V 3W4For SaleMLS ID #26018428, Theresa Forcier, Sales Person, Remax Preferred Realty Ltd. - 586 Brokerage. Windsor-Essex County AOR
- C$974,8884 bd2 ba-- sqft1579 Front Rd S, Amherstburg, ON N9V 2M7For SaleMLS ID #26018891, Jason Laframboise, Asa, Broker, Remax Capital Diamond Realty Brokerage. Windsor-Essex County AOR
- C$1,877,7006 bd5 ba-- sqft777 Front Rd N, Amherstburg, ON N9V 2V6For SaleMLS ID #26018496, Joe Shaw, Sales Person, Bob Pedler Real Estate Limited Brokerage. Windsor-Essex County AOR
- C$850,0004 bd2 ba-- sqft1166 Front Rd S, Amherstburg, ON N9V 2M6For SaleMLS ID #26009495, Marco Sperduti, Sales Person, Pinnacle Plus Realty Ltd. Brokerage. Windsor-Essex County AOR
- C$924,9003 bd3 ba2.2k sqft885 Front Rd N, Amherstburg, ON N9V 2V6For SaleMLS ID #26017133, Gisele Sutton, Asa, Sales Person, Royal Lepage Binder Real Estate Brokerage. Windsor-Essex County AOR
- C$1,089,9994 bd4 ba-- sqft41 Mickle Dr, Amherstburg, ON N9V 1V3For SaleMLS ID #26017071, Dan Gemus, Broker Of Record, The Dan Gemus Real Estate Team Ltd. Brokerage. Windsor-Essex County AOR
- C$1,288,8886 bd4 ba-- sqft9230 Disputed Rd, Lasalle, ON N9H 0H9For SaleMLS ID #26018834, Goran Todorovic , Broker Of Record, Remax Care Realty Brokerage. Windsor-Essex County AOR
- C$824,9995 bd4 ba2.5k sqft172 Pointe West Dr, Amherstburg, ON N9V 3R6For SaleMLS ID #26016881, Tracy Johnson, Broker, Royal Lepage Binder Real Estate Brokerage. Windsor-Essex County AOR
- C$1,250,0004 bd2 ba2.4k sqftMaidstone, Lakeshore, ON N0R 1K0For SaleMLS ID #26017950, Brian Armstrong, Broker, Royal Lepage Binder Real Estate Brokerage. Windsor-Essex County AOR
- C$1,199,9005 bd2 ba-- sqft669 Talbot Rd, Lakeshore, ON N0R 1K0For SaleMLS ID #26019273, Goran Todorovic , Broker Of Record, Remax Care Realty Brokerage. Windsor-Essex County AOR
- C$899,4442 bd2 ba-- sqft1047 Front Rd S, Amherstburg, ON N9V 2M4For SaleMLS ID #26012016, Joe Shaw, Sales Person, Bob Pedler Real Estate Limited Brokerage. Windsor-Essex County AOR
- C$1,999,9993 bd3 ba2.4k sqft1506 Heritage Rd, Kingsville, ON N9Y 2E6For SaleMLS ID #26019984, Chris Bishop, Sales Person, Royal Lepage Binder Real Estate Brokerage. Windsor-Essex County AOR
- C$849,0004 bd2 ba-- sqft1824 Erie Ave, Amherstburg, ON N9V 2Y8For SaleMLS ID #26015935, Tammy Paquette, Sales Person, Buckingham Realty (Windsor) Ltd. Brokerage. Windsor-Essex County AOR
