Contemporary Spanish luxury estate on 2.56 fully fenced acres with breathtaking mountain views and private water well. Offering 3,681 sq. ft. of living space and an oversized 1,834 sq ft 4-car garage, this property combines luxury, privacy, functionality, and flexibility. A wrought-iron fence with dual electric gates creates a grand entrance, while 500 Nitida Ficus trees and Tacoma plants form a lush privacy wall surrounding the property. A grand covered entry and custom iron double doors welcome you into an expansive floor plan featuring 12-foot ceilings, wide-plank flooring, designer lighting, and abundant natural light. The property offers two spacious living areas with floor-to-ceiling stone fireplaces and oversized sliding glass doors. The fully equipped chef's kitchen offers custom cabinetry, an oversized peninsula, 48in propane range, built-in refrigerator, and wine storage. The primary suite features patio access, a spa-inspired bath, oversized walk-in shower, soaking tub, and custom walk-in closet. Built with efficiency in mind, the property includes an 11-kw solar system with 28 panels, two 200-amp electrical panels serving the residence, and a dedicated 400-amp panel in the garage. W-2 zoning offers endless possibilities with room for RVs, workshops, equestrian or agricultural uses, and more
New construction
Listed by: Emerge Home Services • Thalia Ledezma
$1,999,500
68200 Marion Way, Desert Hot Springs, CA 92240
4beds
3,681sqft
:
Get pre-qualified$12,767/mo
Single Family Residence
Built in 2026
2.56 Acres Lot
$1,960,100 Zestimate®
$543/sqft
$-- HOA
What's special
Wine storagePrivate water wellAbundant natural lightCustom cabinetryGrand covered entryCustom walk-in closetOversized walk-in shower
- 54 days |
- 533 |
- 28 |
Zillow last checked:
Listing updated:
Listed by:
Thalia Ledezma DRE #02035702 760-534-8040,
Emerge Home Services,
Jose Calderon DRE #02197805 760-610-9899,
Emerge Home Services
Source: CRMLS,MLS#: 219149054DA Originating MLS: California Desert AOR & Palm Springs AOR
Originating MLS: California Desert AOR & Palm Springs AORFacts & features
Interior
Bedrooms & bathrooms
- Bedrooms: 4
- Bathrooms: 3
- Full bathrooms: 1
- 3/4 bathrooms: 2
Rooms
- Room types: Entry/Foyer, Living Room, Primary Bedroom, Other, Dining Room
Primary bedroom
- Features: Primary Suite
Bathroom
- Features: Hollywood Bath, Tile Counters, Vanity
Kitchen
- Features: Quartz Counters
Other
- Features: Walk-In Closet(s)
Heating
- Central, Electric
Cooling
- Central Air, Electric
Appliances
- Included: Dishwasher, Electric Water Heater, Disposal, Ice Maker, Propane Cooktop, Refrigerator, Range Hood
- Laundry: Laundry Room
Features
- Breakfast Bar, Separate/Formal Dining Room, High Ceilings, Primary Suite, Walk-In Closet(s)
- Flooring: Tile
- Doors: Double Door Entry, Sliding Doors
- Has fireplace: Yes
- Fireplace features: Electric, Family Room, Living Room
Interior area
- Total interior livable area: 3,681 sqft
Property
Parking
- Total spaces: 8
- Parking features: Circular Driveway, Driveway, Garage, Garage Door Opener, Oversized
- Attached garage spaces: 4
- Uncovered spaces: 4
Features
- Levels: One
- Stories: 1
- Patio & porch: Covered
- Fencing: Chain Link,Privacy,See Remarks,Wrought Iron
- Has view: Yes
- View description: City Lights, Desert, Hills, Mountain(s), Panoramic
Lot
- Size: 2.56 Acres
- Features: 2-5 Units/Acre, Agricultural, Horse Property
Details
- Parcel number: 656290007
- Special conditions: Standard
- Horses can be raised: Yes
Construction
Type & style
- Home type: SingleFamily
- Architectural style: Contemporary,Spanish
- Property subtype: Single Family Residence
Materials
- Stucco
- Foundation: Slab
- Roof: Tile
Condition
- New construction: Yes
- Year built: 2026
Utilities & green energy
- Electric: 220 Volts in Garage
- Sewer: Septic Tank
- Water: Well
Community & HOA
Community
- Security: Fire Sprinkler System, Security Gate, Security Lights
- Subdivision: Not Applicable-1
Location
- Region: Desert Hot Springs
Financial & listing details
- Price per square foot: $543/sqft
- Tax assessed value: $563,830
- Annual tax amount: $6,560
- Date on market: 6/10/2026
- Listing terms: Cash,Conventional,Submit
- Exclusions: Staging and seller belongings.
Estimated market value
$1,960,100
$1.86M - $2.06M
$4,916/mo
Price history
| Date | Event | Price |
|---|---|---|
| 6/10/2026 | Listed for sale | $1,999,500+2004.7%$543/sqft |
Source:  Greater Palm Springs Realtors #219149054 Report a problem Greater Palm Springs Realtors #219149054 Report a problem | ||
| 3/8/2021 | Sold | $95,000+21.8%$26/sqft |
Source: Public Record Report a problem | ||
| 2/24/2005 | Sold | $78,000+310.5%$21/sqft |
Source: Public Record Report a problem | ||
| 5/10/2001 | Sold | $19,000$5/sqft |
Source: Public Record Report a problem | ||
Public tax history
| Year | Property taxes | Tax assessment |
|---|---|---|
| 2025 | $6,560 +434.4% | $563,830 +459.3% |
| 2024 | $1,228 -1.9% | $100,814 +2% |
| 2023 | $1,252 -0.1% | $98,838 +2% |
| 2022 | $1,253 -3.4% | $96,900 -3.5% |
| 2021 | $1,297 +4.9% | $100,439 +1% |
| 2020 | $1,237 +1.8% | $99,407 +2% |
| 2019 | $1,215 +2% | $97,458 +2% |
| 2018 | $1,192 +1.5% | $95,548 +2% |
| 2017 | $1,174 | $93,675 +2% |
| 2016 | $1,174 +7.1% | $91,839 +1.5% |
| 2015 | $1,096 | $90,460 |
Find assessor info on the county website
Monthly payment
Est. payment
Payment breakdown
Explore the cost of this home by adjusting the details. Changes won't be saved.Climate risks
Neighborhood: 92240
Nearby schools
GreatSchools rating
- 4/10Julius Corsini Elementary SchoolGrades: K-5Distance: 1.3 mi
- 2/10Desert Springs Middle SchoolGrades: 6-8Distance: 1.6 mi
- 3/10Desert Hot Springs High SchoolGrades: 9-12Distance: 3.2 mi
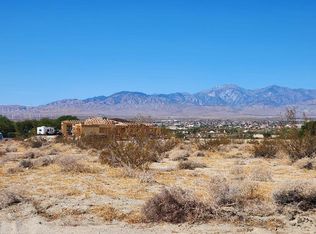
- $130,0002.56 Acres0 Marion Way, Desert Hot Springs, CA 92240Sold
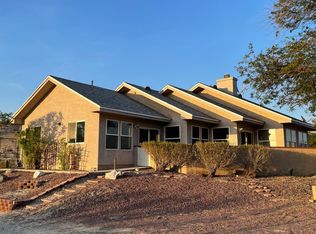
- $617,0004 bd3 ba2.9k sqft68160 Marion Way, Desert Hot Springs, CA 92240Off Market
- $578,5003 bd2 ba2.1k sqft68255 Louisan St, Desert Hot Springs, CA 92240Off Market
- $479,5003 bd3 ba1.6k sqft68125 Louisan Rd, Desert Hot Springs, CA 92240Off Market

- $695,0005 bd2 ba2.1k sqft68165 Marion Way, Desert Hot Springs, CA 92240Sold
- $626,3003 bd2 ba2.5k sqft68120 Marion Way, Desert Hot Springs, CA 92240Off Market
- $703,8004 bd2 ba2.6k sqft68150 Louisan St, Desert Hot Springs, CA 92240Off Market
- $475,0004 bd2 ba2.1k sqft68115 Marion Rd, Desert Hot Springs, CA 92240Sold
A local agent can set up tours, give advice and negotiate with sellers.
Similar homes
- $2,045,0004 bd5 ba3.9k sqft24 Via Monaco, Rancho Mirage, CA 92270For Sale
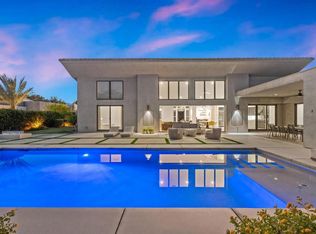 MLS ID #219150984DA, Kamoei Group, BBS Brokers Realty. CRMLS
 - $1,950,0004 bd4 ba3.4k sqft1190 S Calle De Maria, Palm Springs, CA 92264For Sale
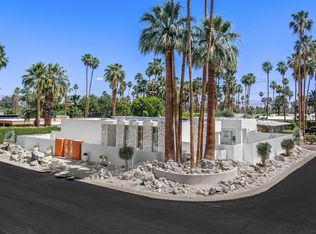 MLS ID #219146571PS, Romina Gil De Matos, Compass. CRMLS
 - $1,750,0004 bd4 ba3k sqft19 Via Haciendas, Rancho Mirage, CA 92270For Sale
 MLS ID #219150807DA, Jean Renaker, Berkshire Hathaway HomeServices California Properties. CRMLS
 - $1,499,0004 bd4 ba3.2k sqft53806 Ridge Rd, Yucca Valley, CA 92284For Sale
 MLS ID #219146447DA, Peyson Robertson, eXp Realty Of Southern California Inc. CRMLS
 - $1,750,0004 bd4 ba3.1k sqft1172 E Deepak Rd, Palm Springs, CA 92262For SaleMLS ID #219145037PS, Adam Gilbert, KW Coachella Valley. CRMLS
- $1,859,0004 bd5 ba2.8k sqft47195 Golden Bush Ct, Palm Desert, CA 92260New ConstructionMLS ID #219150886DA, Bryan Dearden, Desert Sands Realty. CRMLS
- $1,675,0003 bd4 ba3.3k sqft14 Collegiate Cir, Rancho Mirage, CA 92270For SaleMLS ID #219150495DA, Elina Linner, Desert Sotheby's International Realty. CRMLS
- $2,500,0005 bd5 ba3.9k sqft1 Siena Vista Ct, Rancho Mirage, CA 92270For SaleMLS ID #219150312DA, Jenell VanDenBos, Coldwell Banker Realty. CRMLS
- $2,150,0003 bd5 ba3.5k sqft47200 Desert Lily Dr, Palm Desert, CA 92260For SaleMLS ID #219147820DA, Rob Lewallen, Robert Lewallen, Broker. CRMLS
- $1,725,0003 bd4 ba3.6k sqft146 Yale Dr, Rancho Mirage, CA 92270For SaleMLS ID #219150636DA, Equity Union Onsite-The Springs, Equity Union. CRMLS
- $1,350,0004 bd3 ba2.5k sqft2 Iridium Way, Rancho Mirage, CA 92270For SaleMLS ID #219147380DA, Anthony Bauer, Coldwell Banker Realty. CRMLS
- $1,875,0003 bd4 ba2.3k sqft141 Blue Moon Dr, Palm Springs, CA 92262For SaleMLS ID #219148646DA, Declan Marmion, Equity Union. CRMLS
- $1,675,0003 bd3 ba2.5k sqft4321 Lumina Way, Palm Springs, CA 92262For SaleMLS ID #26862357PS, Shana Gates DRE # 01729222, Real Brokerage Technologies. CLAW
- $1,595,0003 bd4 ba2.5k sqft4559 Esplanade Ln, Palm Springs, CA 92262For SaleMLS ID #26852109PS, Tim Cutler DRE # 02113054, Equity Union. CLAW
- $1,795,0004 bd4 ba3.4k sqft73717 Agave Ln, Palm Desert, CA 92260For SaleMLS ID #219140745DA, Galina Tucker, Compass. CRMLS
- $1,395,0004 bd4 ba2.7k sqft1450 Lorena Way, Palm Springs, CA 92262For SaleMLS ID #219149425DA, Denise Randle, Re/Max Area Experts. CRMLS
- $2,495,0005 bd5 ba4.4k sqft28 Clancy Ln S, Rancho Mirage, CA 92270For SaleMLS ID #219150388DA, Ferretti Real Estate Group, Equity Union. CRMLS
- $1,950,0003 bd4 ba2.8k sqft75313 14th Green Dr, Indian Wells, CA 92210For SaleMLS ID #219148143DA, Susan Winters, Coldwell Banker Realty. CRMLS
- $1,695,0003 bd4 ba3k sqft71121 Sunny Ln, Rancho Mirage, CA 92270For SaleMLS ID #219148440DA, Bespoke Real Estate Group, Equity Union. CRMLS
- $2,399,0004 bd6 ba3.5k sqft75087 Mansfield Dr, Indian Wells, CA 92210For SaleMLS ID #219150943DA, Gregory Leonard, Coldwell Banker Realty. CRMLS
Local buyer's agents are ready to help
