Full of warmth, character and beautiful natural light, this home has a truly special feel from the moment you walk in! The wide staircase, airy layout and sun-filled spaces create an immediate sense of openness and comfort, while thoughtful details throughout give the home a charm that feels both inviting and memorable. The spacious great room is a true standout, featuring a charming brick fireplace and oversized picture window that fills the room with light while overlooking the expansive backyard and adjoining green space — such a peaceful, open view! The kitchen is equally impressive, with beautifully painted sage green cabinetry that brings a calm, collected feel to the heart of the home. Gorgeous gold hardware adds just the right touch of warmth and elegance, while generous counter space, stainless steel appliances and the adjoining breakfast area make the space both stylish and functional. Just beyond, the oversized patio and fenced backyard offer plenty of room for outdoor living, entertaining or simply enjoying the setting. A separate dining room provides wonderful flexibility and can easily serve as a formal dining space, home office, playroom or additional sitting room. The primary suite offers a comfortable retreat with a vaulted ceiling, ceiling fan, walk-in closet and private bath featuring a shower and sit-down vanity. Two additional bedrooms complete the main level. Downstairs, the finished lower level adds even more valuable living space — perfect for movie nights, a game room, home gym, second family room or entertaining space! A convenient half bath adds to the functionality, while the extra-deep garage provides tons of additional storage. Generous spaces, flexible living, a fenced yard, oversized patio & adjoining green space make this home easy to love!
Pending
Price cut: $10K (9/16)
$325,000
6821 T Gabbert Dr, Pleasant Valley, MO 64068
3beds
2,120sqft
Single Family Residence
Built in 1991
10,019 Square Feet Lot
$-- Zestimate®
$153/sqft
$-- HOA
What's special
Fenced yardCharming brick fireplaceFenced backyardPeaceful open viewConvenient half bathGenerous spacesAiry layout
- 43 days
- 70
- 0
Zillow last checked:
Listing updated:
Listed by:
Sara Stucker 816-694-9992,
ReeceNichols-KCN
Source: Heartland MLS as distributed by MLS GRID,MLS#: 2641879
Facts & features
Interior
Bedrooms & bathrooms
- Bedrooms: 3
- Bathrooms: 3
- Full bathrooms: 2
- 1/2 bathrooms: 1
Primary bedroom
- Features: Carpet, Ceiling Fan(s), Walk-In Closet(s)
- Level: Main
- Dimensions: 12 x 14
Bedroom 2
- Features: Carpet, Ceiling Fan(s)
- Level: Main
- Dimensions: 10 x 11
Bedroom 3
- Features: Carpet, Ceiling Fan(s)
- Level: Main
- Dimensions: 10 x 11
Primary bathroom
- Features: Shower Only
- Level: Main
- Dimensions: 11 x 6
Bathroom 2
- Features: Shower Over Tub, Vinyl
- Level: Main
- Dimensions: 5 x 9
Breakfast room
- Features: Vinyl
- Level: Main
- Dimensions: 12 x 7
Dining room
- Features: Carpet
- Level: Main
- Dimensions: 10 x 11
Family room
- Features: Carpet
- Level: Lower
- Dimensions: 24 x 12
Great room
- Features: Carpet, Ceiling Fan(s), Fireplace
- Level: Main
- Dimensions: 14 x 19
Half bath
- Features: Vinyl
- Level: Lower
- Dimensions: 5 x 5
Kitchen
- Features: Vinyl
- Level: Main
- Dimensions: 12 x 10
Laundry
- Level: Lower
Heating
- Forced Air, Heat Pump
Cooling
- Electric, Heat Pump
Appliances
- Included: Dishwasher, Disposal, Free-Standing Electric Oven, Stainless Steel Appliance(s)
- Laundry: Laundry Room, Lower Level
Features
- Ceiling Fan(s), Painted Cabinets, Vaulted Ceiling(s), Walk-In Closet(s)
- Flooring: Carpet, Vinyl
- Doors: Storm Door(s)
- Windows: Thermal Windows
- Basement: Finished,Full
- Number of fireplaces: 1
- Fireplace features: Gas Starter, Great Room, Wood Burning
Interior area
- Total structure area: 2,120
- Total interior livable area: 2,120 sqft
- Finished area above ground: 1,432
- Finished area below ground: 688
Video & virtual tour
Property
Parking
- Total spaces: 2
- Parking features: Attached, Garage Door Opener, Garage Faces Front
- Attached garage spaces: 2
Features
- Patio & porch: Patio
- Fencing: Other
Lot
- Size: 10,019 Square Feet
- Features: Adjoin Greenspace, City Lot
Details
- Additional structures: None
- Parcel number: 145150005011.00
Construction
Type & style
- Home type: SingleFamily
- Architectural style: Traditional
- Property subtype: Single Family Residence
Materials
- Frame, Wood Siding
- Roof: Composition
Condition
- Year built: 1991
Utilities & green energy
- Sewer: Public Sewer
- Water: Public
Community & HOA
Community
- Security: Smoke Detector(s)
- Subdivision: Highridge Manor
HOA
- Has HOA: No
Location
- Region: Pleasant Valley
Financial & listing details
- Price per square foot: $153/sqft
- Tax assessed value: $52,710
- Annual tax amount: $3,647
- Date on market: 9/12/2026
- Listing terms: Cash,Conventional,FHA
- Ownership: Private
- Road surface type: Paved
Estimated market value
Not available
Estimated sales range
Not available
Not available
Price history
| Date | Event | Price |
|---|---|---|
| 9/19/2026 | Pending sale | $325,000$153/sqft |
Source:  Heartland MLS as distributed by MLS GRID #2641879 Report a problem | ||
| 9/16/2026 | Price change | $325,000-3%$153/sqft |
Source: Heartland MLS as distributed by MLS GRID #2641879 Report a problem | ||
| 9/12/2026 | Listed for sale | $335,000+78.2%$158/sqft |
Source: Heartland MLS as distributed by MLS GRID #2641879 Report a problem | ||
| 9/10/2019 | Sold | -- |
Source: Heartland MLS as distributed by MLS GRID #2177502 Report a problem | ||
| 7/19/2019 | Pending sale | $188,000$89/sqft |
Source: Keller Williams Northland Partners #2177502 Report a problem | ||
| 7/17/2019 | Listed for sale | $188,000$89/sqft |
Source: Keller Williams Northland Prts #2177502 Report a problem | ||
Public tax history
| Year | Property taxes | Tax assessment |
|---|---|---|
| 2025 | $3,647 +8% | $52,710 +10.7% |
| 2024 | $3,377 +0.6% | $47,630 |
| 2023 | $3,358 +24.7% | $47,630 +28.5% |
| 2022 | $2,693 0% | $37,070 |
| 2021 | $2,694 -2.8% | $37,070 +6.6% |
| 2020 | $2,772 | $34,790 |
| 2019 | $2,772 +0.1% | $34,790 +17.4% |
| 2018 | $2,768 +19.5% | $29,640 |
| 2017 | $2,317 | $29,640 +5.5% |
| 2016 | $2,317 | $28,100 |
| 2015 | $2,317 -0.1% | $28,100 |
| 2014 | $2,319 | $28,100 |
| 2013 | -- | $28,100 -0.7% |
| 2012 | -- | $28,290 |
| 2011 | -- | $28,290 |
| 2010 | -- | $28,290 |
| 2009 | -- | $28,290 -1.1% |
| 2007 | -- | $28,610 +5.8% |
| 2006 | -- | $27,040 |
| 2005 | $1,773 | $27,040 +8.4% |
| 2004 | -- | $24,950 |
| 2003 | -- | $24,950 +8.1% |
| 2002 | -- | $23,080 +3.6% |
| 2001 | -- | $22,270 |
Find assessor info on the county website
Monthly payment
Est. payment
Payment breakdown
Explore the cost of this home by adjusting the details. Changes won't be saved.Climate risks
Neighborhood: 64068
Nearby schools
Schools provided by the listing agent
- Elementary: Gracemor
- Middle: Eastgate
- High: Winnetonka
Source: Heartland MLS as distributed by MLS GRID. This data may not be complete. We recommend contacting the local school district to confirm school assignments for this home.
- $313,2003 bd3 ba1.7k sqft6819 T Gabbert Dr, Liberty, MO 64068Off Market
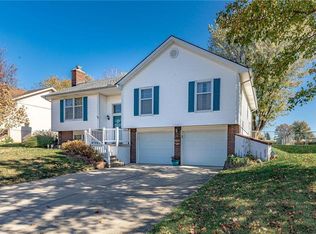
- $310,4003 bd2 ba1.7k sqft6823 T Gabbert Dr, Pleasant Valley, MO 64068Off Market

- $336,0004 bd4 ba2.3k sqft6818 Willis Dr, Pleasant Valley, MO 64068Off Market
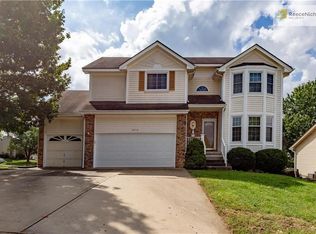
- $294,9003 bd2 ba1.7k sqft6817 T Gabbert Dr, Pleasant Valley, MO 64068Off Market

Similar homes
- $325,0003 bd2 ba2.1k sqft413 Pershing St, Liberty, MO 64068For Sale
 MLS ID #2637015, William Paulk, Auben Realty MO, LLC. Heartland MLS as distributed by MLS GRID
- $349,9004 bd3 ba2k sqft1117 Meadowlark Ln, Liberty, MO 64068For Sale
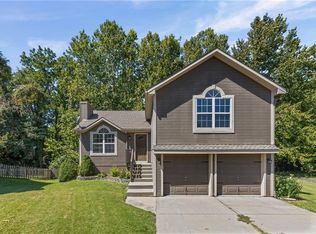 MLS ID #2641165, Breeze Team, EXP Realty LLC. Heartland MLS as distributed by MLS GRID
- $299,9003 bd3 ba1.5k sqft3910 NE 54th St, Kansas City, MO 64119For Sale
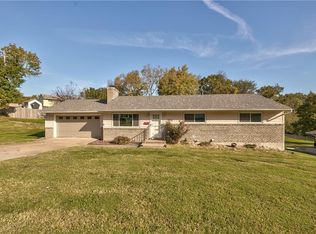 MLS ID #2648037, Guide Group, Compass Realty Group. Heartland MLS as distributed by MLS GRID
- $280,0003 bd3 ba1.6k sqft5409 N Poe St, Kansas City, MO 64119For Sale
 MLS ID #2639838, Aubrey Smith, 1st Class Real Estate KC. Heartland MLS as distributed by MLS GRID
