Less than renting! MOTIVATED SELLER and IMPROVED PRICING on this DETROIT residence! Welcome to this beautifully updated home located in Detroit just steps from Hamtramck and within easy reach of Downtown. Nearly every major component of the home has been recently updated including a finished basement office that can be expanded into a 3rd or 4th bedroom. The roof, triple pane windows, and security system offer buyers peace of mind and modern comfort. As an added bonus, the sellers are including the kitchen table set, washer, dryer, stove, refrigerator, and a 1 year old generator with your home making this a unique opportunity to move right in and start enjoying your new digs! Step inside to find a bright and inviting interior featuring a functional layout designed for everyday living. The spacious living and dining areas provide plenty of room for relaxing or entertaining, while the 2-car garage and theater-style audio add style, convenience and peace of mind! Property big enough to comfortably fit family of 5.
Pending
Price cut: $4K (7/23)
$122,900
6828 Iowa St, Hamtramck, MI 48212
2beds
892sqft
Single Family Residence
Built in 1958
3,920 Square Feet Lot
$-- Zestimate®
$138/sqft
$-- HOA
What's special
- 101 days
- 34
- 0
Zillow last checked:
Listing updated:
Listed by:
Jeremi Washington 248-796-1735,
Realtyflo Inc 313-466-7253
Source: MichRIC,MLS#: 26033019
Facts & features
Interior
Bedrooms & bathrooms
- Bedrooms: 2
- Bathrooms: 2
- Full bathrooms: 2
- Main level bedrooms: 2
Primary bedroom
- Level: Main
- Area: 182
- Dimensions: 13.00 x 14.00
Bedroom 2
- Level: Main
- Area: 110
- Dimensions: 10.00 x 11.00
Bathroom 1
- Level: Main
- Area: 72
- Dimensions: 8.00 x 9.00
Bathroom 2
- Level: Basement
- Area: 42
- Dimensions: 6.00 x 7.00
Kitchen
- Level: Main
- Area: 234
- Dimensions: 13.00 x 18.00
Living room
- Level: Main
- Area: 210
- Dimensions: 14.00 x 15.00
Heating
- Baseboard, Forced Air, Hot Water
Cooling
- Central Air
Appliances
- Included: Dishwasher, Dryer, Microwave, Oven, Refrigerator, Washer
- Laundry: In Basement, Sink
Features
- Ceiling Fan(s), Eat-in Kitchen
- Flooring: Tile, Wood
- Windows: Insulated Windows
- Basement: Daylight,Michigan Basement
- Has fireplace: No
Interior area
- Total structure area: 892
- Total interior livable area: 892 sqft
- Finished area below ground: 100
Property
Parking
- Total spaces: 2
- Parking features: Garage Faces Front, Garage Door Opener, Detached
- Garage spaces: 2
Features
- Stories: 1
Lot
- Size: 3,920 Square Feet
- Dimensions: 36 x 106
- Features: Sidewalk, Ground Cover
Details
- Parcel number: 15004071.
Construction
Type & style
- Home type: SingleFamily
- Architectural style: Ranch
- Property subtype: Single Family Residence
Materials
- Brick
- Roof: Shingle
Condition
- New construction: No
- Year built: 1958
Utilities & green energy
- Sewer: Public Sewer
- Water: Public
- Utilities for property: Natural Gas Available, Electricity Available, Natural Gas Connected
Community & HOA
Community
- Security: Closed Circuit Camera(s), Smoke Detector(s)
HOA
- Amenities included: Laundry
Location
- Region: Hamtramck
Financial & listing details
- Price per square foot: $138/sqft
- Tax assessed value: $10,714
- Annual tax amount: $963
- Date on market: 7/1/2026
- Listing terms: Cash,FHA,Conventional
- Electric utility on property: Yes
- Road surface type: Paved
Estimated market value
Not available
Estimated sales range
Not available
$1,230/mo
Price history
| Date | Event | Price |
|---|---|---|
| 8/7/2026 | Pending sale | $122,900$138/sqft |
Source:  MichRIC #26033019 Report a problem MichRIC #26033019 Report a problem | ||
| 7/23/2026 | Price change | $122,900-3.2%$138/sqft |
Source: MichRIC #26033019 Report a problem | ||
| 7/1/2026 | Listed for sale | $126,900+1943.1%$142/sqft |
Source: MichRIC #26033019 Report a problem | ||
| 12/14/2009 | Sold | $6,211$7/sqft |
Source:  MiRealSource #183050 Report a problem MiRealSource #183050 Report a problem | ||
Public tax history
Tax history is unavailable.
Monthly payment
Est. payment
Payment breakdown
Explore the cost of this home by adjusting the details. Changes won't be saved.Climate risks
Neighborhood: Grant
Nearby schools
Schools provided by the listing agent
- Elementary: Marion Law Academy
- Middle: Marion Law Academy
- High: Osborn High School
Source: MichRIC. This data may not be complete. We recommend contacting the local school district to confirm school assignments for this home.

Similar homes
- $125,0002 bd1 ba1k sqft23805 Cushing Ave, Eastpointe, MI 48021For Sale

 MLS ID #50222115, Mark Charbonneau, Realty Executives Home Towne Chesterfield. MiRealSource
 - $180,0003 bd1 ba806 sqft11690 Gallagher St, Hamtramck, MI 48212For Sale
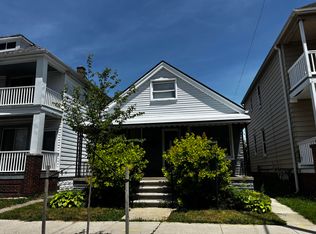
 MLS ID #26053134, Andrew Dow, @properties Christie's Int'l. MichRIC
 - $130,0003 bd2 ba941 sqft18723 Woodland St, Harper Woods, MI 48225For Sale
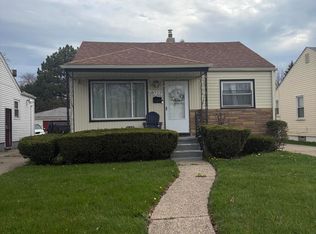 MLS ID #26044754, Xavier Crutcher, OES REALTORS LLC. MichRIC
 - $135,0003 bd2 ba864 sqft8144 Orchard Ave, Warren, MI 48089For Sale
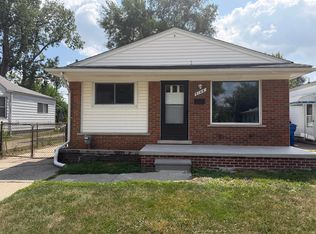 MLS ID #26045042, Michael Weinraub, Vantage Realty Group, LLC. MichRIC
 - $78,0003 bd2 ba1.2k sqft11767 Engleside St, Detroit, MI 48205For Sale
 MLS ID #20261081277, Wilkin Lai, Premier Agent Network Michigan LLC. Realcomp II
 - $149,0002 bd1 ba1k sqft24650 Stewart Ave, Warren, MI 48089For SaleMLS ID #50224176, Tiffany Henry, Realty Executives Home Towne Shelby. MiRealSource
- $89,9002 bd1 ba1.1k sqft11630 Rossiter St, Detroit, MI 48224For SaleMLS ID #26038887, Kristian Freiwald, Domus Realty. MichRIC
- $115,0003 bd2 ba800 sqft17563 S Mansfield St, Detroit, MI 48235For SaleMLS ID #20261067129, Deborah Turner, Red Carpet Keim Classic Realty. Realcomp II
- $120,0002 bd1 ba740 sqft27029 Dartmouth St, Madison Heights, MI 48071For SaleMLS ID #50216501, Melanie Bowman, Arterra Realty Michigan LLC. MiRealSource
- $82,5003 bd1 ba1k sqft11791 Nashville St, Detroit, MI 48205For SaleMLS ID #20261064860, Joseph Hammel, Keller Williams Somerset. Realcomp II
- $110,0002 bd2 ba948 sqft18047 Eastland St, Roseville, MI 48066For SaleMLS ID #20261075052, Claudia Gust, Real Estate One-Sterling Heights. Realcomp II
- $179,5003 bd1 ba896 sqft23270 Stewart Ave, Warren, MI 48089For SaleMLS ID #50223888, Josephine Glass, Realty Executives Home Towne Chesterfield. MiRealSource
- $139,9993 bd1 ba1.2k sqft19212 Kingsville St, Detroit, MI 48225For SaleMLS ID #26048583, Edgar Fowler, JoDoop Realty Management LLC. MichRIC
- $139,9003 bd2 ba1.1k sqft16821 E Eight Mile Rd, Eastpointe, MI 48021For SaleMLS ID #20261045312, Tadario James, Keller Williams Realty-Great Lakes. Realcomp II
- $135,0003 bd2 ba849 sqft19421 Elkhart St, Harper Woods, MI 48225For SaleMLS ID #26019863, Michael Weinraub, Vantage Realty Group, LLC. MichRIC
- $115,0003 bd1 ba1.1k sqft24811 Valley Ave, Eastpointe, MI 48021For SaleMLS ID #20261024591, Tadario James, Keller Williams Realty-Great Lakes. Realcomp II
- $115,0003 bd1 ba1.2k sqft15370 Hartwell St, Detroit, MI 48227For SaleMLS ID #26046021, Brandon Ferguson, Turn Key Realty Portfolio. MichRIC
