Welcome to your mountain retreat at 683 Sunset Lane in the peaceful community of Sugarloaf! This charming 1,358-square-foot home features 2 bedrooms and 1.5 bathrooms and is being offered FULLY FURNISHED, making it the perfect turnkey getaway, full-time residence, or mountain escape.
Enjoy the fresh mountain air from the inviting front porch or relax and take in the beautiful mountain views from the spacious deck. Inside, the home offers a warm and comfortable atmosphere with plenty of space for family and guests. Whether you're enjoying cozy winter weekends, cool summer evenings, or simply looking for a peaceful place to unwind, this home offers the mountain lifestyle you've been searching for.
Located just minutes from Big Bear Lake, skiing, hiking, dining, shopping, and year-round outdoor recreation. Pack your bags and start enjoying Big Bear—this furnished mountain home is ready for its next owner!
Pending
Listed by: PRICE REAL ESTATE GROUP INC • Robert Spencer • Contact: 818-877-6665
$299,999
683 Sunset Ln, Sugarloaf, CA 92386
2beds
1,358sqft
Single Family Residence
Built in 1951
7,125 Square Feet Lot
$297,400 Zestimate®
$221/sqft
$-- HOA
What's special
- 4 days
- 18
- 3
Likely to sell faster than
Zillow last checked:
Listing updated:
Listed by:
Robert Spencer DRE #01829499 818-877-6665,
PRICE REAL ESTATE GROUP INC
Source: CRMLS,MLS#: CV26195659 Originating MLS: California Regional MLS
Originating MLS: California Regional MLSFacts & features
Interior
Bedrooms & bathrooms
- Bedrooms: 2
- Bathrooms: 2
- Full bathrooms: 1
- 1/2 bathrooms: 1
- Main level bathrooms: 2
- Main level bedrooms: 2
Rooms
- Room types: Bonus Room, Bedroom, Kitchen, Laundry, Living Room
Bedroom
- Features: All Bedrooms Down
Bedroom
- Features: Bedroom on Main Level
Bathroom
- Features: Bathroom Exhaust Fan, Bathtub, Separate Shower
Kitchen
- Features: Kitchen Island, Quartz Counters
Heating
- Forced Air
Cooling
- None
Appliances
- Included: 6 Burner Stove, Barbecue, Double Oven, Electric Oven, Gas Range, Range Hood, Water Heater
- Laundry: Inside
Features
- Furnished, All Bedrooms Down, Bedroom on Main Level
- Flooring: Wood
- Has fireplace: Yes
- Fireplace features: Living Room
- Furnished: Yes
- Common walls with other units/homes: No Common Walls
Interior area
- Total interior livable area: 1,358 sqft
Property
Parking
- Parking features: Gravel
Features
- Levels: Two
- Stories: 2
- Entry location: 1
- Patio & porch: Covered, Deck, Open, Patio
- Pool features: None
- Spa features: None
- Fencing: Chain Link
- Has view: Yes
- View description: Mountain(s)
Lot
- Size: 7,125 Square Feet
- Features: 0-1 Unit/Acre
Details
- Parcel number: 2350542040000
- Special conditions: Standard
Construction
Type & style
- Home type: SingleFamily
- Property subtype: Single Family Residence
Materials
- Foundation: Pillar/Post/Pier
- Roof: Composition
Condition
- Repairs Cosmetic
- New construction: No
- Year built: 1951
Utilities & green energy
- Sewer: Septic Type Unknown
- Water: Public
Community & HOA
Community
- Features: Biking
Location
- Region: Sugarloaf
Financial & listing details
- Price per square foot: $221/sqft
- Tax assessed value: $256,569
- Date on market: 9/7/2026
- Cumulative days on market: 4 days
- Listing terms: Cash,Cash to New Loan,Conventional,FHA
- Road surface type: Paved
Estimated market value
$297,400
$283,000 - $312,000
$1,965/mo
Price history
| Date | Event | Price |
|---|---|---|
| 9/19/2026 | Pending sale | $299,999$221/sqft |
Source:  CRMLS #CV26195659 Report a problem CRMLS #CV26195659 Report a problem | ||
| 9/7/2026 | Listed for sale | $299,999+237.1%$221/sqft |
Source: CRMLS #CV26195659 Report a problem | ||
| 10/31/2000 | Sold | $89,000+7.2%$66/sqft |
Source: Public Record Report a problem | ||
| 9/4/1998 | Sold | $83,000+23%$61/sqft |
Source: Public Record Report a problem | ||
| 11/14/1995 | Sold | $67,500+17%$50/sqft |
Source: Public Record Report a problem | ||
| 6/19/1995 | Sold | $57,686$42/sqft |
Source: Public Record Report a problem | ||
Public tax history
| Year | Property taxes | Tax assessment |
|---|---|---|
| 2026 | -- | $256,569 +2% |
| 2025 | $4,028 +4.5% | $251,538 +2% |
| 2024 | $3,855 +2.9% | $246,606 +2% |
| 2023 | $3,746 +3.7% | $241,771 +2% |
| 2022 | $3,613 +2.1% | $237,030 +2% |
| 2021 | $3,539 +53.7% | $232,383 +89.5% |
| 2020 | $2,302 +2.5% | $122,628 +2% |
| 2019 | $2,247 +4.1% | $120,224 +2% |
| 2018 | $2,159 +3.1% | $117,866 +2% |
| 2017 | $2,095 | $115,555 +2% |
| 2016 | $2,095 +2.7% | $113,289 +1.5% |
| 2015 | $2,039 +1.9% | $111,588 +2% |
| 2014 | $2,001 | $109,402 +0.5% |
| 2013 | -- | $108,908 +2% |
| 2012 | -- | $106,772 +2% |
| 2011 | -- | $104,679 +0.8% |
| 2010 | -- | $103,896 -0.2% |
| 2009 | -- | $104,142 +2% |
| 2008 | -- | $102,100 +2% |
| 2007 | -- | $100,098 +2% |
| 2006 | -- | $98,135 +2% |
| 2005 | -- | $96,211 +2% |
| 2004 | -- | $94,324 +1.9% |
| 2003 | -- | $92,596 +2% |
| 2002 | -- | $90,780 +2% |
| 2001 | -- | $89,000 +5.1% |
| 2000 | -- | $84,660 |
Find assessor info on the county website
Monthly payment
Est. payment
Payment breakdown
Explore the cost of this home by adjusting the details. Changes won't be saved.Climate risks
Neighborhood: 92386
Nearby schools
Schools provided by the listing agent
- Elementary: Bear Valley Unified
- High: Big Bear
Source: CRMLS. This data may not be complete. We recommend contacting the local school district to confirm school assignments for this home.


Similar homes
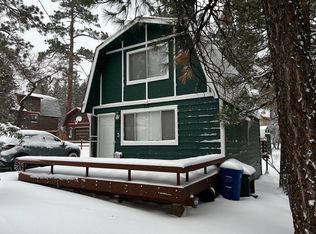
- $299,8502 bd2 ba904 sqft571 Pine Ln, Sugarloaf, CA 92386For Sale
 MLS ID #IG26141904, Will Rahill, KELLER WILLIAMS BIG BEAR. CRMLS
 - $279,0002 bd1 ba840 sqft630 Pine Ln, Sugarloaf, CA 92386For Sale
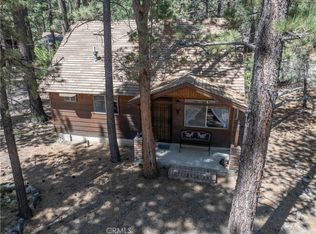 MLS ID #IG26180243, Siri Galliano, COLDWELL BANKER SKY RIDGE REALTY. CRMLS
 - $269,0002 bd1 ba701 sqft550 Pine Ln, Sugarloaf, CA 92386For Sale
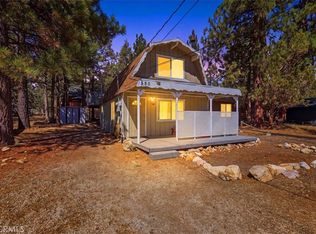 MLS ID #HD26193624, Crisann Conroy, VIP Realty California, PC. CRMLS
 - $325,0003 bd2 ba935 sqft298 Maple Ln, Sugarloaf, CA 92386For Sale
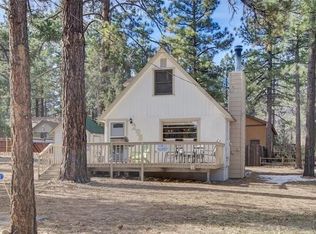 MLS ID #260010462, Ali S Pourrastegar, Ali Pourrastegar, Broker. SDMLS
Local buyer's agents are ready to help
