Under contract-accepting backup offers. SELLER WILL ASSIST WITH CLOSING COST!!! Welcome to this beautifully maintained **3-bedroom, 2-bathroom home located in the highly sought-after Cypress Creek community!** This move-in-ready residence offers the perfect blend of comfort, style, and convenience. From the moment you arrive, you'll be impressed by the **freshly updated landscaping**, providing exceptional curb appeal and a warm welcome home. Inside, you'll find a bright and inviting floor plan with a spacious living area designed for both everyday living and entertaining. The kitchen has been tastefully refreshed with **newly painted cabinets**, giving the heart of the home a clean, modern look that's ready for its new owners. The spacious primary suite offers a private retreat complete with an en-suite bathroom, while two additional bedrooms provide flexibility for family, guests, or a home office. Step outside and enjoy your backyard, perfect for relaxing after a long day or hosting family and friends. Living in **Cypress Creek** means enjoying an incredible array of community amenities designed for an active and social lifestyle. Residents have access to a **resort-style zero-entry swimming pool, clubhouse and covered pavilion, basketball court, dog park, playground, walking and nature trails, outdoor fitness stations, scenic ponds, green spaces, picnic areas, and beautifully landscaped common areas. Cable and internet are also included**, adding even more value and convenience for residents. The community hosts social events throughout the year and offers convenient access to **I-75, US-301, shopping, restaurants, schools, medical facilities, and everything the growing South Shore area has. Whether you're looking for your first home, downsizing, or simply searching for a move-in-ready property in a fantastic community, this home checks all the boxes. **Schedule your private showing today and experience everything this beautiful home and Cypress Creek has!
Accepting backups
Price cut: $10K (9/25)
$269,900
6830 BLUE MOON WAY, SUN CITY CENTER, FL 33573
3beds
1,432sqft
Single Family Residence
Built in 2017
4,672 Square Feet Lot
$-- Zestimate®
$188/sqft
$87/mo HOA
What's special
Resort-style zero-entry swimming poolBasketball courtEn-suite bathroomClubhouse and covered pavilionExceptional curb appealOutdoor fitness stationsDog park
- 66 days
- 254
- 14
Likely to sell faster than
Zillow last checked:
Listing updated:
Listed by:
Rene Garcia 813-940-9814,
AGILE GROUP REALTY 813-569-6294,
Kerin Clarkin 813-569-6294,
AGILE GROUP REALTY
Source: Stellar MLS,MLS#: TB8534692 Originating MLS: Suncoast Tampa
Facts & features
Interior
Bedrooms & bathrooms
- Bedrooms: 3
- Bathrooms: 2
- Full bathrooms: 2
Primary bedroom
- Features: Walk-In Closet(s)
- Level: First
Great room
- Level: First
Kitchen
- Level: First
Heating
- Central
Cooling
- Central Air
Appliances
- Included: Dishwasher, Disposal, Dryer, Microwave, Refrigerator, Washer
- Laundry: Laundry Room
Features
- Ceiling Fan(s), Kitchen/Family Room Combo, Living Room/Dining Room Combo, Open Floorplan, Primary Bedroom Main Floor, Walk-In Closet(s)
- Flooring: Carpet, Ceramic Tile
- Doors: Sliding Doors
- Has fireplace: No
Interior area
- Total structure area: 1,946
- Total interior livable area: 1,432 sqft
Video & virtual tour
Property
Parking
- Total spaces: 2
- Parking features: Driveway, Garage Door Opener
- Attached garage spaces: 2
- Has uncovered spaces: Yes
Features
- Levels: One
- Stories: 1
- Patio & porch: Front Porch
- Exterior features: Irrigation System, Sidewalk
Lot
- Size: 4,672 Square Feet
- Features: Sidewalk
Details
- Parcel number: U353119A8600003100022.0
- Zoning: PD
- Special conditions: None
Construction
Type & style
- Home type: SingleFamily
- Property subtype: Single Family Residence
Materials
- Block, Stucco
- Foundation: Slab
- Roof: Shingle
Condition
- New construction: No
- Year built: 2017
Utilities & green energy
- Sewer: Public Sewer
- Water: Public
- Utilities for property: Cable Available, Electricity Connected, Sewer Connected, Water Connected
Community & HOA
Community
- Features: Clubhouse, Fitness Center
- Pet fee: $0 monthly
- Subdivision: CYPRESS CREEK PH 4A
HOA
- Has HOA: Yes
- Amenities included: Basketball Court, Clubhouse, Fitness Center, Maintenance, Playground, Pool, Tennis Court(s), Trail(s)
- Services included: Cable TV, Community Pool, Internet, Pool Maintenance, Recreational Facilities
- HOA fee: $87 monthly
- HOA name: Christina Bello
- HOA phone: 813-349-6552
Location
- Region: Ruskin
Financial & listing details
- Price per square foot: $188/sqft
- Tax assessed value: $226,763
- Annual tax amount: $5,547
- Date on market: 8/24/2026
- Cumulative days on market: 66 days
- Listing terms: Cash,Conventional,FHA,VA Loan
- Ownership: Fee Simple
- Total actual rent: 0
- Electric utility on property: Yes
- Road surface type: Asphalt
Estimated market value
Not available
Estimated sales range
Not available
Not available
Price history
| Date | Event | Price |
|---|---|---|
| 9/25/2026 | Price change | $269,900-3.6%$188/sqft |
Source:  Stellar MLS #TB8534692 Report a problem | ||
| 9/8/2026 | Price change | $279,900-1.8%$195/sqft |
Source: Stellar MLS #TB8534692 Report a problem | ||
| 8/24/2026 | Listed for sale | $285,000+55.2%$199/sqft |
Source: Stellar MLS #TB8534692 Report a problem | ||
| 10/17/2017 | Sold | $183,600$128/sqft |
Source: Public Record Report a problem | ||
Public tax history
| Year | Property taxes | Tax assessment |
|---|---|---|
| 2025 | $5,547 +1.9% | $226,763 -2.1% |
| 2024 | $5,441 +1.5% | $231,668 +1.2% |
| 2023 | $5,362 +4.6% | $228,829 +33.2% |
| 2022 | $5,124 +8.3% | $171,818 +10% |
| 2021 | $4,732 +7.5% | $156,198 +10% |
| 2020 | $4,401 -2.6% | $141,998 -5.4% |
| 2019 | $4,521 | $150,166 +1.4% |
| 2018 | $4,521 -1% | $148,116 +3070.3% |
| 2017 | $4,564 | $4,672 |
Find assessor info on the county website
Monthly payment
Est. payment
Payment breakdown
Explore the cost of this home by adjusting the details. Changes won't be saved.Climate risks
Neighborhood: Cypress Creek
Nearby schools
Schools provided by the listing agent
- Elementary: Cypress Creek-HB
- Middle: Shields-HB
- High: Sumner High School
Source: Stellar MLS. This data may not be complete. We recommend contacting the local school district to confirm school assignments for this home.
- $290,7004 bd2 ba2k sqft6832 Blue Moon Way, Sun City Center, FL 33573Off Market
- $338,6005 bd3 ba2.2k sqft6826 Blue Moon Way, Ruskin, FL 33573Off Market
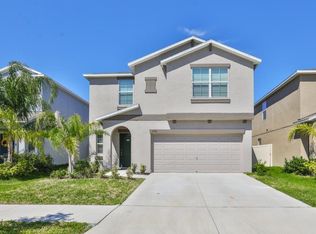
- $337,9005 bd3 ba2.5k sqft6834 Blue Moon Way, Sun City Center, FL 33573Off Market
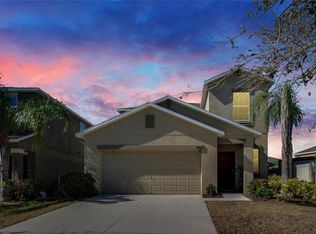
- $314,8005 bd3 ba2.2k sqft6826 Blue Moon Way, Sun City Center, FL 33573Off Market
Similar homes
- $--3 bd2 ba1.3k sqft8009 Alamosa Wood Ave, Ruskin, FL 33573Auction
 Auction.com 2
- $274,9003 bd2 ba1.4k sqft15530 COLT CREEK PLACE, SUN CITY CENTER, FL 33573For Sale

 MLS ID #O6444754, Robert Salmons, ENTERA REALTY LLC. Stellar MLS
- $319,9003 bd2 ba1.4k sqft7235 SALT RIVER AVENUE, SUN CITY CENTER, FL 33573For Sale
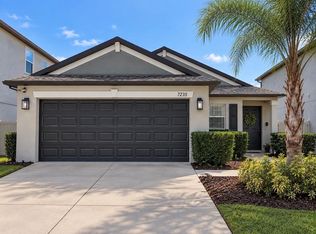 MLS ID #TB8561299, Terri Titko, IMPACT REALTY TAMPA BAY. Stellar MLS
- $274,9003 bd2 ba1.4k sqft7109 KING CREEK DRIVE, SUN CITY CENTER, FL 33573For Sale
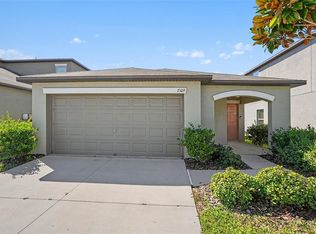 MLS ID #O6444756, Robert Salmons, ENTERA REALTY LLC. Stellar MLS
- $300,0003 bd2 ba1.6k sqft7033 FEATHER WOOD DR, RUSKIN, FL 33573For SaleMLS ID #C7530056, Raul Pino, SOVEREIGN REAL ESTATE GROUP. Stellar MLS
- $249,9903 bd2 ba1.2k sqft7215 SALT RIVER AVENUE, SUN CITY CENTER, FL 33573For SaleMLS ID #TB8559024, Anaixa Morales, EXP REALTY LLC. Stellar MLS
- $265,0003 bd2 ba1.3k sqft15411 PEACH STONE PLACE, RUSKIN, FL 33573For SaleMLS ID #C7525016, William Figueroa, SOVEREIGN REAL ESTATE GROUP. Stellar MLS
- $308,0003 bd2 ba1.7k sqft1514 ORACLE DRIVE, RUSKIN, FL 33573For SaleMLS ID #TB8561271, Jonathan Minerick, HOMECOIN.COM. Stellar MLS
- $275,0004 bd2 ba1.9k sqft15701 DEMORY POINT PLACE, SUN CITY CENTER, FL 33573For SaleMLS ID #TB8555787, Scott Kirtland, EVOLVE REAL ESTATE. Stellar MLS
- $255,0003 bd2 ba1.7k sqft15406 DAKOTA SKY PLACE, RUSKIN, FL 33573For SaleMLS ID #TB8557668, Andre Tamburello, KELLER WILLIAMS SOUTH SHORE. Stellar MLS
- $279,9003 bd2 ba2k sqft8018 CHERRY BRANCH DRIVE, RUSKIN, FL 33573For SaleMLS ID #TB8545453, Helene Folkes, THE ELITE REALTY EXPERIENCE. Stellar MLS
- $290,0004 bd2 ba1.8k sqft6810 TRENT CREEK DRIVE, SUN CITY CENTER, FL 33573For SaleMLS ID #TB8517060, Jodi Avery, KELLER WILLIAMS SOUTH TAMPA. Stellar MLS
- $290,0002 bd2 ba1.7k sqft2113 STERLING GLEN COURT, SUN CITY CENTER, FL 33573For SaleMLS ID #TB8562421, Angie Sheridan, COASTAL PROPERTIES GROUP INTERNATIONAL. Stellar MLS
- $270,0003 bd2 ba1.4k sqft15512 TELFORD SPRING DRIVE, RUSKIN, FL 33573For SaleMLS ID #C7524269, Raul Pino, SOVEREIGN REAL ESTATE GROUP. Stellar MLS
- $295,0003 bd3 ba1.9k sqft7719 MAROON PEAK DRIVE, RUSKIN, FL 33573For SaleMLS ID #TB8542579, Daniel Cuevas, DALTON WADE INC. Stellar MLS
- $299,9003 bd2 ba1.2k sqft7110 AMELIA COVE COURT, SUN CITY CENTER, FL 33573For SaleMLS ID #TB8556287, Aaron Brunelle, SPARTAN PROPERTY MANAGEMENT. Stellar MLS
- $285,0003 bd2 ba1.4k sqft7111 AMELIA COVE COURT, SUN CITY CENTER, FL 33573For SaleMLS ID #O6410434, Kelita Uzcategui, VENOSA REALTY LLC. Stellar MLS
- $245,0003 bd2 ba1.2k sqft15410 QUAIL WOODS PLACE, RUSKIN, FL 33573For SaleMLS ID #TB8372396, Patti Webster, DENNIS REALTY & INV. CORP.. Stellar MLS
- $299,9994 bd2 ba1.5k sqft7538 TURTLE VIEW DRIVE, SUN CITY CENTER, FL 33573For SaleMLS ID #TB8521943, Areeb Khan, VINTAGE REAL ESTATE SERVICES. Stellar MLS
- $290,0004 bd3 ba1.9k sqft15706 SPICE KEY STREET, SUN CITY CENTER, FL 33573For SaleMLS ID #TB8550091, Jorge Braham, VANTAGE REALTY PARTNERS. Stellar MLS
