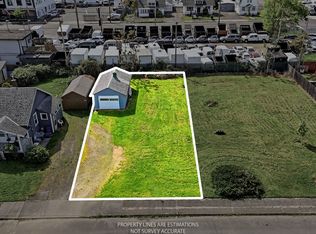
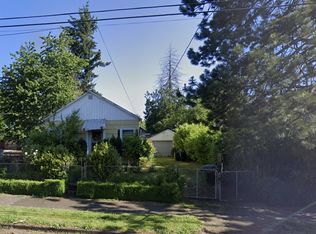
RECENT PRICE ADJUSTMENT! Currently rented 2 bed, 1 bath, 1182 sq ft home on 4,200 sq ft level lot offers flexibility for homeowners, flippers, developers, or investors(CURRENTLY RENTED for 1220/month). Zoned RM2, provides opportunity to retain renters/collect rent, renovate/add sq ft, tear down/redevelop. Basement provides significant storage. Priced AS-IS. We intend to sell with the tenants in place if possible. Intend to sell with house across the street (MLS # 269068286), but would consider selling separately. Buyer to do due diligence. DO NOT DISTURB TENANTS OR WALK ON THE PROPERTY WITHOUT PERMISSION FROM LISTING AGENT. (Blue garage is on neighboring property--not a part of this sale). [Home Energy Score = 4. HES Report at https://rpt.greenbuildingregistry.com/hes/OR10239305]
Active
Price cut: $24K (8/18)
$286,000
6831 SE 83rd Ave, Portland, OR 97266
2beds
1,182sqft
Residential, Single Family Residence
Built in 1911
4,356 Square Feet Lot
$-- Zestimate®
$242/sqft
$-- HOA
What's special
Basement provides significant storage
- 485 days
- 1,249
- 61
Zillow last checked:
Listing updated:
Listed by:
Bradley Wulf 503-422-8673,
Keller Williams Realty Professionals,
Steffanie Berthold 971-255-2404,
Keller Williams Realty Professionals
Source: RMLS (OR),MLS#: 587332780
Facts & features
Interior
Bedrooms & bathrooms
- Bedrooms: 2
- Bathrooms: 1
- Full bathrooms: 1
- Main level bathrooms: 1
Rooms
- Room types: Laundry, Bedroom 2, Dining Room, Family Room, Kitchen, Living Room, Primary Bedroom
Primary bedroom
- Features: Laminate Flooring
- Level: Main
Bedroom 2
- Features: Wallto Wall Carpet
- Level: Main
Kitchen
- Features: Eating Area, Vinyl Floor
- Level: Main
Living room
- Features: Wallto Wall Carpet
- Level: Main
Heating
- Forced Air
Cooling
- None
Appliances
- Included: Free-Standing Range, Free-Standing Refrigerator, Electric Water Heater
- Laundry: Laundry Room
Features
- Eat-in Kitchen
- Flooring: Vinyl, Wall to Wall Carpet, Laminate
- Basement: Exterior Entry,Unfinished
Interior area
- Total structure area: 1,182
- Total interior livable area: 1,182 sqft
Property
Parking
- Parking features: Driveway, Off Street, RV Access/Parking, RV Boat Storage
- Has uncovered spaces: Yes
Features
- Levels: One
- Stories: 1
- Patio & porch: Porch
- Exterior features: Yard
Lot
- Size: 4,356 Square Feet
- Features: Level, SqFt 3000 to 4999
Details
- Additional structures: RVParking, RVBoatStorage
- Parcel number: R158806
- Zoning: RM2
Construction
Type & style
- Home type: SingleFamily
- Property subtype: Residential, Single Family Residence
Materials
- Wood Siding
- Foundation: Block
- Roof: Composition
Condition
- Resale
- New construction: No
- Year built: 1911
Utilities & green energy
- Gas: Gas
- Sewer: Public Sewer
- Water: Public
- Utilities for property: Cable Connected
Community & HOA
HOA
- Has HOA: No
Location
- Region: Portland
Financial & listing details
- Price per square foot: $242/sqft
- Tax assessed value: $366,360
- Annual tax amount: $3,566
- Date on market: 6/12/2025
- Listing terms: Cash,Conventional,VA Loan
- Road surface type: Paved
Estimated market value
Not available
Estimated sales range
Not available
Not available
Price history
| Date | Event | Price |
|---|---|---|
| 8/18/2026 | Price change | $286,000-7.7%$242/sqft |
Source:  RMLS (OR) #587332780 Report a problem RMLS (OR) #587332780 Report a problem | ||
| 5/2/2026 | Price change | $310,000-4.6%$262/sqft |
Source: RMLS (OR) #587332780 Report a problem | ||
| 12/4/2025 | Price change | $325,000-2.1%$275/sqft |
Source: RMLS (OR) #587332780 Report a problem | ||
| 9/19/2025 | Price change | $332,000-4.3%$281/sqft |
Source: RMLS (OR) #587332780 Report a problem | ||
| 6/18/2025 | Listed for sale | $347,000$294/sqft |
Source: RMLS (OR) #587332780 Report a problem | ||
Public tax history
| Year | Property taxes | Tax assessment |
|---|---|---|
| 2025 | $3,567 +3.7% | $132,380 +3% |
| 2024 | $3,439 +4% | $128,530 +3% |
| 2023 | $3,307 +2.2% | $124,790 +3% |
| 2022 | $3,235 +1.7% | $121,160 +3% |
| 2021 | $3,181 +9% | $117,640 +3% |
| 2020 | $2,918 +3.8% | $114,220 +3% |
| 2019 | $2,811 | $110,900 +3% |
| 2018 | $2,811 +3% | $107,670 +3% |
| 2017 | $2,728 +14% | $104,540 +3% |
| 2016 | $2,393 | $101,500 +3% |
| 2015 | $2,393 +2.7% | $98,550 +3% |
| 2014 | $2,330 +21% | $95,680 +3% |
| 2013 | $1,926 +9.2% | $92,900 +3% |
| 2012 | $1,764 -0.7% | $90,200 +3% |
| 2011 | $1,777 -4% | $87,580 +3% |
| 2010 | $1,852 +2.7% | $85,030 +3% |
| 2009 | $1,804 +6% | $82,560 +3% |
| 2008 | $1,702 +0.3% | $80,160 +3% |
| 2007 | $1,697 +11.3% | $77,830 +3% |
| 2006 | $1,524 +4.7% | $75,570 +3% |
| 2005 | $1,456 -8.2% | $73,370 +3% |
| 2004 | $1,586 +2.3% | $71,240 +3% |
| 2003 | $1,551 +8.9% | $69,170 +3% |
| 2002 | $1,424 +7.8% | $67,160 +6.1% |
| 2000 | $1,321 | $63,320 |
Find assessor info on the county website
Monthly payment
Est. payment
Payment breakdown
Explore the cost of this home by adjusting the details. Changes won't be saved.Climate risks
Neighborhood: Lents
Nearby schools
Schools provided by the listing agent
- Elementary: Woodmere
- Middle: Brentwood
- High: Franklin
Source: RMLS (OR). This data may not be complete. We recommend contacting the local school district to confirm school assignments for this home.

Similar homes
- $340,0003 bd1 ba1k sqft6318 SE 89th Ave, Portland, OR 97266Active

 MLS ID #158492140, Andy Wilcox, Matin Real Estate. RMLS (OR)
 - $349,0002 bd1 ba913 sqft9641 SE Yukon St, Portland, OR 97266Active
 MLS ID #117765387, Monika Gray, Opt. RMLS (OR)
 - $239,0002 bd1 ba788 sqft9727 SE Reedway St, Portland, OR 97266Active
 MLS ID #406861814, Mickey J Lindsay, Oregon First. RMLS (OR)
 - $358,2003 bd2 ba1.3k sqft6415 SE 93rd Ave, Portland, OR 97266For Sale
 Hubzu
Hubzu - $359,0003 bd1 ba1.5k sqft5911 SE 90th Ave, Portland, OR 97266ActiveMLS ID #732328856, Hung La, Streamline Real Estate. RMLS (OR)
- $--3 bd2 ba1.1k sqft8321 SE Gray St, Happy Valley, OR 97086ActiveMLS ID #443523450, Jasmine Pham, HomeTrust Real Estate. RMLS (OR)
- $399,0003 bd2 ba1.3k sqft5900 SE 83rd Ave, Portland, OR 97266ActiveMLS ID #292010375, Jennifer Parral, Oregon First. RMLS (OR)
- $359,9002 bd1 ba960 sqft10612 SE Harold St, Portland, OR 97266ActiveMLS ID #452345802, Daniela Sardo, Real Broker. RMLS (OR)
- $350,0003 bd2 ba1k sqft2898 SE 90th Pl, Portland, OR 97266ActiveMLS ID #757384790, Sheng Hernandez, MORE Realty. RMLS (OR)
- $399,9992 bd1 ba1.5k sqft5636 SE 83rd Ave, Portland, OR 97266ActiveMLS ID #588784724, Matthew Meinert, Berkshire Hathaway HomeServices NW Real Estate. RMLS (OR)
- $369,9003 bd1 ba914 sqft9640 SE Holgate Blvd, Portland, OR 97266ActiveMLS ID #336493485, Kyle James, Knipe Realty ERA Powered. RMLS (OR)
- $388,0003 bd1 ba1.6k sqft4815 SE 99th Ave, Portland, OR 97266ActiveMLS ID #488738883, Sharon Parmenter, Opendoor Brokerage LLC. RMLS (OR)
- $255,0003 bd2 ba1.1k sqft8250 SE 76th Pl, Portland, OR 97206ActiveMLS ID #487723822, Randall Hamilton, Elite Realty LTD. RMLS (OR)
- $325,0003 bd2 ba1.2k sqft9339 SE Madison St, Portland, OR 97216ActiveMLS ID #626880225, Lydia Hallay, Ello Realty. RMLS (OR)
- $285,0002 bd1 ba640 sqft1808 NE 114th Pl, Portland, OR 97220ActiveMLS ID #282586016, Rashelle Newmyer, Coldwell Banker Professional. RMLS (OR)
- $349,0004 bd1 ba1.6k sqft8305 SE Rhone St, Portland, OR 97266ActiveMLS ID #653542359, Jessie Yee, Oregon First. RMLS (OR)
- $385,0004 bd2 ba1.6k sqft7819 SE Duke St, Portland, OR 97206ActiveMLS ID #755503588, Roger Lowe, Lowes Flat Fee Realty A Homezu Partner. RMLS (OR)
- $408,9003 bd1 ba972 sqft13137 SE Francis St, Portland, OR 97236ActiveMLS ID #107227659, Dennis Kelley, Builders Marketing Group. RMLS (OR)
- $419,9974 bd3 ba1.3k sqft7005 SE 66th Ave, Portland, OR 97206ActiveMLS ID #238304937, Lorna Murray, RE/MAX Equity Group. RMLS (OR)
- $350,0003 bd2 ba1.5k sqft13025 SE Harold St, Portland, OR 97236ActiveMLS ID #552272686, Nick Shivers, eXp Realty, LLC. RMLS (OR)
