2026 PARADE OF HOMES! Experience timeless elegance and modern sophistication in this custom-built French Country masterpiece by Dougher Development Company, perfectly situated within the prestigious North Ridge Country Club community. This exceptional residence combines enduring architectural charm with thoughtful modern design, offering 5 bedrooms, 5 full baths, and 2 half baths across a beautifully crafted layout that blends comfort, functionality, and refinement. The main level showcases a luxurious first-floor primary suite with a spa-inspired bath and expansive walk-in closet, along with a private first-floor guest suite—ideal for visitors or multi-generational living. At the heart of the home, the gourmet kitchen features Wolf and Sub-Zero appliances, custom inset cabinetry, and an elegant scullery providing additional prep space, storage, and a seamless environment for entertaining. The living areas open to a phantom screened porch with an outdoor kitchen, creating the perfect indoor-outdoor retreat for gatherings year-round. Additional highlights include aluminum clad casement windows, all spray foam insulation for superior efficiency, and a custom front door with electrified privacy glass that makes a striking statement. The 4-car garage offers abundant space for vehicles and storage. Set within one of Raleigh's most exclusive private golf communities, this extraordinary home blends French-inspired elegance with modern luxury—delivering a lifestyle defined by sophistication, comfort, and timeless beauty.
New construction
$3,495,000
6832 Greystone Dr, Raleigh, NC 27615
5beds
5,687sqft
Single Family Residence
Built in 2026
0.4 Acres Lot
$3,362,500 Zestimate®
$615/sqft
$-- HOA
What's special
Gourmet kitchenSpa-inspired bathWolf and sub-zero appliancesAluminum clad casement windowsLuxurious first-floor primary suiteExpansive walk-in closetCustom inset cabinetry
- 324 days
- 706
- 35
Zillow last checked:
Listing updated:
Listed by:
Jim Allen 919-645-2114,
Coldwell Banker HPW,
Russell Zuccone 919-522-9337,
Coldwell Banker HPW
Source: Doorify MLS,MLS#: 10131312
Facts & features
Interior
Bedrooms & bathrooms
- Bedrooms: 5
- Bathrooms: 7
- Full bathrooms: 5
- 1/2 bathrooms: 2
- Main level bedrooms: 2
Primary bedroom
- Level: Main
- Area: 288 Square Feet
- Dimensions: 18.0 x 16.0
Bedroom 2
- Level: Main
- Area: 169 Square Feet
- Dimensions: 13.0 x 13.0
Bedroom 3
- Level: Second
- Area: 270 Square Feet
- Dimensions: 18.0 x 15.0
Bedroom 4
- Level: Second
- Area: 195 Square Feet
- Dimensions: 15.0 x 13.0
Bedroom 5
- Level: Second
- Area: 182 Square Feet
- Dimensions: 14.0 x 13.0
Bonus room
- Level: Second
- Area: 552 Square Feet
- Dimensions: 24.0 x 23.0
Dining room
- Level: Main
- Area: 192 Square Feet
- Dimensions: 16.0 x 12.0
Other
- Level: Main
- Area: 221 Square Feet
- Dimensions: 17.0 x 13.0
Family room
- Level: Main
- Area: 484 Square Feet
- Dimensions: 22.0 x 22.0
Kitchen
- Level: Main
- Area: 378 Square Feet
- Dimensions: 21.0 x 18.0
Laundry
- Description: Laundry Room #1
- Level: Main
- Area: 88 Square Feet
- Dimensions: 11.0 x 8.0
Laundry
- Description: Laundry Room #2
- Level: Second
- Area: 30 Square Feet
- Dimensions: 6.0 x 5.0
Media room
- Level: Second
- Area: 368 Square Feet
- Dimensions: 23.0 x 16.0
Office
- Level: Second
- Area: 63 Square Feet
- Dimensions: 9.0 x 7.0
Other
- Description: 2-Car Garage
- Level: Main
- Area: 575 Square Feet
- Dimensions: 25.0 x 23.0
Other
- Description: 2-Car Garage
- Level: Main
- Area: 575 Square Feet
- Dimensions: 25.0 x 23.0
Heating
- Central, Electric, Fireplace(s), Forced Air, Heat Pump, Natural Gas, Zoned
Cooling
- Central Air, Ceiling Fan(s), Dual, Electric, Zoned
Appliances
- Included: Bar Fridge, Built-In Freezer, Built-In Gas Range, Built-In Refrigerator, Convection Oven, Disposal, Double Oven, Dishwasher, ENERGY STAR Qualified Appliances, Gas Range, Gas Water Heater, Ice Maker, Microwave, Plumbed For Ice Maker, Range, Refrigerator, Range Hood, Self Cleaning Oven, Smart Appliance(s), Stainless Steel Appliance(s), Tankless Water Heater, Vented Exhaust Fan, Water Heater, Wine Refrigerator
- Laundry: Electric Dryer Hookup, Laundry Room, Main Level, Multiple Locations, Sink, Upper Level, Washer Hookup
Features
- Bar, Breakfast Bar, Built-in Features, Bookcases, Ceiling Fan(s), Chandelier, Crown Molding, Double Vanity, Entrance Foyer, Eat-in Kitchen, High Ceilings, In-Law Floorplan, Kitchen Island, Open Floorplan, Pantry, Primary Downstairs, Recessed Lighting, Smart Thermostat, Soaking Tub, Storage, Wet Bar, Walk-In Closet(s), Wired for Data, Wired for Sound, Kitchen/Dining Room Combination, Second Primary Bedroom, Butler's Pantry, Separate Shower, Bathtub/Shower Combination, Walk-In Shower, Water Closet, Quartz Counters, Smooth Ceilings
- Flooring: Carpet, Ceramic Tile, Hardwood, Tile
- Doors: French Doors, Sliding Doors
- Windows: Low-Emissivity Windows, Shutters
- Number of fireplaces: 2
- Fireplace features: Family Room, Gas, Gas Log, Masonry, Outside
- Common walls with other units/homes: No Common Walls
Interior area
- Total structure area: 5,687
- Total interior livable area: 5,687 sqft
- Finished area above ground: 5,687
- Finished area below ground: 0
Property
Parking
- Total spaces: 8
- Parking features: Attached, Concrete, Driveway, Garage Faces Front, Garage Faces Side, Garage, Garage Door Opener, Kitchen Level, Parking Pad
- Garage spaces: 4
- Uncovered spaces: 4
Features
- Levels: Two
- Stories: 2
- Patio & porch: Covered, Porch, Rear Porch, Screened
- Exterior features: Built-in Barbecue, Gas Grill, Lighting, Outdoor Grill, Outdoor Kitchen, Private Yard, Rain Gutters, Smart Irrigation, Storage, In Parade of Homes
- Fencing: None
- Has view: Yes
- View description: Neighborhood
Lot
- Size: 0.4 Acres
- Features: Back Yard, Front Yard, Interior Lot, Landscaped, Level, Near Golf Course, Secluded, Sprinklers In Front, Sprinklers In Rear
Details
- Additional structures: None
- Parcel number: 1717565856
- Zoning: R-6
- Special conditions: Standard
- Other equipment: Irrigation Equipment
Construction
Type & style
- Home type: SingleFamily
- Architectural style: French Provincial,Traditional,Transitional
- Property subtype: Single Family Residence
Materials
- Brick, Brick Veneer, Fiber Cement, Foam Insulation, HardiPlank Type, Spray Foam Insulation
- Foundation: Permanent, Crawlspace
- Roof: Metal,Shingle,Architectural Shingle
Condition
- New Construction
- New construction: Yes
- Year built: 2026
- Major remodel year: 2026
Details
- Builder model: Custom
- Builder name: Dougher Development Company
Utilities & green energy
- Sewer: Public Sewer
- Water: Public
- Utilities for property: Cable Available, Cable Connected, Electricity Connected, Natural Gas Connected, Phone Available, Sewer Connected, Underground Utilities, Water Connected, Septic Not Available
Green energy
- Energy efficient items: Appliances, Construction, Doors, HVAC, Insulation, Lighting, Thermostat, Windows
Community & HOA
Community
- Features: Curbs, Clubhouse, Fitness Center, Golf, Park, Playground, Racquetball, Suburban, Street Lights, Sidewalks, Tennis Court(s)
- Security: Carbon Monoxide Detector(s), Smoke Detector(s)
HOA
- Has HOA: No
Location
- Region: Raleigh
Financial & listing details
- Price per square foot: $615/sqft
- Tax assessed value: $961,968
- Annual tax amount: $8,409
- Date on market: 11/4/2025
- Listing agreement: Exclusive Right To Sell
- Listing terms: Cash,Conventional
- Road surface type: Asphalt
Estimated market value
$3,362,500
$3.19M - $3.53M
Not available
Price history
| Date | Event | Price |
|---|---|---|
| 11/4/2025 | Listed for sale | $3,495,000+311.2%$615/sqft |
Source:  Doorify MLS #10131312 Report a problem Doorify MLS #10131312 Report a problem | ||
| 11/5/2024 | Sold | $850,000-10.5%$149/sqft |
Source: Doorify MLS #10030801 Report a problem | ||
| 10/9/2024 | Pending sale | $950,000$167/sqft |
Source: Doorify MLS #10030801 Report a problem | ||
| 8/23/2024 | Listing removed | $950,000$167/sqft |
Source: Doorify MLS #10030801 Report a problem | ||
| 8/21/2024 | Price change | $950,000-3.5%$167/sqft |
Source: Doorify MLS #10030801 Report a problem | ||
| 6/12/2024 | Price change | $984,000-4.8%$173/sqft |
Source: Doorify MLS #10030801 Report a problem | ||
| 5/22/2024 | Listed for sale | $1,034,000$182/sqft |
Source: Doorify MLS #10030801 Report a problem | ||
Public tax history
| Year | Property taxes | Tax assessment |
|---|---|---|
| 2025 | $8,409 -1.9% | $961,968 -2.3% |
| 2024 | $8,574 +24.4% | $984,863 +56.2% |
| 2023 | $6,892 +7.6% | $630,483 |
| 2022 | $6,404 +4% | $630,483 |
| 2021 | $6,155 | $630,483 |
| 2020 | -- | $630,483 +20.6% |
| 2019 | $6,081 | $523,005 |
| 2018 | -- | $523,005 |
| 2017 | $5,461 | $523,005 |
| 2016 | -- | $523,005 -2.4% |
| 2015 | -- | $535,959 |
| 2014 | -- | $535,959 |
| 2013 | -- | $535,959 |
| 2012 | -- | $535,959 |
| 2011 | -- | $535,959 |
| 2010 | -- | $535,959 |
| 2009 | -- | $535,959 |
| 2008 | -- | -- |
| 2007 | -- | -- |
| 2006 | -- | -- |
| 2005 | -- | -- |
| 2004 | -- | -- |
| 2003 | -- | -- |
| 2002 | -- | -- |
| 2001 | -- | -- |
Find assessor info on the county website
Monthly payment
Est. payment
Payment breakdown
Explore the cost of this home by adjusting the details. Changes won't be saved.Climate risks
Neighborhood: North Raleigh
Nearby schools
Schools provided by the listing agent
- Elementary: Wake - North Ridge Elementary
- Middle: Wake - West Millbrook Middle
- High: Wake - Millbrook High
Source: Doorify MLS. This data may not be complete. We recommend contacting the local school district to confirm school assignments for this home.
Similar homes
- $3,650,0005 bd6 ba5.4k sqft1412 Pony Run Rd, Raleigh, NC 27615New Construction
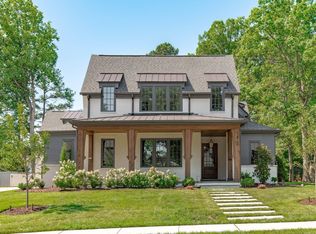
 MLS ID #10131307, Jim Allen. Doorify MLS
 - $3,299,0005 bd9 ba7.5k sqft1208 Hunting Ridge Rd, Raleigh, NC 27615For Sale
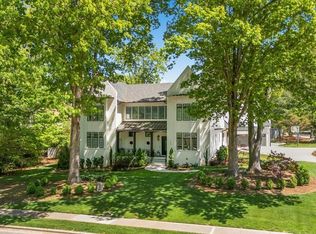 MLS ID #10160655, Steve Wall. Doorify MLS
 - $3,500,0005 bd7 ba5.5k sqft7917 S Bridgewater Ct, Raleigh, NC 27615New Construction
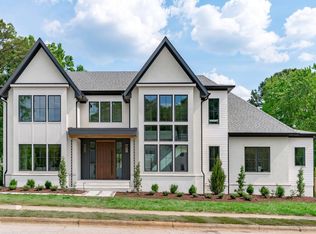 MLS ID #10140067, Jim Allen. Doorify MLS
 - $2,995,0005 bd5 ba5.3k sqft2101 Gresham Lake Rd, Raleigh, NC 27615For Sale
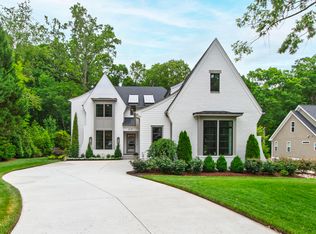 MLS ID #10178625, Mollie Owen. Doorify MLS
 - $5,200,0005 bd7 ba5.6k sqft1817 Hunting Ridge Rd, Raleigh, NC 27615For SaleMLS ID #10192089, Mollie Owen. Doorify MLS
- $2,999,9005 bd6 ba6.5k sqft1521 Grand Willow Way, Raleigh, NC 27614For SaleMLS ID #10191094, Angela Moseley. Doorify MLS
- $3,500,0004 bd7 ba7.4k sqft5420 Deer Forest Trl, Raleigh, NC 27614For SaleMLS ID #10181637, Linda Craft. Doorify MLS
- $4,495,0005 bd7 ba5.8k sqft1925 Hunting Ridge Rd, Raleigh, NC 27615New ConstructionMLS ID #10137619, Jim Allen. Doorify MLS
- $3,050,0004 bd7 ba5.1k sqft5141 Avalaire Oaks Dr, Raleigh, NC 27614For SaleMLS ID #10167828, Gilliam Kittrell. Doorify MLS
- $1,895,0004 bd5 ba4.3k sqft8604 Windjammer Dr, Raleigh, NC 27615For SaleMLS ID #10194729, Chad Ross. Doorify MLS
- $1,950,0004 bd6 ba6.2k sqft928 Oak Creek Rd, Raleigh, NC 27615For SaleMLS ID #10189315, Ryan Reynolds. Doorify MLS
- $2,500,0004 bd7 ba6.4k sqft6604 Fifebrew Ln, Raleigh, NC 27614For SaleMLS ID #10190888, Travis Groome. Doorify MLS
- $3,475,0004 bd8 ba6k sqft6448 Sanctuary Falls Dr, Raleigh, NC 27614New ConstructionMLS ID #10140909, Leslie Young. Doorify MLS
- $3,995,0006 bd7 ba8.1k sqft308 Marlowe Rd, Raleigh, NC 27609For SaleMLS ID #10167038, Christina Valkanoff. Doorify MLS
- $3,895,0005 bd7 ba5.6k sqft4907 Yadkin Dr, Raleigh, NC 27609New ConstructionMLS ID #10109276, Jim Allen. Doorify MLS
- $2,749,0005 bd7 ba6.4k sqft325 Buncombe St, Raleigh, NC 27609For SaleMLS ID #10186424, Joseph L Hodge. Doorify MLS
- $3,575,0004 bd7 ba6.2k sqft6460 Sanctuary Falls Dr, Raleigh, NC 27614New ConstructionMLS ID #10140877, John Young. Doorify MLS
- $3,999,0004 bd7 ba7k sqft508 Ramblewood Dr, Raleigh, NC 27609For SaleMLS ID #10165768, Jared Cozart. Doorify MLS
- $3,249,0004 bd9 ba7.8k sqft1608 Estate Valley Ln, Raleigh, NC 27613For SaleMLS ID #10154434, Gretchen Coley. Doorify MLS
- $3,790,0005 bd7 ba6.3k sqft6477 Sanctuary Falls Dr, Raleigh, NC 27614New ConstructionMLS ID #10143487, John Young. Doorify MLS
