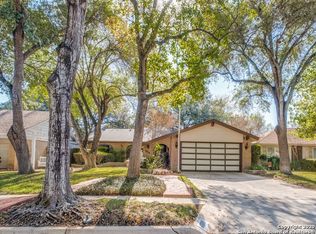
Welcome to this project home for investors or folks looking for a fixer! The home is being sold As-Is. This home is a 3-bedroom, 2 full baths, 2-car garage, no carpet - tile throughout with some laminate flooring in the dining area, ceiling fans, a wood-burning fireplace, nice wood beams - adds character, a large patio slab, and a fenced yard. No HOA, great location, convenient to shopping, Ingram Mall, restaurants, and accessible to Loop 410. Makes a great rental once updated. The home is priced accordingly. Seller's Disclosure is attached. Multiple offers received; please submit your highest and best offer by 5 pm, on Friday, 6/26/26. Thank you so much!
Pending
$149,999
6834 Brookvale, San Antonio, TX 78238
3beds
1,299sqft
:
Get pre-qualified$1,129/mo
Single Family Residence
Built in 1974
6,621 Square Feet Lot
$-- Zestimate®
$115/sqft
$-- HOA
What's special
Wood-burning fireplaceFenced yardCeiling fansLarge patio slab
- 54 days |
- 223 |
- 9 |
Likely to sell faster than
Zillow last checked:
Listing updated:
Listed by:
Lydia Lozada TREC #575545 (210) 386-2123,
Texas Premier Realty
Source: LERA MLS,MLS#: 1971319
Facts & features
Interior
Bedrooms & bathrooms
- Bedrooms: 3
- Bathrooms: 2
- Full bathrooms: 2
Primary bedroom
- Features: Ceiling Fan(s), Full Bath
- Area: 154
- Dimensions: 14 x 11
Bedroom 2
- Area: 144
- Dimensions: 12 x 12
Bedroom 3
- Area: 100
- Dimensions: 10 x 10
Primary bathroom
- Features: Shower Only, Separate Vanity
- Area: 35
- Dimensions: 5 x 7
Dining room
- Area: 132
- Dimensions: 12 x 11
Kitchen
- Area: 108
- Dimensions: 12 x 9
Living room
- Area: 252
- Dimensions: 18 x 14
Heating
- Central, 1 Unit, Natural Gas
Cooling
- Central Air
Appliances
- Included: Gas Water Heater
- Laundry: Washer Hookup, Dryer Connection
Features
- One Living Area, Separate Dining Room, 1st Floor Lvl/No Steps, Master Downstairs, Ceiling Fan(s)
- Flooring: Ceramic Tile, Laminate
- Windows: Window Coverings
- Has basement: No
- Number of fireplaces: 1
- Fireplace features: One, Living Room, Wood Burning
Interior area
- Total interior livable area: 1,299 sqft
Property
Parking
- Total spaces: 2
- Parking features: Two Car Garage, Attached, Utility Area in Garage
- Attached garage spaces: 2
Accessibility
- Accessibility features: Near Bus Line, Level Lot, Level Drive, No Stairs, First Floor Bath, First Floor Bedroom
Features
- Levels: One
- Stories: 1
- Patio & porch: Patio
- Pool features: None
- Fencing: Privacy
Lot
- Size: 6,621 Square Feet
- Features: Curbs, Sidewalks, Streetlights
- Residential vegetation: Mature Trees
Details
- Parcel number: 186250050080
Construction
Type & style
- Home type: SingleFamily
- Property subtype: Single Family Residence
Materials
- Brick, Wood Siding
- Foundation: Slab
- Roof: Composition
Condition
- As-Is,Pre-Owned
- New construction: No
- Year built: 1974
Utilities & green energy
- Electric: CPS
- Gas: CPS
- Sewer: SAWS, Sewer System
- Water: SAWS, Water System
- Utilities for property: Cable Available
Community & HOA
Community
- Features: None, City Bus
- Subdivision: Twin Creek
Location
- Region: San Antonio
Financial & listing details
- Price per square foot: $115/sqft
- Tax assessed value: $206,250
- Annual tax amount: $4,723
- Price range: $150K - $150K
- Date on market: 5/30/2026
- Cumulative days on market: 13 days
- Listing terms: Cash,Investors OK
- Road surface type: Paved
Estimated market value
Not available
Estimated sales range
Not available
$1,866/mo
Price history
| Date | Event | Price |
|---|---|---|
| 7/1/2026 | Pending sale | $149,999$115/sqft |
Source:  LERA MLS #1971319 Report a problem LERA MLS #1971319 Report a problem | ||
| 6/26/2026 | Contingent | $149,999$115/sqft |
Source: LERA MLS #1971319 Report a problem | ||
| 6/24/2026 | Listed for sale | $149,999$115/sqft |
Source: LERA MLS #1971319 Report a problem | ||
| 6/6/2026 | Pending sale | $149,999$115/sqft |
Source: LERA MLS #1971319 Report a problem | ||
| 6/3/2026 | Contingent | $149,999$115/sqft |
Source: LERA MLS #1971319 Report a problem | ||
| 5/30/2026 | Listed for sale | $149,999$115/sqft |
Source: LERA MLS #1971319 Report a problem | ||
| 4/5/2013 | Listing removed | $850$1/sqft |
Source: Covenant Partners Realty #992557 Report a problem | ||
| 4/3/2013 | Listed for rent | $850$1/sqft |
Source: Covenant Partners Realty #992557 Report a problem | ||
Public tax history
| Year | Property taxes | Tax assessment |
|---|---|---|
| 2025 | $4,723 -4.6% | $206,250 -4.6% |
| 2024 | $4,949 +2.7% | $216,130 +3% |
| 2023 | $4,817 +0.2% | $209,740 +8% |
| 2022 | $4,806 +140.5% | $194,140 +22.1% |
| 2021 | $1,998 | $158,970 +3% |
| 2020 | $1,998 -43.4% | $154,350 +14.1% |
| 2019 | $3,528 | $135,220 +10.1% |
| 2018 | $3,528 +14.4% | $122,790 +6.8% |
| 2017 | $3,082 +7% | $114,990 +7.2% |
| 2016 | $2,882 +14.3% | $107,310 +4.1% |
| 2015 | $2,520 | $103,130 +10.4% |
| 2014 | $2,520 | $93,390 +10.2% |
| 2013 | -- | $84,750 +10% |
| 2012 | -- | $77,030 -4% |
| 2011 | -- | $80,270 -7.6% |
| 2010 | -- | $86,850 -2.4% |
| 2009 | -- | $88,960 -7.2% |
| 2008 | -- | $95,880 +9.6% |
| 2007 | -- | $87,520 +10.5% |
| 2006 | -- | $79,180 +5.1% |
| 2005 | -- | $75,310 |
| 2004 | -- | -- |
| 2003 | -- | -- |
| 2002 | -- | -- |
| 2001 | -- | -- |
| 2000 | -- | -- |
Find assessor info on the county website
Monthly payment
Est. payment
Payment breakdown
Explore the cost of this home by adjusting the details. Changes won't be saved.Climate risks
Neighborhood: 78238
Nearby schools
GreatSchools rating
- 4/10Driggers Elementary SchoolGrades: PK-5Distance: 0.7 mi
- 3/10Neff Middle SchoolGrades: 6-8Distance: 2.1 mi
- 4/10Holmes High SchoolGrades: 9-12Distance: 1.1 mi
Schools provided by the listing agent
- Elementary: Driggers
- Middle: Neff Pat
- High: Holmes Oliver W
- District: Northside
Source: LERA MLS. This data may not be complete. We recommend contacting the local school district to confirm school assignments for this home.
- $225,9003 bd2 ba1.8k sqft6830 Brookvale, San Antonio, TX 78238Off Market
- $255,6003 bd2 ba1.4k sqft6838 Brookvale, San Antonio, TX 78238Off Market
- $239,3004 bd2 ba2k sqft6731 Heatherbrook, San Antonio, TX 78238Off Market
- $232,7004 bd2 ba1.7k sqft6803 Heatherbrook, San Antonio, TX 78238Off Market
- $209,3003 bd2 ba1.7k sqft6826 Brookvale, San Antonio, TX 78238Off Market
- $234,8003 bd2 ba1.9k sqft6842 Brookvale, San Antonio, TX 78238Off Market
- $195,2003 bd2 ba1.2k sqft6727 Heatherbrook, San Antonio, TX 78238Off Market
- $205,3003 bd2 ba1.2k sqft6807 Heatherbrook, San Antonio, TX 78238Off Market
A local agent can set up tours, give advice and negotiate with sellers.
Similar homes
- $155,0003 bd1 ba948 sqft7110 CASTLERIDGE ST, San Antonio, TX 78227For Sale

 MLS ID #1997410, Jackeline Ayers TREC #732631, Ayers & Ayers, REALTORS®. LERA MLS
 - $149,5003 bd1 ba1.3k sqft627 BEXAR DR, San Antonio, TX 78228For Sale
 MLS ID #1995740, Marcus Soliz TREC #786473, LPT Realty, LLC. LERA MLS
 - $165,0003 bd2 ba1.3k sqft131 DANNY CLAY DR, San Antonio, TX 78228For Sale
 MLS ID #1960690, Cameron Carr TREC #628099, Stouffer & Associates. LERA MLS
 - $165,0003 bd1 ba999 sqft6226 Valley Castle, San Antonio, TX 78250For Sale
 MLS ID #1998204, Amber Broadway TREC #618409, Opendoor Brokerage, LLC. LERA MLS
 - $119,9003 bd2 ba1.1k sqft6927 Biscayne, San Antonio, TX 78227For SaleMLS ID #1997342, John Guerrero TREC #698770, Alamo Home Source Realty. LERA MLS
- $157,0003 bd1 ba950 sqft236 LAWTON ST, San Antonio, TX 78237For SaleMLS ID #1969786, Amber Broadway TREC #618409, Opendoor Brokerage, LLC. LERA MLS
- $200,0003 bd2 ba1.1k sqft7303 HAVENBROOK DR, San Antonio, TX 78227For SaleMLS ID #1997758, Amber Broadway TREC #618409, Opendoor Brokerage, LLC. LERA MLS
- $171,9893 bd2 ba1.2k sqft911 Spring Park, San Antonio, TX 78227For SaleMLS ID #1930540, Juan Lopez TREC #590962, Vortex Realty. LERA MLS
- $154,9003 bd2 ba1k sqft11814 OCEAN SPGS, San Antonio, TX 78249For SaleMLS ID #1966396, Dix Densley TREC #694613, Good Life Realty Group. LERA MLS
- $145,0004 bd2 ba1.3k sqft8013 Chipping, San Antonio, TX 78239For SaleMLS ID #2000711, Marcus Soliz TREC #786473, LPT Realty, LLC. LERA MLS
- $147,0003 bd2 ba1.2k sqft730 Channing, San Antonio, TX 78210For SaleMLS ID #1993374, Edward McClintick TREC #303307, Joseph Walter Realty, LLC. LERA MLS
- $139,9993 bd1 ba1.2k sqft942 W Lynwood, San Antonio, TX 78201For SaleMLS ID #1968493, Andrea Cruz TREC #750598, Malouff Realty, LLC. LERA MLS
- $179,9953 bd2 ba1.2k sqft1310 Melissa Sue, San Antonio, TX 78228For SaleMLS ID #1954452, Silvia Alcaraz TREC #562292, Premier Realty Group Platinum. LERA MLS
- $140,0004 bd2 ba1.1k sqft8615 Standing Rock St, San Antonio, TX 78242For SaleMLS ID #1992560, Cesar Flores TREC #778990, IH 10 Realty. LERA MLS
- $150,0002 bd1 ba744 sqft2842 Cherry Field, San Antonio, TX 78245For SaleMLS ID #1998874, Shelly S Williams TREC #696911, Stonepoint Properties Inc. LERA MLS
- $165,0002 bd1 ba1.3k sqft2204 EDISON DR, San Antonio, TX 78201For SaleMLS ID #1996686, Lacy Hasbrook TREC #590817, Bang Realty, Inc.. LERA MLS
- $144,9002 bd1 ba704 sqft1819 Madrid St, San Antonio, TX 78237For SaleMLS ID #1969351, Soila Munoz TREC #528810, eXp Realty. LERA MLS
- $159,0003 bd2 ba1.1k sqft4431 FIRST VIEW DR, San Antonio, TX 78217For SaleMLS ID #1969881, Amber Broadway TREC #618409, Opendoor Brokerage, LLC. LERA MLS
- $155,0003 bd2 ba912 sqft2650 E COMMERCE ST, San Antonio, TX 78203For SaleMLS ID #1999306, Marcus Soliz TREC #786473, LPT Realty, LLC. LERA MLS
- $160,0004 bd2 ba1.2k sqft7034 HALLIE RDG, San Antonio, TX 78227For SaleMLS ID #1990539, Kevin Clark TREC #464181, Clark Realty & Associates,LLC. LERA MLS
