Nestled in Riverview Estates, a sought-after community where opportunities to own rarely become available, this beautifully maintained and thoughtfully updated 3 bedroom, 2 bathroom ranch offers a wonderful opportunity in a desirable neighborhood. Featuring many recent updates throughout, the home includes a remodeled kitchen with quartz countertops, new cabinetry, stainless steel appliances, a spacious pantry, and updated flooring. The inviting living room showcases cathedral ceilings and a cozy fireplace, while the finished lower level provides additional space for entertaining, a home office, or recreation. The primary suite includes a private bath and walk in closet. Outside, enjoy a large fenced backyard with mature landscaping, expansive deck, above ground pool, and fire pit. Located near Beeches Golf Club and just 10 minutes from downtown South Haven, this home offers easy access to dining, shopping, beaches, and year round attractions.
Active backup
$479,900
68340 Riverview Dr, South Haven, MI 49090
3beds
2,278sqft
:
Get pre-qualified$3,584/mo
Single Family Residence
Built in 1996
0.5 Acres Lot
$475,100 Zestimate®
$211/sqft
$-- HOA
What's special
Cozy fireplaceLarge fenced backyardFire pitAbove ground poolHome officeFinished lower levelMature landscaping
- 13 days |
- 1,228 |
- 44 |
Zillow last checked:
Listing updated:
Listed by:
Amy O'Sullivan 269-214-1257,
Jaqua REALTORS 269-637-6537
Source: MichRIC,MLS#: 26036864
Facts & features
Interior
Bedrooms & bathrooms
- Bedrooms: 3
- Bathrooms: 2
- Full bathrooms: 2
- Main level bedrooms: 3
Recreation
- Level: Basement
Heating
- Forced Air
Cooling
- Central Air
Appliances
- Included: Dishwasher, Dryer, Microwave, Oven, Range, Refrigerator, Washer
- Laundry: Laundry Closet, Main Level
Features
- Ceiling Fan(s), Eat-in Kitchen
- Flooring: Carpet, Ceramic Tile, Laminate, Vinyl
- Windows: Window Treatments
- Basement: Full
- Number of fireplaces: 1
- Fireplace features: Gas Log, Living Room
Interior area
- Total structure area: 1,478
- Total interior livable area: 2,278 sqft
- Finished area below ground: 800
Property
Parking
- Total spaces: 2
- Parking features: Garage Faces Front, Garage Door Opener, Attached
- Garage spaces: 2
Features
- Stories: 1
- Has private pool: Yes
- Pool features: Above Ground
Lot
- Size: 0.5 Acres
- Dimensions: 175 x 128
Details
- Additional structures: Shed(s)
- Parcel number: 800903801500
Construction
Type & style
- Home type: SingleFamily
- Architectural style: Ranch
- Property subtype: Single Family Residence
Materials
- Vinyl Siding
- Roof: Composition
Condition
- New construction: No
- Year built: 1996
Utilities & green energy
- Sewer: Septic Tank
- Water: Well
- Utilities for property: Natural Gas Connected, Cable Connected
Community & HOA
Community
- Subdivision: Geneva Riverview Estates
Location
- Region: South Haven
Financial & listing details
- Price per square foot: $211/sqft
- Tax assessed value: $95,120
- Annual tax amount: $3,252
- Date on market: 7/17/2026
- Listing terms: Cash,FHA,VA Loan,Conventional
- Road surface type: Paved
Estimated market value
$475,100
$451,000 - $499,000
$3,128/mo
Price history
| Date | Event | Price |
|---|---|---|
| 7/24/2026 | Contingent | $479,900$211/sqft |
Source:  MichRIC #26036864 Report a problem MichRIC #26036864 Report a problem | ||
| 7/17/2026 | Listed for sale | $479,900+26.6%$211/sqft |
Source: MichRIC #26036864 Report a problem | ||
| 3/30/2026 | Sold | $379,000+116.6%$166/sqft |
Source: Public Record Report a problem | ||
| 2/3/2012 | Sold | $175,000-7.8%$77/sqft |
Source: MichRIC #11059603 Report a problem | ||
| 11/8/2011 | Listed for sale | $189,900+0.4%$83/sqft |
Source: Coldwell Banker Weber Seiler Realtors #11059603 Report a problem | ||
| 8/31/2005 | Sold | $189,150-1%$83/sqft |
Source: Public Record Report a problem | ||
| 3/8/2005 | Sold | $191,000$84/sqft |
Source: Public Record Report a problem | ||
Public tax history
| Year | Property taxes | Tax assessment |
|---|---|---|
| 2025 | $3,147 +5.2% | $128,600 -0.2% |
| 2024 | $2,991 +5.9% | $128,900 +16.3% |
| 2023 | $2,824 | $110,800 +8.6% |
| 2022 | -- | $102,000 +16.4% |
| 2021 | -- | $87,600 +6.1% |
| 2020 | -- | $82,600 -0.8% |
| 2018 | -- | $83,300 -1.2% |
| 2017 | $2,175 +0.9% | $84,300 -1.1% |
| 2016 | $2,155 +1.2% | $85,200 |
| 2015 | $2,131 +2.6% | $85,200 +11.1% |
| 2014 | $2,077 | $76,700 +9.7% |
| 2013 | -- | $69,900 +4.6% |
| 2012 | -- | $66,800 -0.6% |
| 2011 | -- | $67,200 -14.1% |
| 2010 | -- | $78,200 +8.8% |
| 2009 | -- | $71,900 -13.4% |
| 2008 | -- | $83,000 +2.3% |
| 2007 | -- | $81,100 +4.6% |
| 2006 | -- | $77,500 +2% |
| 2005 | -- | $76,000 +0.5% |
| 2004 | -- | $75,600 +7.1% |
| 2003 | -- | $70,600 +2.5% |
| 2002 | -- | $68,900 +4.9% |
| 2001 | -- | $65,700 |
Find assessor info on the county website
Monthly payment
Est. payment
Payment breakdown
Explore the cost of this home by adjusting the details. Changes won't be saved.Climate risks
Neighborhood: 49090
Nearby schools
GreatSchools rating
- 5/10Maple Grove Elementary SchoolGrades: PK-3Distance: 2.2 mi
- NAWAY South HavenGrades: 8-12Distance: 2.2 mi
- 4/10South Haven High SchoolGrades: 9-12Distance: 3.1 mi
- $322,700-- bd-- ba-- sqft68284 Riverview Dr, South Haven, MI 49090Off Market
- $322,000-- bd-- ba-- sqft68344 8th Ave, South Haven, MI 49090Off Market
- $346,700-- bd-- ba-- sqft68424 Riverview Dr, South Haven, MI 49090Off Market
- $393,2005 bd3 ba1.5k sqft68333 Riverview Dr, South Haven, MI 49090Off Market
- $348,300-- bd-- ba-- sqft68395 Riverview Dr, South Haven, MI 49090Off Market
- $254,200-- bd-- ba-- sqft68270 8th Ave, South Haven, MI 49090Off Market
- $238,800-- bd-- ba-- sqft68468 8th Ave, South Haven, MI 49090Off Market
- $5,400-- bd-- ba-- sqft68468 8th Ave, South haven, MI 49090Off Market
A local agent can set up tours, give advice and negotiate with sellers.
Similar homes
- $449,9004 bd2 ba3k sqft8711 Riverbend Dr, South Haven, MI 49090For Sale

 MLS ID #26031652, Jeffrey J VanderKuyl, VanderKuyl Realty. MichRIC
 - $475,0004 bd3 ba2.3k sqft723 Arbor Ct, South Haven, MI 49090For Sale
 MLS ID #26026177, Denise Moore, RE/MAX Lakeshore. MichRIC
 - $484,0004 bd3 ba2.7k sqft746 Lee St, South Haven, MI 49090For Sale
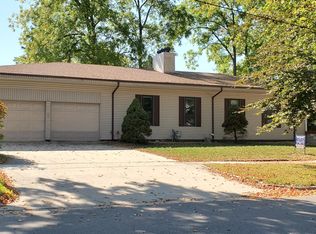 MLS ID #25002951, Jeanne Imach, Real Estate Center, LLC. MichRIC
 - $549,9004 bd3 ba2k sqft70070 2nd Ave, South Haven, MI 49090For Sale
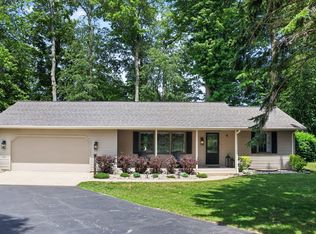 MLS ID #26035892, Jody Leatherberry, Re/Max Real Estate Professionals. MichRIC
 - $479,9003 bd3 ba3k sqft1007 Orchard Ave, South Haven, MI 49090For SaleMLS ID #25042741, Robert J Larson, Larson, Robert J.. MichRIC
- $699,0004 bd3 ba3.3k sqft6696 103rd Ave, South Haven, MI 49090For SaleBerkshire Hathaway HomeServices Michigan and Northern Indiana Real Estate
- $424,9005 bd2 ba2.1k sqft14361 76th St, South Haven, MI 49090For SaleMLS ID #26018913, Luke Scott Bouman, HomeRealty Holland. MichRIC
- $399,0003 bd1 ba1.9k sqft6846 104th Ave, South Haven, MI 49090For SaleMLS ID #26031634, Robert Boyer, Berkshire Hathaway HomeServices Michigan Real Estate. MichRIC
- $315,0003 bd2 ba1.8k sqft72445 County Road 380, South Haven, MI 49090For Sale
 MLS ID #20261057212, Justin Tibble, NEXGEN Realty. Realcomp II
 - $679,9003 bd3 ba2.1k sqft263 Cherry Ct, South Haven, MI 49090For SaleMLS ID #26039012, Anthony Hernandez, Five Star Real Estate (Grandv). MichRIC
- $324,9004 bd2 ba1.7k sqft2640 67th St, South Haven, MI 49090For SaleMLS ID #26018003, Brian Stegman, RE/MAX Lakeshore. MichRIC
- $349,9006 bd2 ba2.1k sqft68022 Michigan Ave #43, South Haven, MI 49090For SaleMLS ID #26037070, Christina Castaneda, @properties Christie's International R.E.. MichRIC
- $429,9003 bd3 ba1.5k sqft10268 51st St, Grand Junction, MI 49056For SaleMLS ID #26039407, Rich L LaPorte, Five Star Real Estate. MichRIC
- $275,0003 bd2 ba1.3k sqft68687 M 43, South Haven, MI 49090For Sale By Owner
- $599,9003 bd2 ba1.4k sqft1021 Orchard Ave, South Haven, MI 49090For SaleMLS ID #26030876, Teresa L VandenBosch, Childress Associates Realty. MichRIC
- $699,0004 bd3 ba3.3k sqft6696 103rd Ave, South Haven, MI 49090For SaleMLS ID #26032955, Trish King, Berkshire Hathaway HomeServices Michigan Real Estate. MichRIC
- $349,9003 bd4 ba2k sqft5223 Seawall Ct, South Haven, MI 49090For SaleMLS ID #26028756, Ryan C McFadden, Berkshire Hathaway HomeServices Michigan Real Estate. MichRIC
- $529,0005 bd4 ba2.9k sqft65505 M 43, Bangor, MI 49013For SaleMLS ID #26030013, Samantha Root, RE/MAX Executive. MichRIC
- $339,0005 bd2 ba2.4k sqft748 Green St, South Haven, MI 49090For SaleMLS ID #26033718, Julie A Moneta, Core Real Estate, Inc.. MichRIC
- $399,9004 bd3 ba1.8k sqft13772 Deer Creek Dr, South Haven, MI 49090For SaleMLS ID #26032305, Carrie A Girman, RE/MAX Lakeshore. MichRIC
