Beautiful bi-level with fireplaces on both levels. In the Rosewind subdivision in Ypsilanti Township with three bedrooms and two full baths. Upper level boasts a gourmet kitchen with a professionally designed island with pot rack, stainless steel appliances, hardwood flooring and fireplace in the open kitchen, dining, living room area. Two spacious bedrooms with large closets and full bath round out this level. The completely finished walkout lower level lives like the upper level with the third bedroom, full bath, laundry room and large walkout family room with gas fireplace. Step out to the large backyard with a paved patio that looks onto acres of private land.
Pending
$295,000
6835 Maplelawn Dr, Ypsilanti, MI 48197
3beds
1,605sqft
:
Get pre-qualified$2,243/mo
Single Family Residence
Built in 2003
7,405 Square Feet Lot
$-- Zestimate®
$184/sqft
$25/mo HOA
What's special
- 21 days |
- 173 |
- 12 |
Zillow last checked:
Listing updated:
Listed by:
Charise Hinton 734-480-8650,
Hinton Real Estate Group 734-480-8650
Source: Realcomp II,MLS#: 20261046722
Facts & features
Interior
Bedrooms & bathrooms
- Bedrooms: 3
- Bathrooms: 2
- Full bathrooms: 2
Primary bedroom
- Level: Upper
- Area: 169
- Dimensions: 13 X 13
Primary bedroom
- Level: Lower
- Area: 156
- Dimensions: 12 X 13
Bedroom
- Level: Upper
- Area: 140
- Dimensions: 14 X 10
Other
- Level: Upper
- Area: 56
- Dimensions: 8 X 7
Other
- Level: Lower
- Area: 35
- Dimensions: 5 X 7
Dining room
- Level: Upper
- Area: 72
- Dimensions: 9 X 8
Family room
- Level: Lower
- Area: 195
- Dimensions: 13 X 15
Kitchen
- Level: Upper
- Area: 80
- Dimensions: 10 X 8
Living room
- Level: Upper
- Area: 156
- Dimensions: 12 X 13
Heating
- Forced Air, Natural Gas
Features
- Has basement: No
- Has fireplace: No
Interior area
- Total interior livable area: 1,605 sqft
- Finished area above ground: 1,605
Property
Parking
- Total spaces: 2
- Parking features: Two Car Garage, Attached, Direct Access
- Attached garage spaces: 2
Features
- Levels: Bi Level
- Entry location: MidLevelwSteps
- Pool features: None
Lot
- Size: 7,405 Square Feet
- Dimensions: 60 x 120
Details
- Parcel number: K01126305213
- Special conditions: Short Sale No,Standard
Construction
Type & style
- Home type: SingleFamily
- Architectural style: Split Level,Traditional
- Property subtype: Single Family Residence
Materials
- Vinyl Siding
- Foundation: Slab
- Roof: Asphalt
Condition
- New construction: No
- Year built: 2003
Details
- Warranty included: Yes
Utilities & green energy
- Sewer: Sewer At Street
- Water: Waterat Street
Community & HOA
Community
- Subdivision: GREENFIELDSNO 3
HOA
- Has HOA: Yes
- HOA fee: $300 annually
- HOA phone: 734-531-8152
Location
- Region: Ypsilanti
Financial & listing details
- Price per square foot: $184/sqft
- Tax assessed value: $105,408
- Annual tax amount: $2,598
- Date on market: 6/28/2026
- Cumulative days on market: 21 days
- Listing agreement: Exclusive Right To Sell
- Listing terms: Cash,Conventional,FHA,Usda Loan,Va Loan
Estimated market value
Not available
Estimated sales range
Not available
$2,393/mo
Price history
| Date | Event | Price |
|---|---|---|
| 7/4/2026 | Pending sale | $295,000$184/sqft |
Source:  Realcomp II #20261046722 Report a problem Realcomp II #20261046722 Report a problem | ||
| 6/28/2026 | Listed for sale | $295,000+47.5%$184/sqft |
Source: Realcomp II #20261046722 Report a problem | ||
| 6/11/2018 | Sold | $200,000+2.6%$125/sqft |
Source:  MichRIC #23125504 Report a problem MichRIC #23125504 Report a problem | ||
| 5/3/2018 | Pending sale | $195,000$121/sqft |
Source: Coldwell Banker Weir Manuel #3256048 Report a problem | ||
| 4/27/2018 | Listed for sale | $195,000+333.3%$121/sqft |
Source: Coldwell Banker Weir Manuel #3256048 Report a problem | ||
| 9/8/2003 | Sold | $45,000$28/sqft |
Source: Public Record Report a problem | ||
Public tax history
| Year | Property taxes | Tax assessment |
|---|---|---|
| 2025 | $4,930 | $137,400 +6.8% |
| 2024 | -- | $128,600 +12.1% |
| 2023 | -- | $114,700 +16.3% |
| 2022 | -- | $98,600 +3.5% |
| 2021 | -- | $95,300 +5.2% |
| 2020 | -- | $90,600 +7.1% |
| 2019 | -- | $84,600 +6.5% |
| 2018 | -- | $79,400 +4.1% |
| 2017 | $2,579 | $76,300 +42% |
| 2016 | $2,579 +5.2% | $53,725 +0.3% |
| 2015 | $2,452 | $53,565 +3.2% |
| 2014 | $2,452 | $51,892 |
| 2013 | $2,452 | $51,892 +4.4% |
| 2012 | -- | $49,700 -5.9% |
| 2011 | -- | $52,800 -10.8% |
| 2010 | -- | $59,200 -11.5% |
| 2009 | -- | $66,900 -9.3% |
| 2008 | -- | $73,800 -7.2% |
| 2007 | -- | $79,500 +1% |
| 2005 | -- | $78,700 -4.7% |
| 2004 | -- | $82,600 +1.1% |
| 2003 | -- | $81,700 |
Find assessor info on the county website
Monthly payment
Est. payment
Payment breakdown
Explore the cost of this home by adjusting the details. Changes won't be saved.Climate risks
Neighborhood: 48197
Nearby schools
GreatSchools rating
- 6/10Bishop Elementary SchoolGrades: K-5Distance: 2.7 mi
- 5/10Lincoln Middle SchoolGrades: 6-8Distance: 2.8 mi
- 4/10Lincoln Senior High SchoolGrades: 9-12Distance: 3 mi
- $356,6003 bd3 ba2.1k sqft6847 Maplelawn Dr, Ypsilanti, MI 48197Off Market
- $329,0003 bd3 ba1.7k sqft6823 Maplelawn Dr, Ypsilanti, MI 48197Sold

- $385,3004 bd2 ba2.8k sqft6859 Maplelawn Dr, Ypsilanti, MI 48197Off Market
- $299,2003 bd1 ba1.6k sqft6811 Maplelawn Dr, Ypsilanti, MI 48197Off Market
- $295,5003 bd1 ba1.6k sqft6871 Maplelawn Dr, Ypsilanti, MI 48197Off Market
- $320,5003 bd3 ba1.7k sqft6799 Maplelawn Dr, Ypsilanti, MI 48197Off Market
- $403,2004 bd3 ba2.8k sqft6836 Maplelawn Dr, Ypsilanti, MI 48197Off Market
- $325,0003 bd2 ba1.6k sqft6824 Maplelawn Dr, Ypsilanti, MI 48197For Sale
A local agent can set up tours, give advice and negotiate with sellers.
Similar homes
- $374,9004 bd3 ba1.7k sqft7197 Essex Dr, Ypsilanti, MI 48197For Sale

 MLS ID #20261049315, Kristen L Henson, 3DX Real Estate LLC. Realcomp II
 - $300,0003 bd2 ba1.6k sqft1422 Ridge Rd, Ypsilanti, MI 48198For Sale
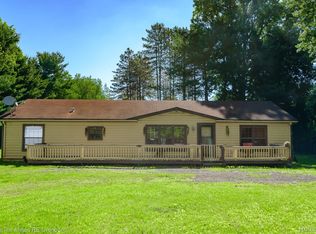 MLS ID #20261047821, Therese Antonelli, Moving The Mitten RE Group Inc. Realcomp II
 - $250,0003 bd2 ba1.3k sqft507 Brookside St, Ypsilanti, MI 48197For Sale
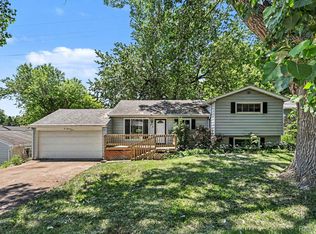 MLS ID #20261041559, Kayla Aldridge, Blue Heron Realty. Realcomp II
 - $260,0002 bd2 ba1.8k sqft624 N Prospect Rd, Ypsilanti, MI 48198For Sale
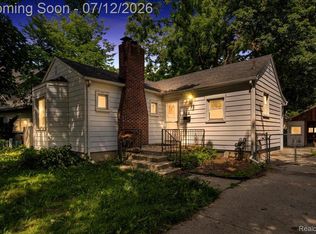 MLS ID #20261051703, Martin Samarco, @properties Christies Intl RE Ann Arbor. Realcomp II
 - $324,9003 bd2 ba1.5k sqft43673 Antietam Ct, Canton, MI 48188For SaleMLS ID #20261057270, Guss Hammoud, Keller Williams Legacy. Realcomp II
- $320,0004 bd3 ba2.2k sqft37460 Tyler Rd, Romulus, MI 48174For SaleMLS ID #20261056049, Therese Antonelli, Moving The Mitten RE Group Inc. Realcomp II
- $300,0004 bd2 ba2.3k sqft25790 Madden St, Taylor, MI 48180For SaleMLS ID #20261056482, Robert Neely, Keller Williams Legacy. Realcomp II
- $340,0004 bd3 ba2k sqft22733 Sumpter Rd, Belleville, MI 48111For SaleMLS ID #20261047102, Brock House, KW Metro. Realcomp II
- $235,0003 bd2 ba1.4k sqft1119 Lathers St, Garden City, MI 48135For SaleMLS ID #20261056688, Jay Naim, EXP Realty Main. Realcomp II
- $240,0003 bd1 ba1.3k sqft57 W Spencer St, Van Buren Township, MI 48111For SaleMLS ID #20261042156, Therese Antonelli, Moving The Mitten RE Group Inc. Realcomp II
- $270,0003 bd2 ba1.3k sqft13416 McGuire St, Taylor, MI 48180For SaleMLS ID #20261042752, Parker McInnis, Oak and Stone Real Estate. Realcomp II
- $219,9003 bd1 ba1.1k sqft10696 Van Buren Ln, Van Buren Township, MI 48111For SaleMLS ID #20261056774, William J Grisamer, 3DX Real Estate-Brighton. Realcomp II
- $375,0004 bd2 ba2.1k sqft48188 Harris Rd, Belleville, MI 48111For SaleMLS ID #20261053297, Therese Antonelli, Moving The Mitten RE Group Inc. Realcomp II
- $350,0003 bd2 ba1.6k sqft321 Oxford Ct, Belleville, MI 48111For SaleNextHome
- $300,0004 bd2 ba1.5k sqft1218 Barchester St, Westland, MI 48186For SaleMLS ID #20261043270, Michael V Tripoli, Opul Realty. Realcomp II
- $295,0003 bd1 ba1.8k sqft30741 Hathaway St, Livonia, MI 48150For SaleMLS ID #20261049854, Mark C Riegal, Real Estate One. Realcomp II
- $270,0003 bd2 ba2k sqft410 Nightingale St, Dearborn, MI 48128For SaleMLS ID #20261056606, Stephanie Kwalton, Real Estate One-Southgate. Realcomp II
- $305,0003 bd2 ba1.8k sqft3146 Promenade Cir, Ann Arbor, MI 48108For SaleMLS ID #20261046864, Milikca Brooks, EXP Realty Main. Realcomp II
- $165,0003 bd1 ba877 sqft315 S Adams St, Ypsilanti, MI 48197For SaleMLS ID #20261036847, Kerin Goedert, Epique Realty. Realcomp II
- $270,0003 bd2 ba1.8k sqft20060 Koths St, Taylor, MI 48180For SaleMLS ID #20261030080, Michael Coury, 3Sixty5 Realty. Realcomp II
