Immaculate, move-in ready bi-level in desirable Rosewind Subdivision! This beautifully maintained 3 bedroom, 2 bath home offers 1,605 sq ft of comfortable living space plus a bright 200 sq ft three-season sunroom overlooking an open common area with no rear neighbors. The open floor plan features vaulted ceilings, a spacious living room, and an open-to-below family room creating an airy, inviting feel. Neutral décor throughout makes it easy to personalize. The finished lower level includes a family room, third bedroom, and full bath—ideal for guests, a home office, or multi-generational living. Step outside to a fenced backyard with brick paver patio, firepit, storage shed, and peaceful sunset views. Major updates include roof (2018), windows (2019), water heater (2019), flooring (2017 & 2023), sprinkler system and landscaping (2016), three-season room (2013), and new front steps and landing (2026). Conveniently located near shopping, grocery stores, gas stations, restaurants, and major expressways while offering the charm of a smaller neighborhood and the privacy of open space behind the home. This one is truly turnkey!
Active
$325,000
6824 Maplelawn Dr, Ypsilanti, MI 48197
3beds
1,605sqft
:
Get pre-qualified$2,468/mo
Single Family Residence
Built in 2003
7,405 Square Feet Lot
$318,200 Zestimate®
$202/sqft
$25/mo HOA
What's special
Storage shedOpen floor planVaulted ceilingsSprinkler system and landscapingImmaculate move-in ready bi-levelPeaceful sunset views
- 10 days |
- 663 |
- 49 |
Zillow last checked:
Listing updated:
Listed by:
Jessica Carter 734-945-2144,
Keller Williams Ann Arbor Mrkt 734-995-9400
Source: MichRIC,MLS#: 26036233
Facts & features
Interior
Bedrooms & bathrooms
- Bedrooms: 3
- Bathrooms: 2
- Full bathrooms: 2
Primary bedroom
- Level: Upper
- Area: 180
- Dimensions: 15.00 x 12.00
Bedroom 3
- Level: Lower
- Area: 156
- Dimensions: 13.00 x 12.00
Bathroom 1
- Level: Upper
Bathroom 2
- Level: Upper
- Area: 130
- Dimensions: 13.00 x 10.00
Bathroom 2
- Level: Lower
Dining area
- Level: Upper
- Area: 90
- Dimensions: 10.00 x 9.00
Family room
- Level: Lower
- Area: 224
- Dimensions: 16.00 x 14.00
Kitchen
- Level: Upper
- Area: 90
- Dimensions: 10.00 x 9.00
Laundry
- Level: Lower
- Area: 80
- Dimensions: 10.00 x 8.00
Living room
- Level: Upper
- Area: 168
- Dimensions: 14.00 x 12.00
Heating
- Forced Air
Cooling
- Central Air
Appliances
- Included: Dishwasher, Dryer, Microwave, Range, Refrigerator, Washer
- Laundry: Electric Dryer Hookup, Laundry Room, Lower Level, Washer Hookup
Features
- Ceiling Fan(s), Center Island
- Flooring: Carpet, Laminate, Wood
- Windows: Screens, Replacement, Insulated Windows, Window Treatments
- Basement: Slab
- Has fireplace: No
Interior area
- Total structure area: 1,605
- Total interior livable area: 1,605 sqft
Property
Parking
- Total spaces: 2
- Parking features: Garage Door Opener, Attached
- Garage spaces: 2
Features
- Stories: 3
- Fencing: Chain Link
Lot
- Size: 7,405 Square Feet
- Dimensions: 60 x 120
- Features: Sidewalk, Adj to Public Land
Details
- Additional structures: Shed(s)
- Parcel number: K1126307255
Construction
Type & style
- Home type: SingleFamily
- Architectural style: Ranch
- Property subtype: Single Family Residence
Materials
- Brick, Vinyl Siding
- Roof: Shingle
Condition
- New construction: No
- Year built: 2003
Utilities & green energy
- Sewer: Public Sewer, Storm Sewer
- Water: Public
- Utilities for property: Natural Gas Connected
Community & HOA
Community
- Security: Smoke Detector(s)
- Subdivision: Rosewind
HOA
- Has HOA: Yes
- Services included: None
- HOA fee: $300 annually
Location
- Region: Ypsilanti
Financial & listing details
- Price per square foot: $202/sqft
- Tax assessed value: $75,032
- Annual tax amount: $3,886
- Date on market: 7/15/2026
- Listing terms: Cash,FHA,VA Loan,Conventional
- Road surface type: Paved
Estimated market value
$318,200
$302,000 - $334,000
$2,262/mo
Price history
| Date | Event | Price |
|---|---|---|
| 7/15/2026 | Listed for sale | $325,000+550%$202/sqft |
Source:  MichRIC #26036233 Report a problem MichRIC #26036233 Report a problem | ||
| 11/4/2003 | Sold | $50,000$31/sqft |
Source: Public Record Report a problem | ||
Public tax history
| Year | Property taxes | Tax assessment |
|---|---|---|
| 2025 | $3,532 | $143,300 +6.4% |
| 2024 | -- | $134,700 +12% |
| 2023 | -- | $120,300 +16.6% |
| 2022 | -- | $103,200 +3.5% |
| 2021 | -- | $99,700 +5.3% |
| 2020 | -- | $94,700 +7.2% |
| 2019 | -- | $88,300 +5.7% |
| 2018 | -- | $83,500 +3.9% |
| 2017 | $2,737 | $80,400 +40.8% |
| 2016 | $2,737 +5.2% | $57,088 +0.3% |
| 2015 | $2,602 | $56,918 +9.7% |
| 2014 | $2,602 | $51,892 |
| 2013 | $2,602 | $51,892 +4.4% |
| 2012 | -- | $49,700 -5.9% |
| 2011 | -- | $52,800 -10.8% |
| 2010 | -- | $59,200 -14.7% |
| 2009 | -- | $69,400 -9% |
| 2008 | -- | $76,300 -7% |
| 2007 | -- | $82,000 +1% |
| 2005 | -- | $81,200 -3.4% |
| 2004 | -- | $84,100 +1.1% |
| 2003 | -- | $83,200 |
Find assessor info on the county website
Monthly payment
Est. payment
Payment breakdown
Explore the cost of this home by adjusting the details. Changes won't be saved.Climate risks
Neighborhood: 48197
Nearby schools
GreatSchools rating
- 6/10Bishop Elementary SchoolGrades: K-5Distance: 2.7 mi
- 5/10Lincoln Middle SchoolGrades: 6-8Distance: 2.8 mi
- 4/10Lincoln Senior High SchoolGrades: 9-12Distance: 3 mi
Schools provided by the listing agent
- Elementary: Bishop Elementary School
- Middle: Lincoln Middle School
- High: Lincoln High School
Source: MichRIC. This data may not be complete. We recommend contacting the local school district to confirm school assignments for this home.
- $403,2004 bd3 ba2.8k sqft6836 Maplelawn Dr, Ypsilanti, MI 48197Off Market
- $355,7003 bd3 ba2k sqft6812 Maplelawn Dr, Ypsilanti, MI 48197Off Market

- $385,0004 bd2 ba2.8k sqft6848 Maplelawn Dr, Ypsilanti, MI 48197Off Market
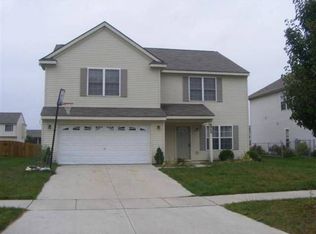
- $326,7003 bd3 ba1.7k sqft6800 Maplelawn Dr, Ypsilanti, MI 48197Off Market
- $388,8004 bd2 ba2.8k sqft6860 Maplelawn Dr, Ypsilanti, MI 48197Off Market
- $457,6004 bd2 ba2.8k sqft6793 Poplar Dr, Ypsilanti, MI 48197Off Market
- $329,0003 bd3 ba1.7k sqft6823 Maplelawn Dr, Ypsilanti, MI 48197Sold
- $315,6003 bd2 ba1.6k sqft6788 Maplelawn Dr, Ypsilanti, MI 48197Off Market
A local agent can set up tours, give advice and negotiate with sellers.
Similar homes
- $324,9003 bd2 ba1.5k sqft9650 Woodland Ct, Ypsilanti, MI 48197For Sale
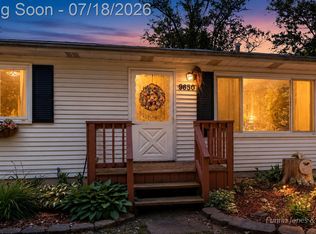
 MLS ID #20261053884, Paul Funni, EXP Realty Main. Realcomp II
 - $319,9003 bd3 ba1.7k sqft7283 Streamwood Dr, Ypsilanti, MI 48197For Sale

 MLS ID #26037181, Amanda Snyder, Howard Hanna Real Estate. MichRIC
 - $329,8003 bd2 ba1.3k sqft5062 Tyrone St, Ypsilanti, MI 48197For Sale
 MLS ID #26035861, David Mueller, Real Broker LLC Ann Arbor. MichRIC
 - $389,9004 bd3 ba1.9k sqft9655 Endicott Ln, Ypsilanti, MI 48197For Sale
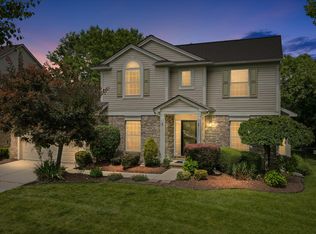 MLS ID #26031838, Rachel Mills, The Promanas Group. MichRIC
 - $369,9003 bd2 ba1.6k sqft7944 Thornhill Dr, Ypsilanti, MI 48197For SaleMLS ID #26032090, Corey McCord, Solutions Realty LLC. MichRIC
- $299,9003 bd2 ba1.6k sqft1082 Borgstrom Ave, Ypsilanti, MI 48198For SaleMLS ID #20261057121, Jessica Jones Liberati, Social House Group Belleville. Realcomp II
- $359,9003 bd2 ba1.5k sqft7656 Dover Dr, Ypsilanti, MI 48197For SaleMLS ID #26028409, Danielle Grostick, Real Estate One Inc. MichRIC
- $374,0003 bd3 ba1.7k sqft7379 Warwick Dr, Ypsilanti, MI 48197For SaleMLS ID #26037077, Kendrick Taylor, Xsell Realty. MichRIC
- $379,0004 bd3 ba2.2k sqft7956 Thornhill Dr, Ypsilanti, MI 48197For SaleMLS ID #26017355, Maria Sheler-Edwards, Real Estate One Inc. MichRIC
- $365,0003 bd2 ba1.5k sqft6261 Maplehurst Dr, Ypsilanti, MI 48197For SaleMLS ID #26035220, Aleksandr Milshteyn, Real Estate One Inc. MichRIC
- $350,0004 bd3 ba1.8k sqft7442 Spy Glass Ln, Ypsilanti, MI 48197For SaleMLS ID #26032758, Chundra Johnson, Keller Williams Ann Arbor Mrkt. MichRIC
- $299,9003 bd1 ba1k sqft6637 Hitchingham Rd, Ypsilanti, MI 48197For SaleMLS ID #26033849, Sonya Chrysler, Century 21 Affiliated. MichRIC
- $369,9003 bd3 ba1.7k sqft7878 Greene Farm Dr, Ypsilanti, MI 48197For SaleMLS ID #26025055, Aleksandr Milshteyn, Real Estate One Inc. MichRIC
- $--4 bd2 ba1.5k sqft300 Middle Dr, Ypsilanti, MI 48197AuctionAuction.com 2
- $375,0004 bd3 ba2.2k sqft7921 Mallard Way, Ypsilanti, MI 48197For SaleMLS ID #20261051254, Pamela Chudzinski, KW Professionals. Realcomp II
- $349,9003 bd1 ba1.2k sqft10733 Martz Rd, Ypsilanti, MI 48197For SaleMLS ID #25059131, Hayley Reifel, The Charles Reinhart Company. MichRIC
- $299,0003 bd2 ba1.4k sqft10324 Swan Lake Cir, Ypsilanti, MI 48197For SaleMLS ID #20261054622, Cheri Petty, RE/MAX Platinum. Realcomp II
- $375,0004 bd3 ba1.7k sqft7803 Hampton Ct, Ypsilanti, MI 48197For SaleMLS ID #26030340, Aleksandr Milshteyn, Real Estate One Inc. MichRIC
- $379,0004 bd3 ba2.3k sqft7659 Carlton Dr, Ypsilanti, MI 48197For SaleMLS ID #26031260, Brynn Stelter, The Charles Reinhart Company. MichRIC
- $374,9004 bd3 ba1.7k sqft7197 Essex Dr, Ypsilanti, MI 48197For SaleMLS ID #20261049315, Kristen L Henson, 3DX Real Estate LLC. Realcomp II
