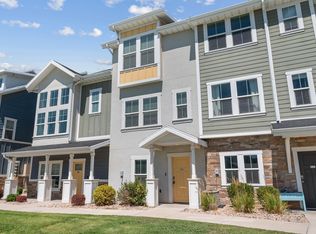
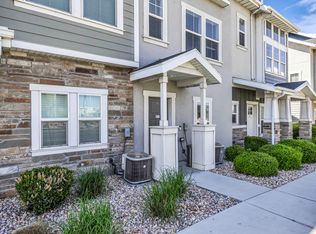
Welcome to this beautifully maintained 3-bedroom, 3-bathroom townhome in one of Vineyard's most desirable and walkable communities. Ideally located near UVU, Topgolf, Megaplex, shopping, dining, and major commuter routes, this home offers the perfect combination of convenience, comfort, and lifestyle. Situated directly across from the community pool and dog park, you'll enjoy open views and easy access to some of the neighborhood's most popular amenities. A spacious ground-level family room provides flexible living space ideal for a media room, home office, playroom, or additional entertaining area. The main level features an open-concept layout with vaulted ceilings, abundant natural light, and a cozy fireplace that creates a warm and inviting atmosphere. The kitchen, dining, and living areas flow seamlessly together, making the space perfect for gathering with family and friends. Upstairs, you'll find three comfortable bedrooms, including a spacious primary suite, along with two full bathrooms and an additional three-quarter bath. The attached 2-car garage provides ample parking and storage, adding both convenience and functionality. Residents enjoy access to exceptional community amenities, including a pool, fitness center, parks, walking paths, and gathering spaces. With UVU just minutes away and entertainment, dining, shopping, and recreation within walking distance, this home offers an outstanding opportunity to enjoy the best of Vineyard living.
For sale
$465,000
684 E 330 N, Vineyard, UT 84059
3beds
2,067sqft
Townhouse
Built in 2017
871 Square Feet Lot
$-- Zestimate®
$225/sqft
$275/mo HOA
What's special
Open viewsSpacious primary suiteSpacious ground-level family roomCozy fireplaceThree comfortable bedroomsAbundant natural lightVaulted ceilings
- 71 days
- 160
- 13
Zillow last checked:
Listing updated:
Listed by:
Jesse Splan 801-842-9519,
Summit Sotheby's International Realty,
Thomas Wright 801-652-5700,
Summit Sotheby's International Realty
Source: UtahRealEstate.com,MLS#: 2167800
Facts & features
Interior
Bedrooms & bathrooms
- Bedrooms: 3
- Bathrooms: 3
- Full bathrooms: 2
- 3/4 bathrooms: 1
Rooms
- Room types: Master Bathroom
Primary bedroom
- Level: Third
Heating
- Forced Air, Central
Cooling
- Central Air, Ceiling Fan(s)
Appliances
- Included: Microwave, Disposal, Free-Standing Range
Features
- Walk-In Closet(s), Vaulted Ceiling(s), Granite Counters
- Flooring: Carpet, Laminate
- Windows: Blinds, Drapes, Window Coverings, Double Pane Windows
- Basement: None
- Number of fireplaces: 1
Interior area
- Total structure area: 2,067
- Total interior livable area: 2,067 sqft
- Finished area above ground: 2,067
Video & virtual tour
Property
Parking
- Total spaces: 2
- Parking features: Garage - Attached
- Attached garage spaces: 2
Features
- Stories: 3
- Patio & porch: Porch, Open Porch
- Has private pool: Yes
- Pool features: In Ground, Pool/Spa Combo, Association
- Has view: Yes
- View description: Mountain(s)
Lot
- Size: 871 Square Feet
- Residential vegetation: Landscaping: Full
Details
- Parcel number: 384940005
- Zoning: RES
- Zoning description: Multi-Family
Construction
Type & style
- Home type: Townhouse
- Property subtype: Townhouse
Materials
- Stucco, Cement Siding
- Roof: Asphalt
Condition
- Blt./Standing
- New construction: No
- Year built: 2017
Utilities & green energy
- Sewer: Public Sewer, Sewer: Public
- Water: Culinary
- Utilities for property: Natural Gas Connected, Electricity Connected, Sewer Connected, Water Connected
Community & HOA
Community
- Features: Clubhouse, Sidewalks
- Subdivision: Edgewater At Geneva
HOA
- Has HOA: Yes
- Amenities included: Clubhouse, Fitness Center, Insurance, Maintenance, Management, Picnic Area, Playground, Pool, Sewer Paid, Snow Removal, Spa/Hot Tub, Trash, Water
- Services included: Insurance, Maintenance Grounds, Sewer, Trash, Water
- HOA fee: $275 monthly
- HOA name: Advantage Management
- HOA phone: 801-235-7368
Location
- Region: Vineyard
Financial & listing details
- Price per square foot: $225/sqft
- Annual tax amount: $2,498
- Date on market: 6/25/2026
- Listing terms: Cash,Conventional,FHA,VA Loan
- Inclusions: Ceiling Fan, Microwave, Range, Window Coverings, Video Door Bell(s), Smart Thermostat(s)
- Acres allowed for irrigation: 0
- Electric utility on property: Yes
- Road surface type: Paved
Estimated market value
Not available
Estimated sales range
Not available
Not available
Price history
| Date | Event | Price |
|---|---|---|
| 6/25/2026 | Price change | $465,000-5.1%$225/sqft |
Source:  UtahRealEstate.com #2167800 Report a problem UtahRealEstate.com #2167800 Report a problem | ||
| 5/24/2022 | Pending sale | $489,900$237/sqft |
Source: UtahRealEstate.com #1814561 Report a problem | ||
| 5/20/2022 | Listed for sale | $489,900$237/sqft |
Source: UtahRealEstate.com #1814561 Report a problem | ||
Public tax history
Tax history is unavailable.
Monthly payment
Est. payment
Payment breakdown
Explore the cost of this home by adjusting the details. Changes won't be saved.Climate risks
Neighborhood: 84059
Nearby schools
Schools provided by the listing agent
- Elementary: Trailside Elementary
- Middle: Orem
- High: Mountain View
- District: Alpine
Source: UtahRealEstate.com. This data may not be complete. We recommend contacting the local school district to confirm school assignments for this home.


Similar homes
- $408,0003 bd3 ba1.8k sqft659 E 380 N, Vineyard, UT 84059For Sale
 MLS ID #2155986, Greg Padgett, Realtypath LLC (Home and Family). UtahRealEstate.com
 - $535,0004 bd4 ba2.3k sqft686 S 1803 W, Orem, UT 84059For Sale
 MLS ID #2176910, Tracy Thueson, REALTY 4U, LLC. UtahRealEstate.com
 - $360,0003 bd2 ba1.2k sqft352 W 785 N, Vineyard, UT 84059For Sale
 MLS ID #2181960, Joshua Sherwin, Real Broker, LLC. UtahRealEstate.com
 - $474,9003 bd4 ba2.2k sqft4193 W 2010 N, Lehi, UT 84043For Sale
 MLS ID #2183441, Morgan Eads, Equity Real Estate (NRE). UtahRealEstate.com
 - $460,0004 bd3 ba1.9k sqft424 N 900th St W, American Fork, UT 84003For SaleMLS ID #2179383, Christopher Stange, EXP Realty, LLC. UtahRealEstate.com
- $349,9993 bd2 ba1.2k sqft631 N Sun Peak Dr, Vineyard, UT 84059For SaleMLS ID #2176753, Jacqueline Reagh, Distinction Real Estate. UtahRealEstate.com
- $468,5003 bd3 ba2.2k sqft14259 S Side Hill Ln, Draper, UT 84020For SaleMLS ID #2181619, Scott Robbins, Summit Sotheby's International Realty. UtahRealEstate.com
- $459,9004 bd4 ba2k sqft972 W 540 S, American Fork, UT 84003For SaleMLS ID #2177171, Jeff Larson, Homes International. UtahRealEstate.com
- $455,0004 bd4 ba2k sqft982 W 500 S, American Fork, UT 84003For SaleMLS ID #2174791, Chris Mickelsen, Pine Valley Realty. UtahRealEstate.com
- $465,0003 bd4 ba2.2k sqft4333 W Bronson Ln #26, Herriman, UT 84096For SaleMLS ID #2179306, Maria Teresa Macias, Coldwell Banker Realty (Salt Lake-Sugar House). UtahRealEstate.com
- $425,0003 bd4 ba2k sqft407 S 980 W, American Fork, UT 84003For SaleMLS ID #2165419, Jeremy Martin, Omada Real Estate. UtahRealEstate.com
- $450,0003 bd3 ba2.1k sqft3964 W Cool Spring Ave, Lehi, UT 84043For SaleMLS ID #2171147, Bronsynn Russell, LRG Collective. UtahRealEstate.com
- $464,0003 bd3 ba2.3k sqft1289 W Caine Dr, Saratoga Springs, UT 84045For SaleMLS ID #2170500, Troy L Hodell, Equity Real Estate (NRE). UtahRealEstate.com
- $449,0004 bd3 ba2.1k sqft1612 N 1300 E, Payson, UT 84651For SaleMLS ID #2177726, Anna Sorensen, Equity Real Estate (Prosper Group). UtahRealEstate.com
- $489,0003 bd3 ba2.3k sqft3723 W Big Horn Dr #399, Lehi, UT 84043For SaleMLS ID #2181987, Guilherme R. Stelzer, Coldwell Banker Realty (Provo-Orem-Sundance). UtahRealEstate.com
- $460,0003 bd3 ba2.2k sqft14914 S Messi St, Herriman, UT 84096For SaleMLS ID #2157321, Michelle Mancia Artiga, Real Broker, LLC. UtahRealEstate.com
- $444,9003 bd3 ba2.3k sqft15191 S Reins Way, Bluffdale, UT 84065For SaleMLS ID #2175124, Stephanie Y Farwell, KW South Valley Keller Williams. UtahRealEstate.com
- $473,0003 bd3 ba2.7k sqft1166 W Early Light Way, Bluffdale, UT 84065For SaleMLS ID #2170129, Verneita Whitehead, Unity Group Real Estate LLC. UtahRealEstate.com
- $459,9004 bd3 ba2.4k sqft14757 S Torrey Ln, Riverton, UT 84065For SaleMLS ID #2168034, Jennifer Paxton, PRIME RESIDENTIAL BROKERS. UtahRealEstate.com
- $460,0004 bd3 ba2.2k sqft4357 W Nash Ln S, Herriman, UT 84096For SaleMLS ID #2177583, Cindy Mellor, Real Broker, LLC. UtahRealEstate.com
