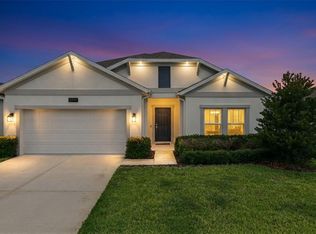
Under contract-accepting backup offers. We are proud to present this stunning ‘Allentown’ home inside the highly sought-after community of Trinity Lakes. Come live your dream lifestyle in a lakefront neighborhood with world-class amenities and friendly social events. This special gem features a variety of high-end upgrades and contemporary finishes that cater to the modern lifestyle. Upon arrival, you will be greeted by enhanced curb appeal with bi-color rock landscaping, lush tropical plants, a vibrant green yard, and a gorgeous granite ‘moon rock’ boulder. Once inside, you will notice the attention to detail at every turn. Highlights include the true spa-like bathroom that will take your breath away and command relaxation. It has a double-sided shower with authentic Turkish ‘Carrera Chateau’ Marble Tile throughout, 5 different spray heads including the rainfall showerhead, 3 recessed niches, and 2 benches that bring you a Zen-like feeling. There is a 2-sided custom closet organizer that has 8 hanging sections, 6 pull-out drawers, and plenty of shelving for bags, shoes, and bath storage. All of the spacious bedrooms have upgraded luxury vinyl plank ‘white oak’ flooring; no carpet in the home. The kitchen features new premier white Quartz countertops with brown and gold veins providing an exceptional display of luxury, oversized white cabinetry, an industrial sink head, and a walk-in pantry. The custom living room Media Entertainment Wall is sure to impress with a 60’ Samsung QLED TV, an integrated fireplace with heating option, white shiplap siding, a wood mantle, and symmetric side columns; perfect for movies, tv shows, sporting events, or holiday decorations. Enjoy time relaxing with your morning cup of coffee or entertaining friends and family in your oversized backyard that is completely fenced-in and private. It has a screened-in covered lanai with 20/20 mesh screening and a large paver pad that is perfect for a fire pit with chairs and your BBQ grill. Other standout highlights include the Nova whole-house water filtration and softening system, polyaspartic garage floor coating, gutters all around the exterior, and a starter Solar package. This home is located less than 15 minutes from the esteemed downtown Clermont, with boutique shops, amazing restaurants, beautiful scenery, and nature trails throughout. It is only a 10-minute drive to your Publix grocery store, Starbucks coffee, and the Florida Turnpike. The neighborhood features a modern amenity center with a zero-entry pool, kiddie splash tower, indoor workout gym, clubhouse with small kitchen, a dog park, and playground that all make you feel like you’re on vacation. There is also a private dock overlooking the scenic Lake Lucy with sunset views every night, a picnic and grill pavilion, great fishing, and a kayak drop zone. The boat ramp is less than 5 minutes away. Make your home ownership dreams a reality by living the luxury lifestyle at an affordable price point!
Accepting backups
$349,000
6845 PERCH HAMMOCK LOOP, GROVELAND, FL 34736
4beds
1,850sqft
Single Family Residence
Built in 2022
6,000 Square Feet Lot
$-- Zestimate®
$189/sqft
$196/mo HOA
What's special
Lush tropical plantsVibrant green yardIndustrial sink headPicnic and grill pavilionWood mantleDouble-sided showerOversized white cabinetry
- 18 days
- 945
- 124
Likely to sell faster than
Zillow last checked:
Listing updated:
Listed by:
Brandon McCarter 407-257-1382,
RE/MAX PRIME PROPERTIES 407-347-4512
Source: Stellar MLS,MLS#: O6443398 Originating MLS: Orlando Regional
Originating MLS: Orlando Regional
Facts & features
Interior
Bedrooms & bathrooms
- Bedrooms: 4
- Bathrooms: 2
- Full bathrooms: 2
Primary bedroom
- Features: Walk-In Closet(s)
- Level: First
- Area: 168 Square Feet
- Dimensions: 14x12
Bedroom 2
- Features: Built-in Closet
- Level: First
- Area: 169 Square Feet
- Dimensions: 13x13
Bedroom 3
- Features: Built-in Closet
- Level: First
- Area: 110 Square Feet
- Dimensions: 11x10
Bedroom 4
- Features: Built-in Closet
- Level: First
- Area: 110 Square Feet
- Dimensions: 11x10
Dinette
- Level: First
- Area: 48 Square Feet
- Dimensions: 8x6
Great room
- Level: First
- Area: 406 Square Feet
- Dimensions: 29x14
Kitchen
- Level: First
- Area: 182 Square Feet
- Dimensions: 14x13
Living room
- Level: First
- Area: 169 Square Feet
- Dimensions: 13x13
Heating
- Central, Heat Pump
Cooling
- Central Air
Appliances
- Included: Dishwasher, Dryer, Microwave, Range, Refrigerator, Washer, Whole House R.O. System
- Laundry: Inside
Features
- Eating Space In Kitchen, High Ceilings, Kitchen/Family Room Combo, Open Floorplan, Stone Counters
- Flooring: Engineered Hardwood
- Has fireplace: Yes
- Fireplace features: Electric
Interior area
- Total structure area: 1,850
- Total interior livable area: 1,850 sqft
Video & virtual tour
Property
Parking
- Total spaces: 2
- Parking features: Garage - Attached
- Attached garage spaces: 2
- Details: Garage Dimensions: 20x20
Features
- Levels: One
- Stories: 1
- Exterior features: Private Yard, Sidewalk
- Waterfront features: Lake Privileges
- Body of water: LAKE LUCY
Lot
- Size: 6,000 Square Feet
Details
- Parcel number: 052225010000006600
- Special conditions: None
Construction
Type & style
- Home type: SingleFamily
- Property subtype: Single Family Residence
Materials
- Stucco
- Foundation: Slab
- Roof: Shingle
Condition
- New construction: No
- Year built: 2022
Utilities & green energy
- Electric: Photovoltaics Third-Party Owned
- Sewer: Public Sewer
- Water: None
- Utilities for property: Cable Connected, Electricity Connected, Public, Sewer Connected, Solar, Water Connected
Green energy
- Energy generation: Solar
Community & HOA
Community
- Pet fee: $0 monthly
- Subdivision: TRINITY LAKES PH I
HOA
- Has HOA: Yes
- HOA fee: $196 monthly
- HOA name: Morgan Skrabalak
- Second HOA name: Trinity Lakes
Location
- Region: Groveland
Financial & listing details
- Price per square foot: $189/sqft
- Tax assessed value: $333,753
- Annual tax amount: $6,546
- Date on market: 9/20/2026
- Cumulative days on market: 19 days
- Listing terms: Cash,Conventional,FHA,VA Loan
- Ownership: Fee Simple
- Total actual rent: 0
- Electric utility on property: Yes
- Road surface type: Asphalt
Estimated market value
Not available
Estimated sales range
Not available
Not available
Price history
| Date | Event | Price |
|---|---|---|
| 9/20/2026 | Listed for sale | $349,000-5.4%$189/sqft |
Source:  Stellar MLS #O6443398 Report a problem Stellar MLS #O6443398 Report a problem | ||
| 12/9/2022 | Sold | $368,800$199/sqft |
Source: Public Record Report a problem | ||
Public tax history
| Year | Property taxes | Tax assessment |
|---|---|---|
| 2025 | $6,547 +3.7% | $323,800 +2.9% |
| 2024 | $6,310 +2.4% | $314,680 +3% |
| 2023 | $6,161 +203.5% | $305,518 +578.9% |
| 2022 | $2,030 +0.8% | $45,000 |
| 2021 | $2,015 | $45,000 |
Find assessor info on the county website
Monthly payment
Est. payment
Payment breakdown
Explore the cost of this home by adjusting the details. Changes won't be saved.Climate risks
Neighborhood: 34736
Nearby schools
Schools provided by the listing agent
- Elementary: Groveland Elem
- Middle: Gray Middle
- High: South Lake High
Source: Stellar MLS. This data may not be complete. We recommend contacting the local school district to confirm school assignments for this home.
- $334,4003 bd2 ba1.5k sqft6849 Perch Hammock Loop, Groveland, FL 34736Off Market
- $369,5004 bd2 ba1.8k sqft6837 Perch Hammock Loop, Groveland, FL 34736Off Market
- $371,0004 bd2 ba1.8k sqft6853 Perch Hammock Loop, Groveland, FL 34736Off Market
- $344,4004 bd2 ba1.6k sqft6939 Perch Hammock Loop, Groveland, FL 34736Off Market
Similar homes
- $379,0004 bd2 ba1.9k sqft1244 STRATTON AVENUE, GROVELAND, FL 34736For Sale

 MLS ID #O6448401, Kyle Clark, RE/MAX TOWN & COUNTRY REALTY. Stellar MLS
 - $364,9004 bd2 ba1.8k sqft6941 DILLY LAKE AVENUE, GROVELAND, FL 34736For Sale
 MLS ID #O6426794, Steven Horner, RE/MAX PRIME PROPERTIES. Stellar MLS
 - $349,0004 bd2 ba1.8k sqft1795 ROSS HAMMOCK AVENUE, GROVELAND, FL 34736For Sale
 MLS ID #O6415037, Thomas Nickley, Jr, KELLER WILLIAMS REALTY AT THE PARKS. Stellar MLS
 - $399,9504 bd3 ba2.1k sqft6995 CHURCH LAKE STREET, GROVELAND, FL 34736For Sale
 MLS ID #O6445857, Daniel Robinson, HOUWZER INC. Stellar MLS
 - $365,0004 bd3 ba1.8k sqft6939 WILSON PASTURE AVENUE, GROVELAND, FL 34736For SaleMLS ID #O6428285, Gregory Buckley, LOKATION. Stellar MLS
- $383,0004 bd2 ba1.8k sqft(Undisclosed Address), GROVELAND, FL 34736For SaleMLS ID #O6424017, Liceth Puma, ADVANCE REALTY, LLC. Stellar MLS
- $320,0003 bd2 ba1.4k sqft6838 WILSON HAMMOCK AVENUE, GROVELAND, FL 34736For SaleMLS ID #O6432751, Erica Diaz, HOMEVEST REALTY. Stellar MLS
- $385,0004 bd2 ba1.8k sqft1929 HEART LAKE DRIVE, GROVELAND, FL 34736For SaleMLS ID #O6379712, Diliana Bonilla De Rodriguez, MY REALTY GROUP, LLC.. Stellar MLS
- $449,9904 bd3 ba1.8k sqft6824 PERCH HAMMOCK LOOP, GROVELAND, FL 34736For SaleMLS ID #O6434752, Paloma Eduar Andrade Froldi, WRA BUSINESS & REAL ESTATE. Stellar MLS
- $399,0004 bd3 ba2.2k sqft6940 CHURCH LAKE STREET, GROVELAND, FL 34736For SaleMLS ID #O6355528, Daryl Szelengiewicz, PREMIER PROPERTIES LLC. Stellar MLS
- $380,0003 bd2 ba1.6k sqft443 IRONSIDE TRAIL DRIVE, GROVELAND, FL 34736For SaleMLS ID #PR9122388, Tatiana Diaz Carlo, LA ROSA REALTY PUERTO RICO. Stellar MLS
- $340,0003 bd2 ba1.5k sqft16402 BLOOMING CHERRY DRIVE, GROVELAND, FL 34736For SaleMLS ID #S5140359, Santos Lopez, NONA LEGACY POWERED BY LA ROSA. Stellar MLS
- $340,7404 bd3 ba1.9k sqft7733 MARBLE STREET, GROVELAND, FL 34736New ConstructionStellar MLS
- $395,0004 bd3 ba2k sqft7245 BIG CEDAR ALLEY, GROVELAND, FL 34736For SaleMLS ID #G5118706, Richard Bisaillon, COLDWELL BANKER HUBBARD HANSEN. Stellar MLS
