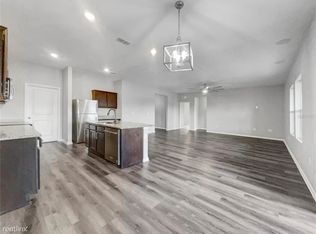
Beautiful 2019-built, Solar Panel and Water Softener Paid, Water View home located in the desirable Cherry Lake Landing community in Groveland, FL. This well-maintained residence offers 3 bedrooms, 2 bathrooms and 1,576 square feet of comfortable living space with a functional, modern layout. The open-concept design provides abundant natural light and seamlessly connects the living, dining, and kitchen areas—perfect for everyday living and entertaining. The kitchen comes fully equipped with all appliances, making this home truly move-in ready. The primary suite features a private bathroom and a relaxing atmosphere. Additional highlights include solar panels for energy efficiency, water softener system for added comfort and long-term value, washer and Dryer. Conveniently located near schools, shopping, major roadways, and recreational areas, this home offers the perfect balance of tranquility and accessibility. Don’t miss this opportunity to own a beautiful home in a growing community!
For sale
$340,000
16402 BLOOMING CHERRY DRIVE, GROVELAND, FL 34736
3beds
1,576sqft
Single Family Residence
Built in 2019
10,264 Square Feet Lot
$335,100 Zestimate®
$216/sqft
$69/mo HOA
What's special
Functional modern layoutWater view homeAbundant natural lightWasher and dryerOpen-concept designSolar panel paid
- 243 days |
- 156 |
- 12 |
Zillow last checked:
Listing updated:
Listed by:
Santos Lopez 407-493-9003,
NONA LEGACY POWERED BY LA ROSA 407-270-6841,
Marily Nieves Arroyo 407-284-8457,
NONA LEGACY POWERED BY LA ROSA
Source: Stellar MLS,MLS#: S5140359 Originating MLS: Osceola
Originating MLS: Osceola
Facts & features
Interior
Bedrooms & bathrooms
- Bedrooms: 3
- Bathrooms: 2
- Full bathrooms: 2
Primary bedroom
- Features: Walk-In Closet(s)
- Level: First
- Area: 130 Square Feet
- Dimensions: 10x13
Bedroom 2
- Features: Walk-In Closet(s)
- Level: First
- Area: 121 Square Feet
- Dimensions: 11x11
Bedroom 3
- Features: Walk-In Closet(s)
- Level: First
- Area: 121 Square Feet
- Dimensions: 11x11
Kitchen
- Level: First
- Area: 176 Square Feet
- Dimensions: 16x11
Living room
- Level: First
- Area: 208 Square Feet
- Dimensions: 16x13
Heating
- Central
Cooling
- Central Air
Appliances
- Included: Dishwasher, Dryer, Electric Water Heater, Microwave, Range, Refrigerator, Washer, Water Softener
- Laundry: Inside
Features
- Ceiling Fan(s), Living Room/Dining Room Combo, Thermostat, Walk-In Closet(s)
- Flooring: Carpet
- Doors: Sliding Doors
- Has fireplace: No
- Furnished: Yes
Interior area
- Total structure area: 1,979
- Total interior livable area: 1,576 sqft
Property
Parking
- Total spaces: 2
- Parking features: Garage - Attached
- Attached garage spaces: 2
Features
- Levels: One
- Stories: 1
- Exterior features: Sidewalk
- Has view: Yes
- View description: Pond
- Has water view: Yes
- Water view: Pond
- Waterfront features: Pond
Lot
- Size: 10,264 Square Feet
Details
- Parcel number: 072225001000003900
- Special conditions: None
Construction
Type & style
- Home type: SingleFamily
- Property subtype: Single Family Residence
Materials
- Block, Stucco
- Foundation: Slab
- Roof: Shingle
Condition
- New construction: No
- Year built: 2019
Utilities & green energy
- Electric: Photovoltaics Seller Owned
- Sewer: Private Sewer
- Water: Public
- Utilities for property: Electricity Connected, Sewer Connected, Water Connected
Green energy
- Energy generation: Solar
Community & HOA
Community
- Pet fee: $0 monthly
- Subdivision: CHERRY LAKE LANDING REP SUB
HOA
- Has HOA: Yes
- HOA fee: $69 monthly
- HOA name: Mark Koury
- HOA phone: 407-214-8254
Location
- Region: Groveland
Financial & listing details
- Price per square foot: $216/sqft
- Tax assessed value: $306,214
- Annual tax amount: $3,426
- Date on market: 12/17/2025
- Cumulative days on market: 159 days
- Listing terms: Cash,Conventional,FHA,USDA Loan,VA Loan
- Ownership: Fee Simple
- Total actual rent: 0
- Electric utility on property: Yes
- Road surface type: Asphalt
Estimated market value
$335,100
$318,000 - $352,000
$2,158/mo
Price history
| Date | Event | Price |
|---|---|---|
| 4/7/2026 | Price change | $340,000-5.6%$216/sqft |
Source:  Stellar MLS #S5140359 Report a problem Stellar MLS #S5140359 Report a problem | ||
| 12/17/2025 | Listed for sale | $360,000+51.9%$228/sqft |
Source: Stellar MLS #S5140359 Report a problem | ||
| 8/5/2019 | Sold | $236,990$150/sqft |
Source: Public Record Report a problem | ||
Public tax history
| Year | Property taxes | Tax assessment |
|---|---|---|
| 2025 | $3,426 +5.3% | $216,230 +2.9% |
| 2024 | $3,255 +3.3% | $210,140 +3% |
| 2023 | $3,150 +4.6% | $204,020 +3% |
| 2022 | $3,012 +10.8% | $198,080 +3% |
| 2021 | $2,718 +1% | $192,311 +1.4% |
| 2020 | $2,691 +354.4% | $189,656 +505.8% |
| 2019 | $592 | $31,309 |
Find assessor info on the county website
Monthly payment
Est. payment
Payment breakdown
Explore the cost of this home by adjusting the details. Changes won't be saved.Climate risks
Neighborhood: 34736
Nearby schools
GreatSchools rating
- 2/10Groveland Elementary SchoolGrades: PK-5Distance: 1.9 mi
- 4/10Gray Middle SchoolGrades: 6-8Distance: 1.7 mi
- 4/10South Lake High SchoolGrades: 9-12Distance: 2 mi
- $335,0003 bd2 ba1.6k sqft16406 Blooming Cherry Dr, Groveland, FL 34736Sold

- $387,8004 bd2 ba1.9k sqft16398 Blooming Cherry Dr, Groveland, FL 34736Off Market
- $378,7004 bd2 ba1.9k sqft16398R Blooming Cherry Dr, Groveland, FL 34736Off Market
- $377,4004 bd2 ba1.9k sqft16394 Blooming Cherry Dr, Groveland, FL 34736Off Market
- $347,3003 bd2 ba1.5k sqft16403 Winding Blossom Dr, Groveland, FL 34736Off Market
- $387,8004 bd3 ba2k sqft16410 Blooming Cherry Dr, Groveland, FL 34736Off Market
- $384,0004 bd2 ba1.9k sqft16403 Blooming Cherry Dr, Groveland, FL 34736Off Market
- $357,0003 bd2 ba1.6k sqft16399 Blooming Cherry Dr, Groveland, FL 34736Off Market
A local agent can set up tours, give advice and negotiate with sellers.
Similar homes
- $320,0003 bd2 ba1.4k sqft6838 WILSON HAMMOCK AVENUE, GROVELAND, FL 34736For Sale
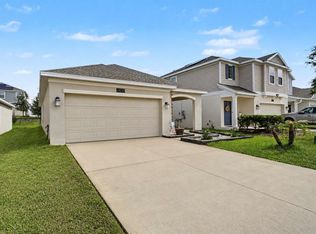
 MLS ID #O6432751, Erica Diaz, HOMEVEST REALTY. Stellar MLS
 - $369,0004 bd2 ba1.6k sqft476 SAUVIGNON WAY, GROVELAND, FL 34736For Sale
 MLS ID #G5116556, Tom McKnight, KELLER WILLIAMS ELITE PARTNERS III REALTY. Stellar MLS
 - $364,9004 bd2 ba1.9k sqft203 SANGMON COURT, GROVELAND, FL 34736For Sale
 MLS ID #O6431921, Johnathon Candelario, PREFERRED SHORE LLC. Stellar MLS
 - $350,0004 bd2 ba1.9k sqft206 HYDRA WAY, GROVELAND, FL 34736For Sale
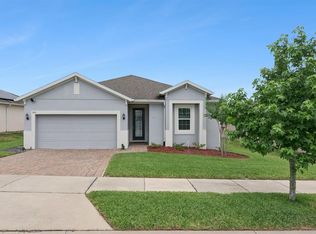 MLS ID #O6409077, Sophia Gordon, COLDWELL BANKER REALTY. Stellar MLS
 - $400,0003 bd2 ba1.9k sqft1059 BLUEGRASS DRIVE, GROVELAND, FL 34736For SaleMLS ID #O6431330, Michelle Richardson, KELLER WILLIAMS CLASSIC. Stellar MLS
- $335,5804 bd2 ba1.9k sqft2012 SLOANS OUTLOOK DRIVE, GROVELAND, FL 34736For SaleMLS ID #G5110844, Ryan Heitman, ERA GRIZZARD REAL ESTATE. Stellar MLS
- $370,0003 bd2 ba1.6k sqft1281 WATER WILLOW DRIVE, GROVELAND, FL 34736For SaleMLS ID #O6430729, Ricardo Parada Duarte, MARK SPAIN REAL ESTATE. Stellar MLS
- $350,0004 bd2 ba1.7k sqft9175 CHANDLER DRIVE, GROVELAND, FL 34736For SaleMLS ID #S5149934, Jeannette Morejon, LPT REALTY, LLC. Stellar MLS
- $325,0003 bd2 ba1.7k sqft1869 SUNSET RIDGE DRIVE, MASCOTTE, FL 34753For SaleMLS ID #O6431464, Jarred Denison, POP REALTY POWERED BY SELLSTATE. Stellar MLS
- $372,0003 bd2 ba1.7k sqft201 COMPASS ROSE DRIVE, GROVELAND, FL 34736For SaleMLS ID #G5107232, Maria Arroyo, OLYMPUS EXECUTIVE REALTY INC. Stellar MLS
- $325,0003 bd2 ba1.4k sqft6836 PERCH HAMMOCK LOOP, GROVELAND, FL 34736For SaleMLS ID #O6383902, Joseph Davis, DENIZ REALTY PARTNERS LLC. Stellar MLS
- $385,0003 bd2 ba1.7k sqft897 CARMILLION COURT, GROVELAND, FL 34736For SaleMLS ID #O6429513, Jarred Denison, POP REALTY POWERED BY SELLSTATE. Stellar MLS
- $410,0004 bd2 ba1.8k sqft645 BLACK EAGLE DRIVE, GROVELAND, FL 34736For SaleMLS ID #G5115821, Lindsey Barker, OPTIMA ONE REALTY, INC.. Stellar MLS
- $370,0003 bd2 ba1.6k sqft125 SILVER MAPLE ROAD, GROVELAND, FL 34736For SaleMLS ID #G5109281, Beverly Cunningham, KELLER WILLIAMS ELITE PARTNERS III REALTY. Stellar MLS
- $425,0004 bd2 ba1.8k sqft5946 CHURCHILL SQ WAY, GROVELAND, FL 34736For SaleMLS ID #O6415827, Hank Paxson, CREEGAN GROUP. Stellar MLS
- $305,4003 bd2 ba1.4k sqft1896 PIEDMONT COURT, MASCOTTE, FL 34753For SaleMLS ID #O6410125, Hector Rondon Campos PA, LPT REALTY, LLC. Stellar MLS
- $399,9004 bd2 ba1.8k sqft1794 PERCH HAMMOCK LOOP, GROVELAND, FL 34736For SaleMLS ID #G5111782, Darryl Sommer, COLDWELL BANKER HUBBARD HANSEN. Stellar MLS
- $375,0003 bd2 ba1.6k sqft11316 VIA MARI CAE COURT, CLERMONT, FL 34711For SaleMLS ID #O6432134, Nicole Mickle, OLYMPUS EXECUTIVE REALTY INC. Stellar MLS
- $332,5005 bd3 ba1.9k sqft1668 GOPHER TREE STREET, MASCOTTE, FL 34753For SaleMLS ID #O6398044, Carlos German, EXP REALTY LLC. Stellar MLS
- $349,5003 bd2 ba1.5k sqft3349 PINK OLEANDER AVENUE, MASCOTTE, FL 34753For SaleMLS ID #G5115720, Pooja Vaswani, REAL BROKER, LLC. Stellar MLS
