Discover unparalleled luxury in this stunning Chatham Hills golf course estate, crafted by Wedgewood Building Company and boasting breathtaking fairway views. The expansive open-concept layout encompasses 6,409 finished square feet, perfectly balancing elegant architectural details with highly functional living spaces. Upon entering, you are greeted by gleaming hardwood floors, striking cathedral and tray ceilings, and abundant natural light. The impressive great room is anchored by a cozy fireplace and flows seamlessly into a gourmet kitchen. This culinary space is equipped with a massive center island, walk-in pantry, and stainless steel appliances. A formal dining room and a main-level office offer ideal spaces for work and entertaining. The main-level primary bedroom serves as a private retreat, complete with a walk-in closet and a spa-inspired en-suite bathroom featuring double sinks, a garden tub, and a shower stall. Brand new carpeting throughout. The upper level includes three well-appointed bedrooms, a Jack-and-Jill bathroom, and a versatile large bonus room. The fully finished basement dramatically expands the living space, offering a sprawling recreation room, an additional living room, a fifth bedroom, a full bathroom, a dedicated exercise room, and a wet bar. Step outside to a remarkable covered patio lanai featuring an exterior masonry fireplace, creating an exceptional outdoor living environment overlooking the 0.42-acre lot and the 3rd hole fairway. The timeless exterior showcases a gorgeous blend of brick and wood composition siding. The property is wired with Sonos throughout the interior and on the patio for a premium audio experience. The home is also equipped with a two-year-old gas water heater. Exceptional secondary features include a dedicated mudroom with ceramic tile, a main-level laundry room with a utility sink, an irrigation system, and a three-car attached garage.
Active
$2,000,000
685 Old Ashbury Rd, Westfield, IN 46074
5beds
6,409sqft
Residential, Single Family Residence
Built in 2018
0.42 Acres Lot
$1,905,400 Zestimate®
$312/sqft
$138/mo HOA
What's special
Fully finished basementCozy fireplaceThree-car attached garageVersatile large bonus roomDouble sinksBreathtaking fairway viewsFormal dining room
- 8 days
- 1,185
- 82
Zillow last checked:
Listing updated:
Listed by:
James Embry james@jamesembry.com,
Keller Williams Indpls Metro N
Source: MIBOR as distributed by MLS GRID,MLS#: 22127912
Facts & features
Interior
Bedrooms & bathrooms
- Bedrooms: 5
- Bathrooms: 5
- Full bathrooms: 4
- 1/2 bathrooms: 1
- Main level bathrooms: 2
- Main level bedrooms: 1
Primary bedroom
- Level: Main
- Area: 252 Square Feet
- Dimensions: 14x18
Bedroom 2
- Level: Upper
- Area: 255 Square Feet
- Dimensions: 17x15
Bedroom 3
- Level: Upper
- Area: 169 Square Feet
- Dimensions: 13x13
Bedroom 4
- Level: Upper
- Area: 208 Square Feet
- Dimensions: 13x16
Bedroom 5
- Level: Basement
- Area: 182 Square Feet
- Dimensions: 13x14
Bonus room
- Level: Upper
- Area: 297 Square Feet
- Dimensions: 11x27
Dining room
- Level: Main
- Area: 182 Square Feet
- Dimensions: 13x14
Exercise room
- Features: Other
- Level: Basement
- Area: 364 Square Feet
- Dimensions: 28x13
Great room
- Level: Main
- Area: 320 Square Feet
- Dimensions: 16x20
Kitchen
- Level: Main
- Area: 195 Square Feet
- Dimensions: 13x15
Laundry
- Features: Tile-Ceramic
- Level: Main
- Area: 108 Square Feet
- Dimensions: 9x12
Living room
- Level: Basement
- Area: 270 Square Feet
- Dimensions: 15x18
Office
- Level: Main
- Area: 196 Square Feet
- Dimensions: 14x14
Play room
- Level: Basement
- Area: 352 Square Feet
- Dimensions: 16x22
Utility room
- Features: Tile-Ceramic
- Level: Main
- Area: 84 Square Feet
- Dimensions: 7x12
Utility room
- Features: Other
- Level: Basement
- Area: 276 Square Feet
- Dimensions: 23x12
Heating
- Forced Air, Natural Gas
Cooling
- Central Air
Appliances
- Included: Dishwasher, Disposal, Gas Water Heater, Microwave, Gas Oven, Range Hood, Refrigerator, Water Softener Owned, Bar Fridge
- Laundry: Main Level, Sink, Laundry Room
Features
- Attic Access, Double Vanity, Breakfast Bar, Cathedral Ceiling(s), Tray Ceiling(s), Kitchen Island, Entrance Foyer, Ceiling Fan(s), Eat-in Kitchen, Pantry, Walk-In Closet(s), Wet Bar
- Basement: Finished
- Attic: Access Only
- Number of fireplaces: 1
- Fireplace features: Gas Starter, Great Room, Outside, Masonry
Interior area
- Total structure area: 6,409
- Total interior livable area: 6,409 sqft
- Finished area below ground: 2,333
Video & virtual tour
Property
Parking
- Total spaces: 3
- Parking features: Attached
- Attached garage spaces: 3
Features
- Levels: Two
- Stories: 2
- Patio & porch: Covered
- Exterior features: Sprinkler System
- Has view: Yes
- View description: Golf Course
Lot
- Size: 0.42 Acres
- Features: Near Golf Course, Curbs, On Golf Course, Sidewalks, Storm Sewer, Street Lights
Details
- Parcel number: 290523001015000015
- Horse amenities: None
Construction
Type & style
- Home type: SingleFamily
- Architectural style: Traditional
- Property subtype: Residential, Single Family Residence
Materials
- Brick, Wood Siding
- Foundation: Concrete Perimeter
Condition
- New construction: No
- Year built: 2018
Details
- Builder name: Wedgewood Building
Utilities & green energy
- Electric: 200+ Amp Service
- Water: Public
Community & HOA
Community
- Security: Security System, Smoke Detector(s)
- Subdivision: Chatham Hills
HOA
- Has HOA: Yes
- Amenities included: Clubhouse, Gated, Maintenance, Park, Playground, Snow Removal, Tennis Court(s), Trail(s)
- Services included: Association Home Owners, Clubhouse, Entrance Common, Maintenance, ParkPlayground, Snow Removal, Tennis Court(s), Walking Trails
- HOA fee: $1,657 annually
- HOA phone: 317-631-2213
Location
- Region: Westfield
Financial & listing details
- Price per square foot: $312/sqft
- Tax assessed value: $1,253,400
- Annual tax amount: $13,044
- Date on market: 9/25/2026
- Cumulative days on market: 10 days
Estimated market value
$1,905,400
$1.81M - $2.00M
$6,043/mo
Price history
| Date | Event | Price |
|---|---|---|
| 9/25/2026 | Listed for sale | $2,000,000$312/sqft |
Source:  MIBOR as distributed by MLS GRID #22127912 Report a problem MIBOR as distributed by MLS GRID #22127912 Report a problem | ||
Public tax history
| Year | Property taxes | Tax assessment |
|---|---|---|
| 2025 | $13,045 -0.1% | $1,253,400 +10.5% |
| 2024 | $13,063 +4.2% | $1,134,400 +0.6% |
| 2023 | $12,539 +4.2% | $1,127,200 +6.5% |
| 2022 | $12,032 +0.6% | $1,058,100 +7.6% |
| 2021 | $11,965 0% | $983,300 +1.6% |
| 2020 | $11,966 +489.1% | $967,400 0% |
| 2019 | $2,031 -57.1% | $967,600 +474.6% |
| 2018 | $4,740 | $168,400 |
| 2017 | -- | $168,400 |
| 2016 | -- | $168,400 |
Find assessor info on the county website
Monthly payment
Est. payment
Payment breakdown
Explore the cost of this home by adjusting the details. Changes won't be saved.Climate risks
Neighborhood: 46074
Nearby schools
Schools provided by the listing agent
- Middle: Westfield Middle School
- High: Westfield High School
Source: MIBOR as distributed by MLS GRID. This data may not be complete. We recommend contacting the local school district to confirm school assignments for this home.
Similar homes
- $1,949,9004 bd5 ba6.2k sqft2951 E 216th St, Westfield, IN 46034Active
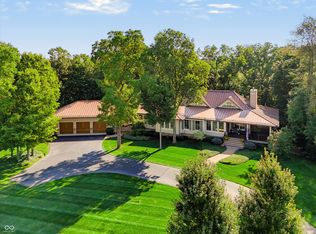 MLS ID #22123340, Scott Hackman, CENTURY 21 Scheetz. MIBOR as distributed by MLS GRID
 - $1,200,0004 bd3 ba4.1k sqft429 Chatham Hills Blvd, Westfield, IN 46074Active
 MLS ID #22104446, Matt McLaughlin, F.C. Tucker Company. MIBOR as distributed by MLS GRID
 - $1,100,0005 bd5 ba5.3k sqft927 Racetime Rd, Westfield, IN 46074Active
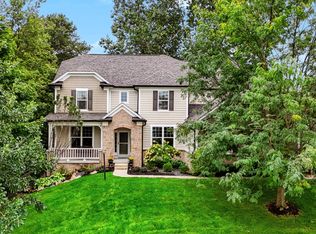 MLS ID #22126557, Jeanne Hutcherson, CENTURY 21 Scheetz. MIBOR as distributed by MLS GRID
 - $1,899,9995 bd6 ba6.6k sqft16740 Glen Way, Westfield, IN 46062Active
 MLS ID #22124267, Gregory DeCristofaro, United Real Estate Indpls. MIBOR as distributed by MLS GRID
