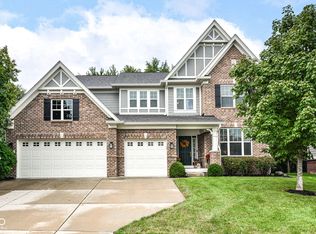
Discover a residence where refined living meets everyday comfort at 927 Racetime RD, WESTFIELD, IN. Built in 2013, this 3429 square foot single family residence is presented in great condition, offering an attractive property that thoughtfully blends elegance with functionality. The kitchen is designed for both culinary exploration and social gatherings, featuring a double oven, high-end appliances, and stone counters. An expansive island and a peninsula provide ample space for preparation and casual dining, while a custom range hood and decorative columns add a touch of sophistication. An integrated wine cooler and high-end refrigerator complete this inviting space, which flows openly into the living room. The living room itself is a welcoming retreat, distinguished by a cozy fireplace, a high vaulted ceiling, and elegant decorative columns, all complemented by rich hardwood flooring. The private quarters include five bedrooms, with one offering a tray ceiling and an ensuite bathroom for a personal sanctuary. The four full bathrooms and one half bathroom are thoughtfully appointed; some features are a large double vanity, and a spacious layout, while others include a walk-in shower for a spa-like experience. A brand new basement wet bar provides an ideal setup for entertaining, while an attached 3-car garage offers convenience. Beyond the interior, the property extends its allure with an inviting fire pit, perfect for evening gatherings. Outdoor living on over half an acre at the end of a cul-de-sac is enhanced by a private patio and a welcoming porch, surrounded by woods and a creek for privacy and peacefulness. This home offers a sophisticated yet comfortable lifestyle, inviting you to experience its unique charm firsthand.
Pending
$1,100,000
927 Racetime Rd, Westfield, IN 46074
5beds
5,396sqft
Residential, Single Family Residence
Built in 2013
0.54 Acres Lot
$-- Zestimate®
$204/sqft
$-- HOA
What's special
Cozy fireplaceWelcoming porchFive bedroomsLarge double vanityDecorative columnsIntegrated wine coolerHigh vaulted ceiling
- 4 days
- 998
- 59
Zillow last checked:
Listing updated:
Listed by:
Jeanne Hutcherson jhutcherson@c21scheetz.com,
CENTURY 21 Scheetz
Source: MIBOR as distributed by MLS GRID,MLS#: 22126557
Facts & features
Interior
Bedrooms & bathrooms
- Bedrooms: 5
- Bathrooms: 5
- Full bathrooms: 4
- 1/2 bathrooms: 1
- Main level bathrooms: 1
Primary bedroom
- Level: Upper
- Area: 280 Square Feet
- Dimensions: 20x14
Bedroom 2
- Level: Upper
- Area: 165 Square Feet
- Dimensions: 15x11
Bedroom 3
- Level: Upper
- Area: 165 Square Feet
- Dimensions: 15x11
Bedroom 4
- Level: Upper
- Area: 143 Square Feet
- Dimensions: 13x11
Bedroom 5
- Level: Basement
- Area: 165 Square Feet
- Dimensions: 15x11
Dining room
- Level: Main
- Area: 180 Square Feet
- Dimensions: 15x12
Hearth room
- Level: Main
- Area: 204 Square Feet
- Dimensions: 17x12
Kitchen
- Level: Main
- Area: 117 Square Feet
- Dimensions: 13x9
Living room
- Level: Upper
- Area: 320 Square Feet
- Dimensions: 20x16
Sitting room
- Level: Main
- Area: 144 Square Feet
- Dimensions: 12x12
Heating
- Forced Air, Natural Gas
Cooling
- Central Air
Appliances
- Included: Dishwasher, Disposal, Gas Water Heater, MicroHood, Oven, Double Oven, Convection Oven, Refrigerator, Water Softener Owned
- Laundry: Main Level
Features
- Cathedral Ceiling(s), High Ceilings, Tray Ceiling(s), Kitchen Island, Entrance Foyer, Ceiling Fan(s), Pantry, Walk-In Closet(s)
- Basement: Finished,Full,Storage Space,Walk-Out Access
- Number of fireplaces: 1
- Fireplace features: Great Room
Interior area
- Total structure area: 5,396
- Total interior livable area: 5,396 sqft
- Finished area below ground: 1,928
Property
Parking
- Total spaces: 3
- Parking features: Attached
- Attached garage spaces: 3
Features
- Levels: Two
- Stories: 2
- Patio & porch: Covered, Deck, Patio
Lot
- Size: 0.54 Acres
- Features: Cul-De-Sac, Mature Trees, Wooded
Details
- Parcel number: 290913008017000015
- Horse amenities: None
Construction
Type & style
- Home type: SingleFamily
- Architectural style: Traditional
- Property subtype: Residential, Single Family Residence
Materials
- Brick, Cement Siding
- Foundation: Concrete Perimeter
Condition
- New construction: No
- Year built: 2013
Utilities & green energy
- Water: Public
Community & HOA
Community
- Subdivision: Two Gaits At Viking Meadows
HOA
- Has HOA: No
Location
- Region: Westfield
Financial & listing details
- Price per square foot: $204/sqft
- Tax assessed value: $720,800
- Annual tax amount: $7,938
- Date on market: 9/22/2026
- Cumulative days on market: 5 days
Estimated market value
Not available
Estimated sales range
Not available
Not available
Price history
| Date | Event | Price |
|---|---|---|
| 9/24/2026 | Pending sale | $1,100,000$204/sqft |
Source:  MIBOR as distributed by MLS GRID #22126557 Report a problem MIBOR as distributed by MLS GRID #22126557 Report a problem | ||
| 9/22/2026 | Listed for sale | $1,100,000+88%$204/sqft |
Source: MIBOR as distributed by MLS GRID #22126557 Report a problem | ||
| 5/24/2019 | Sold | $585,000-0.8%$108/sqft |
Source: MIBOR as distributed by MLS GRID #21625368 Report a problem | ||
| 4/24/2019 | Pending sale | $589,900$109/sqft |
Source: MIBOR REALTOR Association #21625368 Report a problem | ||
| 4/20/2019 | Price change | $589,900-1.7%$109/sqft |
Source: MIBOR REALTOR Association #21625368 Report a problem | ||
| 4/9/2019 | Price change | $600,000-1.6%$111/sqft |
Source: MIBOR REALTOR Association #21625368 Report a problem | ||
| 3/21/2019 | Listed for sale | $609,900+25.6%$113/sqft |
Source: MIBOR REALTOR Association #21625368 Report a problem | ||
| 4/25/2013 | Sold | $485,725$90/sqft |
Source: Agent Provided Report a problem | ||
Public tax history
| Year | Property taxes | Tax assessment |
|---|---|---|
| 2025 | $7,207 +3.6% | $720,800 +13.5% |
| 2024 | $6,954 -0.5% | $635,000 +4.3% |
| 2023 | $6,992 +15.1% | $608,800 +1.8% |
| 2022 | $6,073 -1.1% | $598,200 +18.3% |
| 2021 | $6,143 -0.1% | $505,600 -0.1% |
| 2020 | $6,150 -1.3% | $506,200 -0.1% |
| 2019 | $6,232 +10.6% | $506,800 -0.8% |
| 2018 | $5,635 +0.7% | $511,100 +1.8% |
| 2017 | $5,597 +5% | $502,200 +0.7% |
| 2016 | $5,331 +5.2% | $498,800 +11.5% |
| 2014 | $5,069 +63.7% | $447,400 +62.2% |
| 2013 | $3,096 | $275,800 |
Find assessor info on the county website
Monthly payment
Est. payment
Payment breakdown
Explore the cost of this home by adjusting the details. Changes won't be saved.Climate risks
Neighborhood: 46074
Nearby schools
Schools provided by the listing agent
- Middle: Westfield Middle School
- High: Westfield High School
Source: MIBOR as distributed by MLS GRID. This data may not be complete. We recommend contacting the local school district to confirm school assignments for this home.
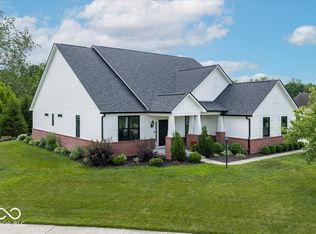
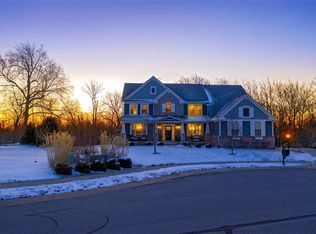
Similar homes
- $1,500,0004 bd5 ba6.1k sqft15446 Maple Ridge Ct, Carmel, IN 46033Active
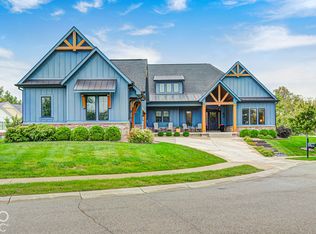 MLS ID #22127683, Shell Wiedenhaupt, eXp Realty, LLC. MIBOR as distributed by MLS GRID
 - $750,0004 bd4 ba3.6k sqft1517 Avondale Dr, Westfield, IN 46074Active
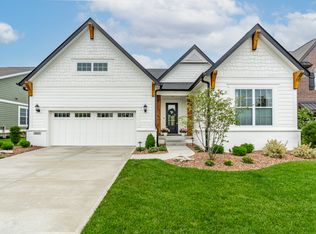 MLS ID #22127317, Stephen Clark, Compass Indiana, LLC. MIBOR as distributed by MLS GRID
 - $879,0005 bd5 ba4.7k sqft14860 W Blackwolf Run Dr, Carmel, IN 46033Active
 MLS ID #22127209, Bret Reinhardt, Grange Real Estate. MIBOR as distributed by MLS GRID
 - $976,5004 bd4 ba4.4k sqft1499 Avondale Dr, Westfield, IN 46074Active
 MLS ID #22100608, Lisa Meulbroek, Liberty Real Estate, LLC.. MIBOR as distributed by MLS GRID
