Custom-built by G&G Custom Homes in 2021, this exceptional Modern Farmhouse Ranch blends sophisticated design, impeccable craftsmanship, and luxurious finishes throughout. The thoughtfully designed open-concept floor plan creates a seamless flow for both everyday living and entertaining. The gourmet kitchen is a true centerpiece, featuring high-end stainless steel appliances, double ovens, a dedicated wine cooler, stone countertops, expansive island with integrated sink, and custom range hood. The adjoining living room offers rich hardwood flooring, a striking fireplace, and elegant built-in shelving. The spacious primary suite provides a private retreat with a distinctive tray ceiling and ensuite bath featuring a large double vanity, oversized walk-in shower with multiple shower heads for a spa-inspired experience and large walk-in closet that opens to the mud and laundry room. The finished basement expands the living space with an indoor wet bar. A separate entrance from the garage into the home provides exceptional flexibility for additional living quarters, convenient storage or an additional workspace. Additional highlights include a well-appointed laundry room, extra large garage with bump out, welcoming front porch with cedar, 3 season's room with fireplace and screened patio for outdoor enjoyment. Every element of this home reflects quality construction and thoughtful design, from the premium materials to the sophisticated finishes. Impeccably maintained and truly move-in ready, this is a rare opportunity to experience refined Modern Farmhouse living with the flexibility and functionality today's discerning buyer desires. Tankless water heater, dual furnace, Triphase Security, sump pump with dual back-up, generator, and a secret room!!!
Active
$1,500,000
15446 Maple Ridge Ct, Carmel, IN 46033
4beds
6,150sqft
Residential, Single Family Residence
Built in 2021
0.42 Acres Lot
$1,449,000 Zestimate®
$244/sqft
$150/mo HOA
What's special
Striking fireplaceSpacious primary suiteEnsuite bathLarge double vanityDedicated wine coolerPrivate retreatElegant built-in shelving
- 2 days
- 899
- 82
Zillow last checked:
Listing updated:
Listed by:
Shell Wiedenhaupt Shellwiedenhaupt@gmail.com,
eXp Realty, LLC
Source: MIBOR as distributed by MLS GRID,MLS#: 22127683
Facts & features
Interior
Bedrooms & bathrooms
- Bedrooms: 4
- Bathrooms: 5
- Full bathrooms: 3
- 1/2 bathrooms: 2
- Main level bathrooms: 3
- Main level bedrooms: 2
Primary bedroom
- Level: Main
- Area: 323 Square Feet
- Dimensions: 17x19
Bedroom 2
- Level: Main
- Area: 168 Square Feet
- Dimensions: 12x14
Bedroom 3
- Features: Luxury Vinyl Plank
- Level: Basement
- Area: 204 Square Feet
- Dimensions: 12x17
Bedroom 4
- Features: Luxury Vinyl Plank
- Level: Basement
- Area: 240 Square Feet
- Dimensions: 15x16
Bonus room
- Level: Basement
- Area: 143 Square Feet
- Dimensions: 11x13
Dining room
- Level: Main
- Area: 180 Square Feet
- Dimensions: 18x10
Exercise room
- Level: Basement
- Area: 210 Square Feet
- Dimensions: 14x15
Family room
- Features: Luxury Vinyl Plank
- Level: Basement
- Area: 399 Square Feet
- Dimensions: 19x21
Foyer
- Level: Main
- Area: 187 Square Feet
- Dimensions: 17x11c
Great room
- Level: Main
- Area: 400 Square Feet
- Dimensions: 20x20
Kitchen
- Level: Main
- Area: 280 Square Feet
- Dimensions: 20x14
Laundry
- Features: Tile-Ceramic
- Level: Main
- Area: 132 Square Feet
- Dimensions: 12x11
Library
- Level: Main
- Area: 96 Square Feet
- Dimensions: 12x8
Play room
- Features: Luxury Vinyl Plank
- Level: Basement
- Area: 182 Square Feet
- Dimensions: 14x13
Sun room
- Features: Other
- Level: Main
- Area: 247 Square Feet
- Dimensions: 19x13
Utility room
- Level: Main
- Area: 165 Square Feet
- Dimensions: 11x15
Heating
- Zoned, Natural Gas, High Efficiency (90%+ AFUE ), Forced Air
Cooling
- Central Air
Appliances
- Included: Gas Cooktop, Dishwasher, Disposal, Gas Water Heater, Exhaust Fan, Microwave, Oven, Refrigerator, Tankless Water Heater, Water Softener Owned, Wine Cooler, Bar Fridge, Double Oven, Range Hood
- Laundry: Main Level, Sink, Laundry Room
Features
- Attic Access, Breakfast Bar, Built-in Features, High Ceilings, Tray Ceiling(s), Kitchen Island, Entrance Foyer, Eat-in Kitchen, Wired for Data, Pantry, Smart Thermostat, Storage, Walk-In Closet(s), Double Vanity, Wet Bar
- Basement: Ceiling - 9+ feet,Daylight,Egress Window(s),Partially Finished,Storage Space
- Attic: Access Only
- Number of fireplaces: 1
- Fireplace features: Gas Log, Great Room, Masonry, Living Room, Outside
Interior area
- Total structure area: 6,150
- Total interior livable area: 6,150 sqft
- Finished area below ground: 2,264
Property
Parking
- Total spaces: 4
- Parking features: Attached, Garage Door Opener
- Attached garage spaces: 4
- Details: Garage Parking Other(Finished Garage, Garage Door Opener, Keyless Entry)
Features
- Levels: One
- Stories: 1
- Patio & porch: Covered, Patio, Screened
- Exterior features: Sprinkler System
- Has view: Yes
- View description: Pond, Neighborhood, Water
- Has water view: Yes
- Water view: Pond,Water
Lot
- Size: 0.42 Acres
- Features: Cul-De-Sac, Sidewalks, Street Lights, Mature Trees
Details
- Parcel number: 291018005014000015
- Other equipment: Generator
- Horse amenities: None
Construction
Type & style
- Home type: SingleFamily
- Architectural style: Ranch
- Property subtype: Residential, Single Family Residence
Materials
- Wood Brick, Brick, Stone
- Foundation: Concrete Perimeter
Condition
- New construction: No
- Year built: 2021
Details
- Builder name: G&G Custom Homes
Utilities & green energy
- Electric: 200+ Amp Service, Generator
- Water: Public
- Utilities for property: Electricity Connected, Sewer Connected, Water Connected
Community & HOA
Community
- Security: Carbon Monoxide Detector(s), Security System, Smoke Detector(s)
- Subdivision: Maple Ridge
HOA
- Has HOA: Yes
- Amenities included: Maintenance
- Services included: Entrance Common, Maintenance
- HOA fee: $1,800 annually
- HOA phone: 317-218-7650
Location
- Region: Carmel
Financial & listing details
- Price per square foot: $244/sqft
- Tax assessed value: $1,606,700
- Annual tax amount: $18,120
- Date on market: 9/24/2026
- Cumulative days on market: 4 days
- Electric utility on property: Yes
Estimated market value
$1,449,000
$1.38M - $1.52M
$5,011/mo
Price history
| Date | Event | Price |
|---|---|---|
| 9/24/2026 | Listed for sale | $1,500,000$244/sqft |
Source:  MIBOR as distributed by MLS GRID #22127683 Report a problem MIBOR as distributed by MLS GRID #22127683 Report a problem | ||
Public tax history
| Year | Property taxes | Tax assessment |
|---|---|---|
| 2025 | $18,110 +4.4% | $1,606,700 +2.5% |
| 2024 | $17,344 -1.6% | $1,567,600 +5.2% |
| 2023 | $17,625 +1001.9% | $1,489,900 +0.8% |
| 2022 | $1,599 +10299.7% | $1,477,500 +926.8% |
| 2021 | $15 -4.9% | $143,900 +23883.3% |
| 2020 | $16 -62% | $600 |
| 2019 | $43 | $600 |
| 2018 | -- | $600 |
Find assessor info on the county website
Monthly payment
Est. payment
Payment breakdown
Explore the cost of this home by adjusting the details. Changes won't be saved.Climate risks
Neighborhood: 46033
Nearby schools
Schools provided by the listing agent
- Elementary: Carey Ridge Elementary School
- Middle: Westfield Middle School
- High: Westfield High School
Source: MIBOR as distributed by MLS GRID. This data may not be complete. We recommend contacting the local school district to confirm school assignments for this home.
Similar homes
- $1,349,9005 bd5 ba7.2k sqft4925 Morgans Creek Ct, Carmel, IN 46033Active
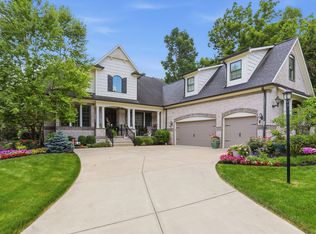 MLS ID #22126619, Scott Armstrong, Armstrong Real Estate Brokerag. MIBOR as distributed by MLS GRID
 - $1,450,0005 bd5 ba6.7k sqft4039 Solitude Ct, Westfield, IN 46062Active
 MLS ID #22117936, Justin Wiley, Berkshire Hathaway Home. MIBOR as distributed by MLS GRID
 - $1,395,0006 bd5 ba5.2k sqft15648 Hawks Way, Carmel, IN 46033Active
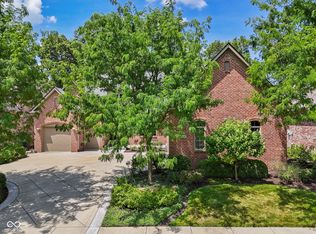 MLS ID #22113580, Jerry Kutche Jr, Real Broker, LLC. MIBOR as distributed by MLS GRID
 - $1,299,9004 bd4 ba5.3k sqft14303 McCormick Cir, Carmel, IN 46033Active
 MLS ID #22105359, Jennil Salazar, Compass Indiana, LLC. MIBOR as distributed by MLS GRID
