A Riverfront Retreat Where Every Day Feels Like a Vacation! Wake to the gentle shimmer of sunlight dancing across the river. Pour your morning coffee and settle into the rocking chair back porch as the world slowly comes to life around you. This extraordinary custom brick waterfront residence is more than a home it's a private sanctuary designed for those who value peace, beauty, and the freedom that only life on the water can provide. Property is not in a flood zone. Tucked away from the demands of everyday life, this remarkable riverfront estate offers an unmatched lifestyle where boating, fishing, entertaining, and relaxation become part of your daily routine. Launch from your private hog slat dock, for a morning cruise, then spend the afternoon exploring the waterways with New Bern just 25 minutes away by boat and ferry access to historic Beaufort beyond. Come back and enjoy the gorgeous sunset over the river. Every detail of this home reflects exceptional craftsmanship from plantation shutters to tongue and grove ceilings. The gourmet kitchen serves as the heart of the home, featuring granite countertops, a gas cooktop, island, abundant workspace, and seamless flow into gathering spaces. The family room, anchored by a warm fireplace and detailed custom molding, creates the perfect setting for cozy evenings overlooking the water. The main-level owner's retreat offers a private escape with river views, a deep soaking tub, separate shower, and cedar-lined walk in closets. An elevator provides effortless access throughout the home, while three additional spacious bedrooms, 5.5 baths, a dedicated office, bonus room, and craft room provide flexibility for guests, hobbies, remote work, and multigenerational living. Step outside and discover where this property truly shines. The fenced backyard unfolds into a resort-inspired outdoor oasis featuring a sparkling saltwater pool, expansive pool deck with built-in umbrella stands, hot tub, covered back porch, and sunroom designed to capture breathtaking waterfront views in every season. Whether hosting sunset gatherings, enjoying a quiet evening under the stars, or watching boats drift by from your own backyard, every moment here feels intentional and unforgettable. Practical luxuries ensure peace of mind and effortless ownership, including a durable metal roof, storm shutters, water filtration system, LVP flooring, cedar-lined closets throughout, and a pristine two-car garage with epoxy flooring. Move-in ready and meticulously maintained, this is a home where no detail has been overlooked. Properties of this caliber rarely become available. For those seeking a waterfront lifestyle defined by privacy, recreation, luxury, and lasting memories, this is an opportunity to own far more than a home it is an investment in a way of life that few will ever experience.
For sale
$2,650,000
685 Raymond Road, Arapahoe, NC 28510
4beds
5,960sqft
:
Get pre-qualified$15,734/mo
Single Family Residence
Built in 2023
0.71 Acres Lot
$2,502,600 Zestimate®
$445/sqft
$-- HOA
What's special
- 61 days |
- 610 |
- 28 |
Zillow last checked:
Listing updated:
Listed by:
Dana Ellington 919-622-5051,
Compass Carolinas LLC
Source: Hive MLS,MLS#: 100577931 Originating MLS: Cape Fear Realtors MLS, Inc.
Originating MLS: Cape Fear Realtors MLS, Inc.Facts & features
Interior
Bedrooms & bathrooms
- Bedrooms: 4
- Bathrooms: 6
- Full bathrooms: 5
- 1/2 bathrooms: 1
Rooms
- Room types: Bedroom 1, Master Bedroom, Bedroom 2, Bedroom 3, Bonus Room, Living Room, Family Room, Bathroom 1, Bathroom 2, Bathroom 3, Basement
Primary bedroom
- Dimensions: 15.6 x 17.1
Bedroom 1
- Dimensions: 13.5 x 15.4
Bedroom 2
- Dimensions: 15 x 15.4
Bedroom 3
- Dimensions: 15 x 13.3
Bathroom 1
- Dimensions: 12.4 x 12.7
Bathroom 2
- Dimensions: 12.6 x 7.9
Bathroom 3
- Dimensions: 14.3 x 7.3
Bathroom 4
- Dimensions: 13.6 x 7.4
Bonus room
- Dimensions: 18 x 17.6
Family room
- Dimensions: 32.7 x 24.6
Living room
- Dimensions: 20.2 x 20.4
Heating
- Electric, Forced Air
Cooling
- Central Air
Appliances
- Included: Mini Refrigerator, Gas Cooktop, Built-In Microwave, Water Softener, Washer, Refrigerator, Dryer, Dishwasher, Water Purifier
- Laundry: Laundry Room
Features
- Master Downstairs, Walk-in Closet(s), High Ceilings, Whole-Home Generator, Kitchen Island, Elevator, Ceiling Fan(s), Pantry, Walk-in Shower, Blinds/Shades, Built-in Features, Smart Thermostat, Walk-In Closet(s)
- Flooring: LVT/LVP, Tile
- Basement: None
Interior area
- Total structure area: 5,960
- Total interior livable area: 5,960 sqft
Video & virtual tour
Property
Parking
- Total spaces: 2
- Parking features: Garage Faces Front, Attached, Garage Door Opener, Paved, Garage
- Attached garage spaces: 2
Accessibility
- Accessibility features: Accessible Elevator Installed
Features
- Levels: Bi-Level
- Patio & porch: Patio, Front Porch, Rear Porch
- Exterior features: Shutters - Functional, Shutters - Board/Hurricane, Outdoor Shower
- Pool features: In Ground
- Fencing: Metal/Ornamental,Back Yard,Fenced
- Has view: Yes
- View description: River
- Has water view: Yes
- Water view: River
- Waterfront features: Boat Lift, Bulkhead
- Frontage type: River
Lot
- Size: 0.71 Acres
- Features: Boat Lift, Bulkhead, Navigable Water, Landscaped
Details
- Parcel number: F09422
- Zoning: RESI
- Special conditions: Standard
- Other equipment: Generator
Construction
Type & style
- Home type: SingleFamily
- Property subtype: Single Family Residence
Materials
- Brick, Wood Frame
- Foundation: Slab
- Roof: Metal
Condition
- New construction: No
- Year built: 2023
Utilities & green energy
- Sewer: Septic Tank
- Water: Well
Community & HOA
Community
- Subdivision: The Bluffs
HOA
- Has HOA: No
Location
- Region: Arapahoe
Financial & listing details
- Price per square foot: $445/sqft
- Tax assessed value: $854,988
- Annual tax amount: $5,942
- Date on market: 5/31/2026
- Cumulative days on market: 61 days
- Listing agreement: Exclusive Right To Sell
- Listing terms: Cash,Conventional,VA Loan
- Road surface type: Paved
Estimated market value
$2,502,600
$2.38M - $2.63M
$4,810/mo
Price history
| Date | Event | Price |
|---|---|---|
| 5/31/2026 | Listed for sale | $2,650,000+1225%$445/sqft |
Source:  Hive MLS #100577931 Report a problem Hive MLS #100577931 Report a problem | ||
| 1/29/2021 | Sold | $200,000$34/sqft |
Source: Hive MLS #90099001 Report a problem | ||
Public tax history
Tax history is unavailable.
Monthly payment
Est. payment
Payment breakdown
Explore the cost of this home by adjusting the details. Changes won't be saved.Climate risks
Neighborhood: 28510
Nearby schools
GreatSchools rating
- 6/10Pamlico County Primary SchoolGrades: PK-3Distance: 11.1 mi
- 8/10Pamlico County Middle SchoolGrades: 6-8Distance: 11.5 mi
- 6/10Pamlico County High SchoolGrades: 9-12Distance: 11.4 mi
Schools provided by the listing agent
- Elementary: Pamlico County Primary
- Middle: Pamlico County
- High: Pamlico County
Source: Hive MLS. This data may not be complete. We recommend contacting the local school district to confirm school assignments for this home.
- $600,5003 bd2 ba2k sqft681 Raymond Dr, Arapahoe, NC 28510Off Market
- $583,9003 bd2 ba2.2k sqft691 Raymond Dr, Arapahoe, NC 28510Off Market
- $627,3003 bd3 ba1.4k sqft659 Raymond Dr, Arapahoe, NC 28510Off Market
- $658,4003 bd2 ba1.7k sqft693 Raymond Dr, Arapahoe, NC 28510Off Market
- $751,7003 bd3 ba2.4k sqft643 Raymond Dr, Arapahoe, NC 28510Off Market
- $379,500-- bd-- ba-- sqft28 Indian Bluff Dr, Arapahoe, NC 28510Off Market
- $25,7920.992 AcresRaymond Dr, Arapahoe, NC 28510Off Market
- $25,5250.935 AcresRaymond Dr, Arapahoe, NC 28510Off Market
A local agent can set up tours, give advice and negotiate with sellers.
Similar homes
- $3,000,0004 bd6 ba6k sqft211 Wilson Point Road, Trent Woods, NC 28562For Sale
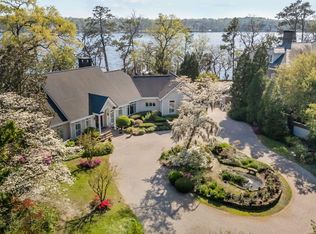
 MLS ID #100564977, TAMMY FEREBEE, COLDWELL BANKER SEA COAST ADVANTAGE. Hive MLS
 - $2,495,0005 bd6 ba5.8k sqft5003 Trent Woods Drive, Trent Woods, NC 28562For Sale
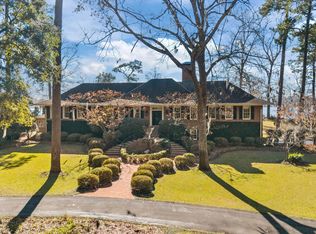 MLS ID #100546664, Heather Blankenship, COLDWELL BANKER SEA COAST ADVANTAGE. Hive MLS
 - $1,500,0004 bd4 ba3.7k sqft228 Drake Landing, New Bern, NC 28560For Sale
 MLS ID #100568739, ROWLAND & THE HOME SALES TEAM, Keller Williams Realty. Hive MLS
 - $2,450,0003 bd4 ba3.8k sqft76 Soundside Drive, Oriental, NC 28571For Sale
 MLS ID #100557389, The McClanahan Group Team, Landmark Sotheby's International Realty. Hive MLS
 - $1,549,9003 bd3 ba5.3k sqft4100 N Rivershore Drive, New Bern, NC 28560For SaleMLS ID #100575691, Mary Cheatham King Real Estate team, Keller Williams Crystal Coast. Hive MLS
- $1,925,0003 bd5 ba4.2k sqft6054 Dolphin Road, Oriental, NC 28571For SaleMLS ID #100549907, Suzanne Gwaltney, Century 21 Sail/Loft Realty. Hive MLS
- $1,325,0004 bd4 ba3.9k sqft492 Sandy Point Drive, Beaufort, NC 28516For SaleMLS ID #100574572, Charles Egerton, RE/MAX Ocean Properties EI. Hive MLS
- $1,550,0004 bd3 ba3.1k sqft201 Mansfield Parkway, Morehead City, NC 28557For SaleMLS ID #100578511, Kristin Marceau, Realty One Group Navigate. Hive MLS
- $1,499,0003 bd3 ba3.3k sqft810 Madam Moores Lane, New Bern, NC 28562For SaleMLS ID #100540713, The Donna and Team New Bern, Keller Williams Realty. Hive MLS
- $1,350,0004 bd3 ba4k sqft244 Shoreline Drive, New Bern, NC 28562For SaleMLS ID #100560270, The McClanahan Group Team, Landmark Sotheby's International Realty. Hive MLS
- $1,370,0005 bd5 ba3.7k sqft111 Riverside Avenue, Morehead City, NC 28557For SaleMLS ID #100562656, Bailey Basnight Real Estate, Coldwell Banker Sea Coast AB. Hive MLS
- $3,190,0005 bd6 ba4k sqft4741 S Shore Drive, Morehead City, NC 28557New ConstructionMLS ID #100578311, Herbert Spear, Perry Management Inc. Hive MLS
