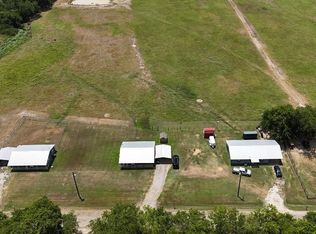
A One-of-a-Kind Family Retreat with Two Homes, a Shop & Room to Roam! Discover your own private slice of country living with this unique property tucked away among 5 beautiful acres and mature trees! Offering two spacious residences, an impressive workshop, and plenty of room to gather, work, and play, this property is the perfect blend of modern updates and country charm. The main residence welcomes you with beautiful updated flooring and an open-concept kitchen and living area designed for comfortable everyday living and entertaining. The kitchen features a gas range, farmhouse sink, and ample cabinet space. The downstairs layout offers four bedrooms, two full bathrooms, and a dedicated office. Upstairs, you’ll find an additional spacious bedroom with an en-suite bathroom that could also serve as a game room, or guest retreat. The second residence offers incredible flexibility and space! 2400 square feet, this home features four bedrooms, three full bathrooms, and a versatile play space just off the living room—perfect for a kids’ area, home office, or hobby space. Remodeled inside and out in March 2026, the home also has a new HVAC system, roof, plumbing, and septic system. The fully decked attic provides even more valuable storage space. Need room for projects, hobbies, or entertaining? The 30’ x 40’ shop delivers! Complete with a large overhang ideal for gatherings and outdoor fun, a full bathroom, a separate storage room, and abundant cabinetry for tools and equipment, this space offers endless possibilities. When summer rolls around, enjoy time with family and friends around the large above-ground pool. The pool is not currently in operation, but it will be cleaned up before move-in. This property offers a rare opportunity to enjoy space, versatility, and privacy all in one place.
Two homes. One incredible property. Don’t miss out on this chance to make it yours!!
For sale
$1,100,000
6850 Deer Trl, Quinlan, TX 75474
9beds
5,235sqft
Single Family Residence
Built in 2007
5 Acres Lot
$1,025,500 Zestimate®
$210/sqft
$-- HOA
What's special
Beautiful updated flooringDedicated officeImpressive workshopFarmhouse sinkMature treesLarge above-ground poolNew hvac system
- 10 days
- 581
- 24
Zillow last checked:
Listing updated:
Listed by:
Hailey Alexander 0785729 972-396-9100,
RE/MAX Four Corners 972-396-9100
Source: NTREIS,MLS#: 21406517
Facts & features
Interior
Bedrooms & bathrooms
- Bedrooms: 9
- Bathrooms: 6
- Full bathrooms: 6
Primary bedroom
- Features: Ceiling Fan(s), En Suite Bathroom, Walk-In Closet(s)
- Level: First
- Dimensions: 1 x 1
Primary bedroom
- Features: Ceiling Fan(s), Dual Sinks, En Suite Bathroom, Walk-In Closet(s)
- Level: First
- Dimensions: 1 x 1
Bedroom
- Features: Ceiling Fan(s), Split Bedrooms
- Level: First
- Dimensions: 1 x 1
Bedroom
- Features: Ceiling Fan(s), Split Bedrooms
- Level: First
- Dimensions: 1 x 1
Bedroom
- Features: Ceiling Fan(s), En Suite Bathroom, Split Bedrooms, Walk-In Closet(s)
- Level: First
- Dimensions: 1 x 1
Bedroom
- Features: Ceiling Fan(s), En Suite Bathroom, Split Bedrooms
- Level: Second
- Dimensions: 1 x 1
Bedroom
- Features: Ceiling Fan(s), En Suite Bathroom, Split Bedrooms, Walk-In Closet(s)
- Level: First
- Dimensions: 1 x 1
Bedroom
- Features: Ceiling Fan(s)
- Level: First
- Dimensions: 1 x 1
Bedroom
- Features: Ceiling Fan(s), Walk-In Closet(s)
- Level: First
- Dimensions: 1 x 1
Dining room
- Level: First
- Dimensions: 1 x 1
Dining room
- Level: First
- Dimensions: 1 x 1
Family room
- Features: Ceiling Fan(s)
- Level: First
- Dimensions: 1 x 1
Kitchen
- Features: Breakfast Bar, Built-in Features, Granite Counters, Kitchen Island, Pantry, Walk-In Pantry
- Level: First
- Dimensions: 1 x 1
Kitchen
- Features: Breakfast Bar, Built-in Features, Granite Counters, Kitchen Island, Pantry, Walk-In Pantry
- Level: First
- Dimensions: 1 x 1
Laundry
- Features: Built-in Features, Stone Counters
- Level: First
- Dimensions: 1 x 1
Laundry
- Features: Built-in Features
- Level: First
- Dimensions: 1 x 1
Living room
- Features: Ceiling Fan(s), Fireplace
- Level: First
- Dimensions: 1 x 1
Living room
- Features: Ceiling Fan(s)
- Level: First
- Dimensions: 1 x 1
Office
- Features: Ceiling Fan(s)
- Level: First
- Dimensions: 1 x 1
Heating
- Central, Electric
Cooling
- Central Air, Ceiling Fan(s), Electric
Appliances
- Included: Dishwasher, Electric Range, Disposal, Gas Range, Microwave, Tankless Water Heater
- Laundry: Laundry in Utility Room
Features
- Built-in Features, Decorative/Designer Lighting Fixtures, Granite Counters, Kitchen Island, Open Floorplan, Walk-In Closet(s)
- Flooring: Ceramic Tile, Luxury Vinyl Plank
- Windows: Window Coverings
- Has basement: No
- Number of fireplaces: 1
- Fireplace features: Masonry, Raised Hearth, Wood Burning
Interior area
- Total interior livable area: 5,235 sqft
Video & virtual tour
Property
Parking
- Total spaces: 6
- Parking features: Additional Parking, Carport, Driveway, Gravel, Garage Faces Side, See Remarks
- Garage spaces: 2
- Carport spaces: 2
- Covered spaces: 6
Features
- Levels: Two
- Stories: 2
- Patio & porch: Rear Porch, Front Porch, Patio, See Remarks, Covered
- Exterior features: Rain Gutters, Storage
- Pool features: Above Ground, Outdoor Pool, Pool
- Fencing: Back Yard
Lot
- Size: 5 Acres
- Features: Acreage, Back Yard, Lawn, Many Trees, Sprinkler System
Details
- Additional structures: Second Residence, Shed(s), See Remarks, Workshop
- Parcel number: 120096
Construction
Type & style
- Home type: SingleFamily
- Architectural style: Traditional,Detached
- Property subtype: Single Family Residence
Materials
- Brick
- Foundation: Slab
- Roof: Composition
Condition
- Resale
- Year built: 2007
Utilities & green energy
- Water: Community/Coop
- Utilities for property: Electricity Available, Water Available
Community & HOA
Community
- Security: Smoke Detector(s)
- Subdivision: Stone Creek Ph I
HOA
- Has HOA: No
Location
- Region: Quinlan
Financial & listing details
- Price per square foot: $210/sqft
- Tax assessed value: $664,446
- Annual tax amount: $9,614
- Date on market: 10/10/2026
- Cumulative days on market: 11 days
- Listing terms: Cash,Conventional,FHA,VA Loan
Estimated market value
$1,025,500
$974,000 - $1.08M
Not available
Price history
| Date | Event | Price |
|---|---|---|
| 10/10/2026 | Listed for sale | $1,100,000$210/sqft |
Source: NTREIS #21406517 Report a problem | ||
| 12/14/2009 | Sold | -- |
Source: Public Record Report a problem | ||
Public tax history
| Year | Property taxes | Tax assessment |
|---|---|---|
| 2026 | -- | $664,446 -3.5% |
| 2025 | $8,689 +5.2% | $688,213 +8.6% |
| 2024 | $8,260 +7.7% | $633,980 +7.7% |
| 2023 | $7,672 -7.6% | $588,481 +8.8% |
| 2022 | $8,306 +4.8% | $540,801 +13.8% |
| 2021 | $7,928 +21.1% | $475,080 +7.2% |
| 2020 | $6,546 -18.3% | $443,282 -9.8% |
| 2019 | $8,008 -11.4% | $491,380 +8% |
| 2018 | $9,043 +5.6% | $455,020 +5.9% |
| 2017 | $8,566 +19.2% | $429,600 +3.9% |
| 2016 | $7,185 +3.1% | $413,600 +4.7% |
| 2015 | $6,972 | $394,930 +7% |
| 2014 | $6,972 | $369,010 0% |
| 2013 | -- | $369,130 +2.2% |
| 2012 | -- | $361,330 -5.4% |
| 2010 | -- | $381,920 -2.3% |
| 2009 | -- | $391,020 +33.7% |
| 2008 | -- | $292,460 +245.2% |
| 2007 | -- | $84,710 +71.1% |
| 2006 | -- | $49,500 +11.2% |
| 2005 | -- | $44,500 |
Find assessor info on the county website
Monthly payment
Est. payment
Payment breakdown
Explore the cost of this home by adjusting the details. Changes won't be saved.Climate risks
Neighborhood: 75474
Nearby schools
Schools provided by the listing agent
- Elementary: Cannon
- Middle: Thompson
- High: Ford
- District: Quinlan ISD
Source: NTREIS. This data may not be complete. We recommend contacting the local school district to confirm school assignments for this home.


Similar homes
- $1,150,0006 bd4 ba4.6k sqft2104 & 2140-B W Holiday Dr, Rockwall, TX 75087For Sale
 MLS ID #21353772, Rachel Craig. NTREIS
- $1,100,0006 bd7 ba4.4k sqft798 Amherst Dr, Rockwall, TX 75087For Sale
 MLS ID #21363995, Lorilee Huston. NTREIS
- $1,150,0006 bd3 ba3.5k sqft1105 Rscr, Pt, TX 75472For Sale By Owner
- $995,00011 bd8 ba6k sqft4126 County Road 4111, Campbell, TX 75422For Sale
 MLS ID #21337443, Bryan Brannies. NTREIS
