This delightful detached ranch-style home, built in 1989, offers 1,352 sq. ft. of comfortable living space, featuring two spacious bedrooms and two full bathrooms, including a convenient walk-in shower and walk-in tub. The generous walk-in closet adds a touch of luxury to your daily routine. Step outside to enjoy the community's exceptional amenities, including a sparkling outdoor pool, tennis courts, and a well-equipped exercise room. The clubhouse serves as a hub for social gatherings, while the billiard room and meeting spaces foster connections with neighbors. With lawn maintenance, snow removal, and trash services included in the association fee, you can spend more time enjoying life and less time on chores. Crestwood Village is nestled in a welcoming neighborhood, surrounded by lush parks and recreational areas perfect for leisurely strolls or picnics. Local schools and public services are easily accessible, enhancing the convenience of daily living. This home not only provides a serene retreat but also a vibrant lifestyle filled with opportunities for engagement and relaxation. Embrace the joys of community living in a place where comfort meets camaraderie. Don't miss your chance to make this lovely residence your new home! Pictures coming soon!!
Pending
Price cut: $9K (9/15)
$430,900
6853 Buckthorn Ct, Frederick, MD 21703
2beds
1,352sqft
Single Family Residence
Built in 1989
5,989 Square Feet Lot
$429,200 Zestimate®
$319/sqft
$209/mo HOA
What's special
Detached ranch-style homeGenerous walk-in closetWelcoming neighborhoodConvenient walk-in showerSparkling outdoor poolWalk-in tubTwo spacious bedrooms
- 42 days
- 379
- 17
Likely to sell faster than
Zillow last checked:
Listing updated:
Listed by:
SEAN WILBUR 443-821-5006,
Real Estate Teams, LLC 3016953020
Source: Bright MLS,MLS#: MDFR2088724
Facts & features
Interior
Bedrooms & bathrooms
- Bedrooms: 2
- Bathrooms: 2
- Full bathrooms: 2
- Main level bathrooms: 2
- Main level bedrooms: 2
Basement
- Area: 0
Heating
- Heat Pump, Electric
Cooling
- Central Air, Electric
Appliances
- Included: Electric Water Heater
Features
- Bathroom - Walk-In Shower, Walk-In Closet(s)
- Has basement: No
- Has fireplace: No
Interior area
- Total structure area: 1,352
- Total interior livable area: 1,352 sqft
- Finished area above ground: 1,352
- Finished area below ground: 0
Property
Parking
- Total spaces: 3
- Parking features: Garage Door Opener, Inside Entrance, Concrete, Attached, Driveway
- Attached garage spaces: 1
- Uncovered spaces: 2
Accessibility
- Accessibility features: Other Bath Mod
Features
- Levels: One
- Stories: 1
- Pool features: Community
Lot
- Size: 5,989 Square Feet
Details
- Additional structures: Above Grade, Below Grade
- Parcel number: 1128561687
- Zoning: PUD
- Special conditions: Standard
Construction
Type & style
- Home type: SingleFamily
- Architectural style: Ranch/Rambler
- Property subtype: Single Family Residence
Materials
- Frame
- Foundation: Slab
Condition
- New construction: No
- Year built: 1989
Utilities & green energy
- Sewer: Public Sewer
- Water: Public
Community & HOA
Community
- Senior community: Yes
- Subdivision: Crestwood Village
HOA
- Has HOA: Yes
- Amenities included: Billiard Room, Cable TV, Clubhouse, Common Grounds, Fitness Center, Meeting Room, Pool, Retirement Community, Security, Tennis Court(s), Golf Course
- Services included: Cable TV, Common Area Maintenance, Maintenance Grounds, Recreation Facility, Snow Removal, Trash
- HOA fee: $209 monthly
- HOA name: CRESTWOOD VILLAGE HOA
Location
- Region: Frederick
Financial & listing details
- Price per square foot: $319/sqft
- Tax assessed value: $340,800
- Annual tax amount: $3,927
- Date on market: 9/1/2026
- Listing agreement: Exclusive Right To Sell
- Ownership: Fee Simple
Estimated market value
$429,200
$408,000 - $451,000
$2,245/mo
Price history
| Date | Event | Price |
|---|---|---|
| 10/7/2026 | Pending sale | $430,900$319/sqft |
Source:  Bright MLS #MDFR2088724 Report a problem Bright MLS #MDFR2088724 Report a problem | ||
| 9/15/2026 | Price change | $430,900-2%$319/sqft |
Source: Bright MLS #MDFR2088724 Report a problem | ||
| 9/2/2026 | Listed for sale | $439,900+11.4%$325/sqft |
Source: Bright MLS #MDFR2088724 Report a problem | ||
| 10/24/2022 | Sold | $395,000+76.7%$292/sqft |
Source: Public Record Report a problem | ||
| 2/17/2012 | Sold | $223,500-4.9%$165/sqft |
Source: Public Record Report a problem | ||
| 1/10/2012 | Pending sale | $235,000$174/sqft |
Source: RE/MAX RESULTS #FR7717246 Report a problem | ||
| 10/29/2011 | Listed for sale | $235,000+42.8%$174/sqft |
Source: RE/MAX Results #FR7717246 Report a problem | ||
| 10/19/2000 | Sold | $164,600-0.2%$122/sqft |
Source: Public Record Report a problem | ||
| 11/15/1996 | Sold | $165,000$122/sqft |
Source: Public Record Report a problem | ||
Public tax history
| Year | Property taxes | Tax assessment |
|---|---|---|
| 2026 | $4,253 +5.1% | $340,800 +5.2% |
| 2025 | $4,047 +10.3% | $324,000 +7.9% |
| 2024 | $3,670 +13.2% | $300,300 +8.6% |
| 2023 | $3,242 +9.4% | $276,600 +9.4% |
| 2022 | $2,964 +4.3% | $252,900 +4.3% |
| 2021 | $2,842 +4.5% | $242,533 |
| 2020 | $2,721 +4.7% | -- |
| 2019 | $2,600 +1.2% | $221,800 +1.2% |
| 2018 | $2,569 -1.2% | $219,167 -1.2% |
| 2017 | $2,600 -3.8% | $221,800 +3.7% |
| 2016 | $2,703 | $213,900 |
| 2015 | $2,703 | $213,900 |
| 2014 | $2,703 | $213,900 -7.7% |
| 2013 | -- | $231,800 |
| 2012 | -- | $231,800 |
| 2011 | -- | $231,800 -22.8% |
| 2010 | -- | $300,140 +9.7% |
| 2009 | -- | $273,606 +10.7% |
| 2008 | -- | $247,073 +12% |
| 2007 | -- | $220,540 +11.8% |
| 2006 | -- | $197,332 +13.3% |
| 2005 | -- | $174,126 +15.4% |
| 2004 | -- | $150,920 +1.9% |
| 2003 | -- | $148,112 +1.9% |
| 2002 | -- | $145,306 +2% |
| 2001 | -- | $142,500 |
Find assessor info on the county website
Monthly payment
Est. payment
Payment breakdown
Explore the cost of this home by adjusting the details. Changes won't be saved.Climate risks
Neighborhood: 21703
Nearby schools
Schools provided by the listing agent
- District: Frederick County Public Schools
Source: Bright MLS. This data may not be complete. We recommend contacting the local school district to confirm school assignments for this home.
Similar homes
- $412,0002 bd1 ba1.2k sqft5603 Honeysuckle Ct, Frederick, MD 21703For Sale
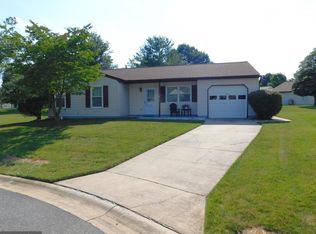
 MLS ID #MDFR2085508, SEAN WILBUR, Real Estate Teams, LLC. Bright MLS
 - $349,9002 bd2 ba1.1k sqft6874 Buttonwood Ct, Frederick, MD 21703For Sale
 MLS ID #MDFR2090268, Cassandra Bailey, Maryland Elite Realtors. Bright MLS
 - $389,9002 bd2 ba1.4k sqft6879 Snowberry Ct, Frederick, MD 21703For Sale
 MLS ID #MDFR2089014, Cassandra Bailey, Maryland Elite Realtors. Bright MLS
 - $399,9003 bd3 ba1.8k sqft5630 Ashburn Ter, Frederick, MD 21703For Sale
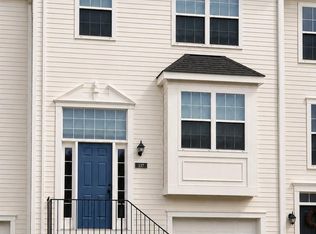 MLS ID #MDFR2086118, Jessica Olevsky, JPAR Stellar Living. Bright MLS
 - $325,0002 bd2 ba1.1k sqft6861 Snowberry Ct, Frederick, MD 21703For SaleMLS ID #MDFR2086496, Lina Montoya, Keller Williams Realty. Bright MLS
- $459,9004 bd2 ba1.6k sqft5101 Old National Pike, Frederick, MD 21702For SaleMLS ID #MDFR2090036, Fred Kelley, Samson Properties. Bright MLS
- $389,0003 bd4 ba1.7k sqft6397 Kelly Ct, Frederick, MD 21703For SaleMLS ID #MDFR2088976, Jon Taylor, Hyatt & Company Real Estate, LLC. Bright MLS
- $410,0004 bd2 ba1.1k sqft420 Burck St, Frederick, MD 21701For SaleMLS ID #MDFR2087838, Cathryn Campbell, RE/MAX Results. Bright MLS
- $524,9004 bd4 ba1.8k sqft516 Sage Hen Way, Frederick, MD 21703For SaleMLS ID #MDFR2090288, Baltazar Bonilla, RE/MAX Realty Centre, Inc.. Bright MLS
- $399,9003 bd2 ba1.1k sqft1609 Norwich Dr, Frederick, MD 21701For SaleMLS ID #MDFR2089512, Timothy O'Boyle, Mackintosh, Inc.. Bright MLS
- $437,0002 bd2 ba1.2k sqft706 N Market St, Frederick, MD 21701For SaleMLS ID #MDFR2084442, Matthew Kukucka, Century 21 Redwood Realty. Bright MLS
- $375,0003 bd2 ba1.4k sqft4029 Araby Church Rd, Frederick, MD 21704For SaleMLS ID #MDFR2087992, Alicyn DelZoppo, Northrop Realty. Bright MLS
- $355,0003 bd3 ba1.2k sqft178 Stonegate Dr, Frederick, MD 21702For SaleMLS ID #MDFR2089998, Mr. Jonathan S Lahey, EXP Realty, LLC. Bright MLS
- $475,0003 bd4 ba1.9k sqft10216 Coolfont Xing, New Market, MD 21774For SaleMLS ID #MDFR2090368, Cindy Grimes, J&B Real Estate. Bright MLS
- $480,0004 bd3 ba1.6k sqft908 Motter Pl, Frederick, MD 21701For SaleMLS ID #MDFR2086382, Sherry Scire, RE/MAX Results. Bright MLS
- $360,0003 bd4 ba1.6k sqft511 Primus Ct, Frederick, MD 21703For SaleMLS ID #MDFR2085762, Timmy Ojaomo, Accord Home Realty Inc. Bright MLS
- $330,0003 bd3 ba1.6k sqftKingsbrook, Frederick, MD 21703For SaleMLS ID #MDFR2089304, Chris Brown, Corcoran McEnearney. Bright MLS
- $399,9003 bd2 ba1.4k sqft7101 Flint Ct, Middletown, MD 21769For SaleMLS ID #MDFR2089156, homecoin.com Minerick, Homecoin.com. Bright MLS
