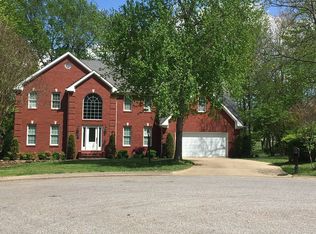
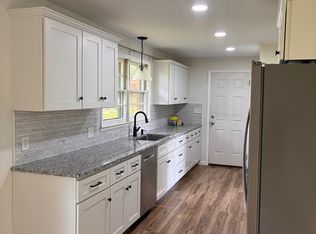
Spacious and thoughtfully designed, this 3-bedroom, 2 1/2-bath home offers 3,117 sq. ft. of living space on a beautiful .81-acre lot. Located on a cul-de-sac in Stonecreek Subdivision in Reidland, this home welcomes you with an impressive foyer and an abundance of windows that fill the space with natural light. The main level features a living room with gas-log fireplace, formal dining room, and inviting kitchen with granite countertops, center island, stainless steel appliances, and breakfast area. The first-floor primary suite offers convenience and privacy, while a nearby half bath is ideal for guests. A bonus room on the main level provides flexibility for an office, additional living space, or possible fourth bedroom. Upstairs, two generously sized bedrooms share a Jack-and-Jill style bath, with each bedroom featuring its own sink and vanity. Oversized closets, floored attic storage, and additional storage throughout the home provide plenty of room to keep everything organized. Other features include newer carpet, a roof approximately 3 years old, and an attached two-car garage. Outside, a storage building with a garage door offers even more space for hobbies, equipment, or extra storage. With generous living spaces, abundant storage, and a desirable location, this home offers comfort, versatility, and room to make it your own.
For sale
$475,000
6855 Stonepoint Ct, Paducah, KY 42003
3beds
3,117sqft
Single Family Residence
Built in 1997
0.81 Acres Lot
$467,900 Zestimate®
$152/sqft
$-- HOA
What's special
- 14 hours
- 332
- 22
Zillow last checked:
Listing updated:
Listed by:
Tracy Mayhew 270-556-8224,
Benchmark Realty, LLC- Paducah
Source: Imagine MLS,MLS#: 26028610
Facts & features
Interior
Bedrooms & bathrooms
- Bedrooms: 3
- Bathrooms: 3
- Full bathrooms: 2
- 1/2 bathrooms: 1
Primary bedroom
- Level: First
Kitchen
- Level: First
Heating
- Electric, Natural Gas
Cooling
- Central Air, Ceiling Fan(s), Multi Units
Appliances
- Included: Dryer, Disposal, Dishwasher, Microwave, Refrigerator, Trash Compactor, Washer, Oven, Range
- Laundry: Electric Dryer Hookup, Main Level, Washer Hookup
Features
- Entrance Foyer, Eat-in Kitchen, Walk-In Closet(s), Ceiling Fan(s), Soaking Tub
- Flooring: Carpet, Tile, Wood
- Windows: Window Treatments, Blinds
- Basement: Crawl Space
- Number of fireplaces: 1
- Fireplace features: Living Room, Gas
Interior area
- Total structure area: 3,117
- Total interior livable area: 3,117 sqft
- Finished area above ground: 3,117
- Finished area below ground: 0
Property
Parking
- Total spaces: 2
- Parking features: Attached Garage, Driveway, Garage Door Opener, Garage Faces Side
- Garage spaces: 2
- Has uncovered spaces: Yes
Features
- Levels: One and One Half
Lot
- Size: 0.81 Acres
- Features: Landscaped, Few Trees
Details
- Additional structures: Other
- Parcel number: 1342004001.27
Construction
Type & style
- Home type: SingleFamily
- Architectural style: Cape Cod
- Property subtype: Single Family Residence
Materials
- Vinyl Siding
- Foundation: Block
- Roof: Dimensional Style
Condition
- Year built: 1997
Utilities & green energy
- Sewer: Public Sewer
- Water: Public
- Utilities for property: Cable Available, Electricity Available, Natural Gas Connected, Phone Available, Sewer Connected, Underground Utilities, Water Connected
Community & HOA
Community
- Subdivision: Stonecreek Estates
HOA
- Has HOA: No
Location
- Region: Paducah
Financial & listing details
- Price per square foot: $152/sqft
- Tax assessed value: $420,000
- Annual tax amount: $4,082
- Date on market: 10/15/2026
Estimated market value
$467,900
$445,000 - $491,000
$2,294/mo
Price history
| Date | Event | Price |
|---|---|---|
| 10/15/2026 | Listed for sale | $475,000+13.1%$152/sqft |
Source:  Imagine MLS #26028610 Report a problem Imagine MLS #26028610 Report a problem | ||
| 3/29/2024 | Sold | $420,000-4.5%$135/sqft |
Source: Imagine MLS #W123289 Report a problem | ||
| 10/13/2023 | Price change | $440,000-1.1%$141/sqft |
Source: WKRMLS #123289 Report a problem | ||
| 8/23/2023 | Price change | $445,000-1.1%$143/sqft |
Source: WKRMLS #123289 Report a problem | ||
| 8/10/2023 | Listed for sale | $450,000+40.6%$144/sqft |
Source: WKRMLS #123289 Report a problem | ||
| 9/24/2010 | Sold | $320,000+4.9%$103/sqft |
Source: Agent Provided Report a problem | ||
| 4/26/2007 | Sold | $305,000$98/sqft |
Source: Agent Provided Report a problem | ||
Public tax history
| Year | Property taxes | Tax assessment |
|---|---|---|
| 2025 | $4,082 +31.4% | $420,000 +16.2% |
| 2024 | $3,106 +16.5% | $361,600 +13% |
| 2023 | $2,665 -3.7% | $320,000 +14.5% |
| 2022 | $2,767 +0.1% | $279,500 |
| 2021 | $2,764 -0.5% | $279,500 -0.4% |
| 2020 | $2,779 | $280,700 |
| 2019 | $2,779 +1% | $280,700 -0.6% |
| 2018 | $2,752 | $282,400 -11.8% |
| 2017 | $2,752 -6.4% | $320,000 |
| 2016 | $2,941 | $320,000 |
| 2015 | $2,941 | $320,000 |
| 2013 | $2,941 | $320,000 |
| 2012 | $2,941 | $320,000 |
| 2011 | -- | $320,000 +4.9% |
| 2010 | -- | $305,000 |
Find assessor info on the county website
Monthly payment
Est. payment
Payment breakdown
Explore the cost of this home by adjusting the details. Changes won't be saved.Climate risks
Neighborhood: Reidland
Nearby schools
Schools provided by the listing agent
- Elementary: Reidland
- Middle: Reidland
- High: McCracken Co
Source: Imagine MLS. This data may not be complete. We recommend contacting the local school district to confirm school assignments for this home.
Similar homes
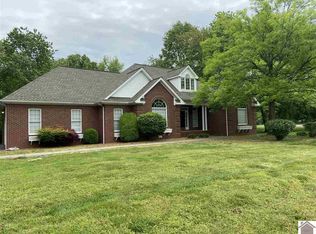
- $530,0005 bd3 ba2.9k sqft330 Stonecreek Pl, Paducah, KY 42003For Sale
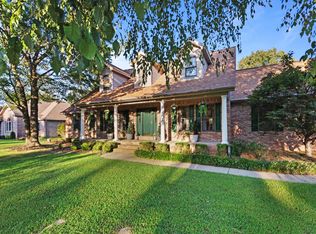
 MLS ID #26022704, Allie Salley, EXIT Realty Key Group. Imagine MLS
 - $525,0005 bd3 ba3.5k sqft185 Meadow Ridge Dr, Paducah, KY 42003For Sale
 MLS ID #26026994, Sylvia Bright, eXp Realty, LLC. Imagine MLS
 - $499,9004 bd4 ba3.2k sqft205 Willow Lake Dr, Paducah, KY 42003For Sale
 MLS ID #26017286, Jessica Housman, Housman Partners Real Estate. Imagine MLS
 - $419,9004 bd3 ba2.8k sqft16 Greenwood Pl, Paducah, KY 42003For Sale
 MLS ID #26016647, Toni Stricklin, Housman Partners Real Estate. Imagine MLS
 - $299,9004 bd3 ba2k sqft420 Oakland Cir, Paducah, KY 42003For SaleMLS ID #26027658, Annette Evans-Harper, The Jeter Group. Imagine MLS
- $435,0003 bd3 ba2k sqft1135 Tenne Vue Dr, Paducah, KY 42003For SaleMLS ID #26026551, Lisa Humphrey, Elite Realty. Imagine MLS
- $519,9005 bd3 ba4k sqft125 Forest View Cv, Paducah, KY 42003For SaleMLS ID #26028159, Abigail Dority, Arnold Realty Group. Imagine MLS
- $485,0005 bd3 ba3.4k sqft855 Starr Hill Rd, Paducah, KY 42003For SaleMLS ID #26027765, Kelly Hack, HRE Advisors. Imagine MLS
- $540,0004 bd4 ba4k sqft6745 Benton Rd, Paducah, KY 42003For SaleMLS ID #26017974, LaDonna Umstead, Elite Realty. Imagine MLS
- $589,9005 bd3 ba3.6k sqft315 Forest Ridge Dr, Paducah, KY 42003For SaleMLS ID #26028215, Toni Stricklin, Housman Partners Real Estate. Imagine MLS
- $439,9006 bd3 ba3k sqft1165 Bleich Rd, Paducah, KY 42003For Sale
 MLS ID #3598741, Haylee Hamby. RealTracs MLS as distributed by MLS GRID
 - $450,0002 bd2 ba1.9k sqft1255 Stiles Lndg, Paducah, KY 42003For SaleMLS ID #26017278, Jessica Housman, Housman Partners Real Estate. Imagine MLS
- $245,0003 bd2 ba1.9k sqft6815 Greenfield Dr, Paducah, KY 42003For SaleMLS ID #26023046, LaDonna Umstead, Elite Realty. Imagine MLS
- $600,0005 bd3 ba3.9k sqft320 Cascade Dr, Paducah, KY 42003For SaleMLS ID #26022487, Jaime Abell, Arnold Realty Group. Imagine MLS
- $409,0003 bd4 ba3.1k sqft1001 Lakeview Dr, Paducah, KY 42003For SaleMLS ID #26027315, Lori Windt, Housman Partners Real Estate. Imagine MLS
- $277,0004 bd3 ba1.7k sqft775 Krebs Station Rd, Paducah, KY 42003For SaleMLS ID #26028221, Carrie Armstrong, Keller Williams Experience - Murray. Imagine MLS
- $299,9003 bd2 ba2.2k sqft150 Maple Ct, Paducah, KY 42003For SaleMLS ID #26027026, Ron Hughes, RE/MAX Realty Group. Imagine MLS
- $524,9004 bd4 ba4.2k sqft4401 Westchester Ln, Paducah, KY 42003For SaleMLS ID #26025549, Vince Carter, Carter Realty Group. Imagine MLS
- $350,0003 bd3 ba2.2k sqft245 Babbland Dr, Paducah, KY 42003For SaleMLS ID #26017446, Jessica Housman, Housman Partners Real Estate. Imagine MLS
