Finding a home that truly has room for everything is rare, and this one delivers! Situated on 3.7 beautifully landscaped acres (with the adjoining lot included), this meticulously maintained brick home combines timeless quality with the space and versatility today's buyers are searching for. Offering 4-5 bedrooms, 3 full bathrooms, and a thoughtfully designed floor plan, there's no shortage of places to live, work, entertain, or simply relax. Step inside to a welcoming great room centered around a cozy gas log fireplace, creating the perfect place to gather year-round. Just beyond, the kitchen is as functional as it is beautiful, featuring gorgeous granite countertops, a pantry, and plenty of workspace for everything from weeknight meals to holiday entertaining. The spacious main-level primary suite offers a private retreat with a jetted tub, separate shower, and walk-in closet, while the oversized laundry room and abundant storage add convenience you'll appreciate every day. The finished walkout basement expands the home's possibilities with an additional bedroom, a kitchenette, large living area, a flex space currently used as an exercise room, and a full bathroom with an oversized tiled shower. Whether you envision an in-law suite, guest quarters, or a recreation area, the space is ready to fit your needs. Outside, the amenities continue. A composite deck overlooks the fenced backyard, creating the perfect setting for entertaining or enjoying the peaceful surroundings. The basement garage & workshop, along with an additional outbuilding, provide exceptional storage for hobbies, equipment, and outdoor essentials. From the quality finishes to the flexible layout, generous storage, and hard-to-find acreage, this is more than just another beautiful home- it's a property designed to meet your needs for years to come. The sellers are also offering a one-year HSA home warranty for added peace of mind. Homes with this combination of space, functionality, and curb appeal don't come along often, so don't wait to schedule your showing!
For sale
Price cut: $24.9K (9/18)
$600,000
320 Cascade Dr, Paducah, KY 42003
5beds
3,915sqft
Single Family Residence
Built in 2008
3.7 Acres Lot
$581,200 Zestimate®
$153/sqft
$-- HOA
What's special
Cozy gas log fireplaceQuality finishesBeautifully landscaped acresMeticulously maintained brick homePrivate retreatSeparate showerBasement garage and workshop
- 73 days
- 705
- 38
Zillow last checked:
Listing updated:
Listed by:
Jaime Abell 270-703-0007,
Arnold Realty Group
Source: Imagine MLS,MLS#: 26022487
Facts & features
Interior
Bedrooms & bathrooms
- Bedrooms: 5
- Bathrooms: 3
- Full bathrooms: 3
Primary bedroom
- Level: First
Bedroom 2
- Level: First
Bedroom 3
- Level: Second
Bedroom 4
- Level: Lower
Bathroom 2
- Level: First
Bathroom 3
- Level: Lower
Family room
- Level: Lower
Great room
- Level: First
Kitchen
- Level: First
Office
- Level: Lower
Utility room
- Level: First
Heating
- Natural Gas, Dual Fuel
Cooling
- Central Air, Multi Units
Appliances
- Laundry: Main Level
Features
- In-Law Floorplan, Wet Bar, Walk-In Closet(s), Ceiling Fan(s), Soaking Tub
- Flooring: Carpet, Hardwood, Tile, Wood
- Basement: Concrete,Exterior Entry,Finished,Full,Interior Entry,Walk-Out Access,Walk-Up Access
- Number of fireplaces: 2
- Fireplace features: Basement, Gas Log, Great Room, Ventless
Interior area
- Total structure area: 3,915
- Total interior livable area: 3,915 sqft
- Finished area above ground: 2,351
- Finished area below ground: 1,564
Property
Parking
- Total spaces: 2
- Parking features: Attached Garage, Garage Door Opener, Garage Faces Side
- Garage spaces: 2
- Has uncovered spaces: Yes
Features
- Levels: Three Or More
- Fencing: Chain Link
Lot
- Size: 3.7 Acres
- Features: Wooded, Many Trees
Details
- Additional structures: Shed(s)
- Parcel number: 1332003067 & 1332003032
Construction
Type & style
- Home type: SingleFamily
- Property subtype: Single Family Residence
Materials
- Brick
- Foundation: Concrete Perimeter
- Roof: Dimensional Style,Shingle
Condition
- Year built: 2008
Details
- Warranty included: Yes
Utilities & green energy
- Sewer: Public Sewer
- Water: Public
- Utilities for property: Electricity Connected, Natural Gas Connected, Phone Connected, Sewer Connected, Underground Utilities, Water Connected
Community & HOA
Community
- Security: Security System Owned
- Subdivision: Cascade Hills
HOA
- Has HOA: No
Location
- Region: Paducah
Financial & listing details
- Price per square foot: $153/sqft
- Tax assessed value: $490,800
- Annual tax amount: $4,291
- Date on market: 8/20/2026
Estimated market value
$581,200
$552,000 - $610,000
$2,893/mo
Price history
| Date | Event | Price |
|---|---|---|
| 9/18/2026 | Price change | $600,000-4%$153/sqft |
Source:  Imagine MLS #26022487 Report a problem | ||
| 8/20/2026 | Listed for sale | $624,900+73.6%$160/sqft |
Source: Imagine MLS #26022487 Report a problem | ||
| 3/24/2021 | Listing removed | -- |
Source: Owner Report a problem | ||
| 12/25/2013 | Listing removed | $359,900$92/sqft |
Source: Owner Report a problem | ||
| 4/12/2013 | Listed for sale | $359,900+2779.2%$92/sqft |
Source: Owner Report a problem | ||
| 1/18/2006 | Sold | $12,500$3/sqft |
Source: Agent Provided Report a problem | ||
Public tax history
| Year | Property taxes | Tax assessment |
|---|---|---|
| 2025 | $4,291 -10.8% | $490,800 |
| 2024 | $4,811 +47.5% | $490,800 +46.5% |
| 2023 | $3,263 -1.6% | $335,000 |
| 2022 | $3,316 +0.1% | $335,000 |
| 2021 | $3,313 -0.1% | $335,000 |
| 2020 | $3,316 | $335,000 |
| 2019 | $3,316 +1.6% | $335,000 |
| 2018 | $3,264 | $335,000 |
| 2017 | $3,264 +9.5% | $335,000 |
| 2016 | $2,982 | $335,000 |
| 2015 | $2,982 | $335,000 -6.6% |
| 2013 | $2,982 | $358,500 |
| 2012 | $2,982 | $358,500 |
| 2011 | -- | $358,500 |
| 2010 | -- | $358,500 |
Find assessor info on the county website
Monthly payment
Est. payment
Payment breakdown
Explore the cost of this home by adjusting the details. Changes won't be saved.Climate risks
Neighborhood: Reidland
Nearby schools
Schools provided by the listing agent
- Elementary: Reidland
- Middle: Reidland
- High: McCracken Co
Source: Imagine MLS. This data may not be complete. We recommend contacting the local school district to confirm school assignments for this home.
Similar homes
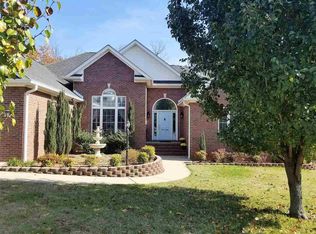
- $645,0003 bd3 ba3.2k sqft275 Jeano Cir, Paducah, KY 42003For Sale
 MLS ID #26029881, Melinda Watson, Keller Williams Experience - Paducah. Imagine MLS
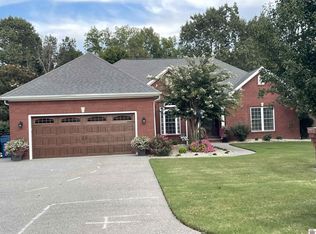
- $525,0005 bd3 ba3.5k sqft185 Meadow Ridge Dr, Paducah, KY 42003For Sale
 MLS ID #26026994, Sylvia Bright, eXp Realty, LLC. Imagine MLS
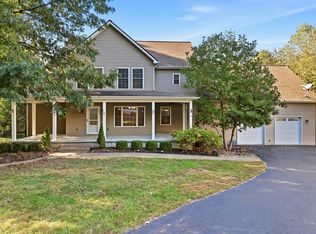
- $540,0004 bd4 ba4k sqft6745 Benton Rd, Paducah, KY 42003For Sale
 MLS ID #26017974, LaDonna Umstead, Elite Realty. Imagine MLS
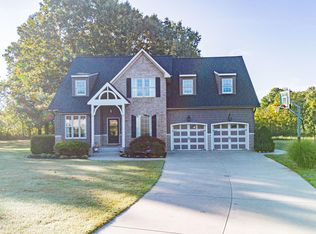
- $499,9004 bd4 ba3.2k sqft205 Willow Lake Dr, Paducah, KY 42003For Sale
 MLS ID #26017286, Jessica Housman, Housman Partners Real Estate. Imagine MLS
- $530,0005 bd3 ba2.9k sqft330 Stonecreek Pl, Paducah, KY 42003For SaleMLS ID #26022704, Allie Salley, EXIT Realty Key Group. Imagine MLS
- $405,0004 bd3 ba2.8k sqft16 Greenwood Pl, Paducah, KY 42003For SaleMLS ID #26016647, Toni Stricklin, Housman Partners Real Estate. Imagine MLS
- $505,0005 bd3 ba3.2k sqft7070 Us Highway 45 S, Paducah, KY 42003For SaleMLS ID #26025439, Nancy Black, RE/MAX Realty Group. Imagine MLS
- $465,0005 bd3 ba3.4k sqft855 Starr Hill Rd, Paducah, KY 42003For SaleMLS ID #26027765, Kelly Hack, HRE Advisors. Imagine MLS
- $460,0004 bd3 ba3.5k sqft101 Willowcreek Rd, Paducah, KY 42003For SaleMLS ID #26022131, Rachel Yates, Keller Williams Experience - Murray. Imagine MLS
- $499,9004 bd4 ba4.2k sqft4401 Westchester Ln, Paducah, KY 42003For SaleMLS ID #26025549, Vince Carter, Carter Realty Group. Imagine MLS
- $649,9004 bd5 ba3.6k sqft235 Troon Rd, Paducah, KY 42001For SaleMLS ID #26029664, Abigail Dority, Arnold Realty Group. Imagine MLS
- $315,0004 bd2 ba2.2k sqft119 Nickell Heights Rd, Paducah, KY 42003For SaleMLS ID #26015987, Teaven Meredith, RE/MAX Realty Group. Imagine MLS
- $439,9006 bd3 ba3k sqft1165 Bleich Rd, Paducah, KY 42003For Sale
 MLS ID #3598741, Haylee Hamby. RealTracs MLS as distributed by MLS GRID
- $435,0003 bd3 ba2k sqft1135 Tenne Vue Dr, Paducah, KY 42003For SaleMLS ID #26026551, Lisa Humphrey, Elite Realty. Imagine MLS
- $350,0003 bd3 ba2.2k sqft245 Babbland Dr, Paducah, KY 42003For SaleMLS ID #26017446, Jessica Housman, Housman Partners Real Estate. Imagine MLS
- $344,7503 bd3 ba2k sqft3944 Old Us Highway 45 S, Paducah, KY 42003For SaleMLS ID #26029411, Jessica Housman, Housman Partners Real Estate. Imagine MLS
- $625,0004 bd5 ba3.9k sqft227 Audubon Dr, Paducah, KY 42001For SaleMLS ID #26017293, Jessica Housman, Housman Partners Real Estate. Imagine MLS
- $400,0004 bd3 ba2.4k sqft585 Krebs Station Rd, Paducah, KY 42003For SaleMLS ID #26024395, Jaime Abell, Arnold Realty Group. Imagine MLS
- $370,0005 bd3 ba2.6k sqft280 Charlotte Ann Dr, Paducah, KY 42001For SaleMLS ID #3624456, Daniel Beirne. RealTracs MLS as distributed by MLS GRID
