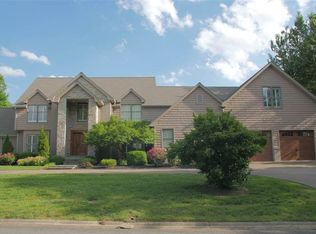
Welcome to Country Club Estates! Just a quick golf cart ride to the Country Club of Paducah, this spacious 4-bedroom, 4.5-bath home offers 3,628 square feet of living space on nearly half an acre. The fantastic floor plan offers plenty of room to spread out, with a formal living room and dining room, plus a cozy family room complete with a gas fireplace and wet bar. A main-level bedroom and full bath provide the perfect space for guests or a home office. Just off the family room, the screened-in back porch overlooks the beautifully landscaped, park-like backyard, creating a peaceful place to relax or entertain. Upstairs, you'll find a guest suite, an additional bedroom, and a spacious primary suite with its own private office that could easily be transformed into the walk-in closet of your dreams! With generous living spaces, a versatile layout, and timeless traditional charm, this home has so much to offer. Bring your own style and vision and make this beautiful property your own!
Contingent
$649,900
235 Troon Rd, Paducah, KY 42001
4beds
3,628sqft
Single Family Residence
Built in 1985
0.48 Acres Lot
$632,000 Zestimate®
$179/sqft
$-- HOA
What's special
Gas fireplaceCozy family roomNearly half an acreFantastic floor planVersatile layoutScreened-in back porchGenerous living spaces
- 24 days
- 993
- 41
Zillow last checked:
Listing updated:
Listed by:
Abigail Dority 859-361-4052,
Arnold Realty Group
Source: Imagine MLS,MLS#: 26029664
Facts & features
Interior
Bedrooms & bathrooms
- Bedrooms: 4
- Bathrooms: 5
- Full bathrooms: 4
- 1/2 bathrooms: 1
Primary bedroom
- Level: Second
Kitchen
- Level: First
Heating
- Natural Gas
Cooling
- Central Air
Appliances
- Included: Dishwasher, Refrigerator, Range
- Laundry: Main Level
Features
- Eat-in Kitchen, Walk-In Closet(s), Ceiling Fan(s)
- Flooring: Carpet, Tile, Wood
- Has basement: No
- Number of fireplaces: 1
- Fireplace features: Gas Log, Den
Interior area
- Total structure area: 3,628
- Total interior livable area: 3,628 sqft
- Finished area above ground: 3,628
- Finished area below ground: 0
Property
Parking
- Total spaces: 2
- Parking features: Attached Garage
- Garage spaces: 2
Features
- Levels: Two
- Fencing: Privacy
Lot
- Size: 0.48 Acres
- Features: Landscaped, Many Trees
Details
- Parcel number: 0774000016
Construction
Type & style
- Home type: SingleFamily
- Property subtype: Single Family Residence
Materials
- Brick Veneer
- Foundation: Block
- Roof: Dimensional Style
Condition
- Year built: 1985
Utilities & green energy
- Sewer: Public Sewer
- Water: Public
- Utilities for property: Cable Available, Electricity Available, Natural Gas Available, Sewer Available, Water Available
Community & HOA
Community
- Subdivision: Country Club Estates
HOA
- Has HOA: No
Location
- Region: Paducah
Financial & listing details
- Price per square foot: $179/sqft
- Tax assessed value: $410,000
- Annual tax amount: $3,529
- Date on market: 10/27/2026
Estimated market value
$632,000
$600,000 - $664,000
$3,419/mo
Price history
| Date | Event | Price |
|---|---|---|
| 11/2/2026 | Contingent | $649,900$179/sqft |
Source:  Imagine MLS #26029664 Report a problem | ||
| 10/27/2026 | Listed for sale | $649,900$179/sqft |
Source: Imagine MLS #26029664 Report a problem | ||
Public tax history
| Year | Property taxes | Tax assessment |
|---|---|---|
| 2025 | $3,529 +29.4% | $410,000 +27.5% |
| 2024 | $2,728 +1.4% | $321,500 |
| 2023 | $2,691 -3.7% | $321,500 +14.4% |
| 2022 | $2,793 +0.1% | $281,000 |
| 2021 | $2,790 +26.3% | $281,000 +26.4% |
| 2020 | $2,209 | $222,300 |
| 2019 | $2,209 +0.8% | $222,300 -0.8% |
| 2018 | $2,192 | $224,000 -14.4% |
| 2017 | $2,192 | $261,600 |
| 2016 | -- | $261,600 |
| 2015 | -- | $261,600 |
| 2013 | -- | $261,600 |
| 2012 | -- | $261,600 |
| 2011 | -- | $261,600 +14.3% |
| 2010 | -- | $228,900 |
Find assessor info on the county website
Monthly payment
Est. payment
Payment breakdown
Explore the cost of this home by adjusting the details. Changes won't be saved.Climate risks
Neighborhood: 42001
Nearby schools
Schools provided by the listing agent
- Elementary: Concord
- Middle: Heath
- High: McCracken Co
Source: Imagine MLS. This data may not be complete. We recommend contacting the local school district to confirm school assignments for this home.
Similar homes
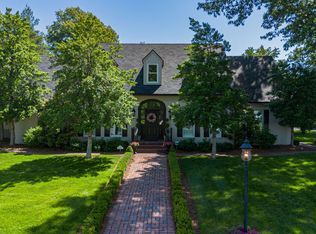
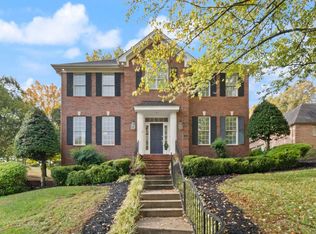
- $649,0004 bd4 ba4.5k sqft125 Brookside Cv, Paducah, KY 42003For Sale
 MLS ID #26030801, Darrell Lewis, DIY Realty - Flat Fee MLS. Imagine MLS
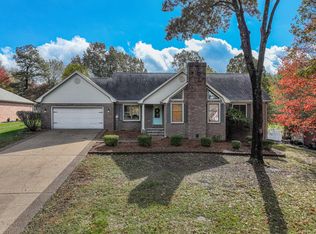
- $525,0005 bd4 ba3.4k sqft140 Pinebrook Dr, Paducah, KY 42001For Sale
 MLS ID #26030572, Toni Stricklin, Housman Partners Real Estate. Imagine MLS
- $470,0004 bd3 ba3.5k sqft6625 Old Hinkleville Rd, Paducah, KY 42001For Sale
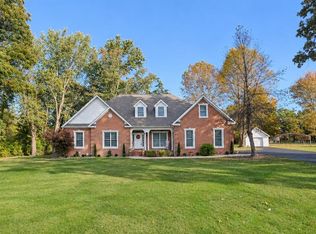 MLS ID #26029988, Sara Gipson, eXp Realty, LLC - Paducah. Imagine MLS
- $649,9004 bd3 ba3.2k sqft1375 Massac Church Rd, Paducah, KY 42001For Sale
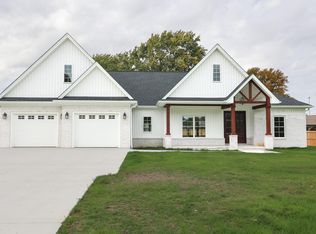 MLS ID #26027794, Toni Stricklin, Housman Partners Real Estate. Imagine MLS
- $624,9005 bd3 ba2.8k sqft1031 Southwind Dr, Paducah, KY 42001For SaleMLS ID #26019675, Tracy Mayhew, Benchmark Realty, LLC- Paducah. Imagine MLS
- $454,9003 bd3 ba2.8k sqft350 Ashcreek Rd, Paducah, KY 42001For SaleMLS ID #26030665, Amy Brock, Keller Williams Experience - Paducah. Imagine MLS
- $429,9005 bd4 ba4k sqft130 Garland Dr, Paducah, KY 42001For SaleMLS ID #26025046, Kim Musgrave, Musgrave Realty, LLC. Imagine MLS
- $495,0003 bd2 ba2.5k sqft6429 Tuscan Rd, Paducah, KY 42001For SaleMLS ID #26029131, Kelly Hack, HRE Advisors. Imagine MLS
- $499,9004 bd4 ba4.2k sqft4401 Westchester Ln, Paducah, KY 42003For SaleMLS ID #26025549, Vince Carter, Carter Realty Group. Imagine MLS
- $338,0004 bd3 ba2.2k sqft4435 Maywood Dr, Paducah, KY 42001For SaleMLS ID #26027380, Lily Miller, HRE Advisors. Imagine MLS
- $429,9003 bd3 ba2.6k sqft4400 Court Ave, Paducah, KY 42001For SaleMLS ID #26020599, Sara Gipson, eXp Realty, LLC - Paducah. Imagine MLS
- $549,0005 bd4 ba3.4k sqft4280/4282 Forest Cv, Paducah, KY 42001For SaleMLS ID #26025056, Kelly Hack, HRE Advisors. Imagine MLS
- $494,9003 bd2 ba2.4k sqft127 Audubon Dr, Paducah, KY 42001For SaleMLS ID #26022909, Amanda Johnson, Arnold Realty Group. Imagine MLS
- $330,0006 bd3 ba3.4k sqft4340 Meadow Ln, Paducah, KY 42001For SaleMLS ID #26029526, Tamara Dozier, Wysh Realty LLC. Imagine MLS
- $399,9004 bd3 ba3.2k sqft195 Idlewild Dr, Paducah, KY 42001For SaleMLS ID #26023210, Jessica Housman, Housman Partners Real Estate. Imagine MLS
- $410,0003 bd3 ba3.3k sqft1279 Hedge Ln, Paducah, KY 42001For SaleMLS ID #26016474, Sara Gipson, eXp Realty, LLC - Paducah. Imagine MLS
- $460,0004 bd3 ba3.5k sqft101 Willowcreek Rd, Paducah, KY 42003For SaleMLS ID #26022131, Rachel Yates, Keller Williams Experience - Murray. Imagine MLS
- $409,0004 bd3 ba3k sqft8230 Houser Rd, Boaz, KY 42027For SaleMLS ID #26031603, Chance Futrell, Housman Partners Real Estate. Imagine MLS
