Enjoy the opportunity to make this stunning new construction home your own! Featuring 4 spacious bedrooms with the option for a 5th bedroom and 3.5 bathrooms, this thoughtfully designed home offers the perfect blend of modern style, comfort, and functionality. The open-concept layout creates a seamless flow between the kitchen, dining, and living areas, with an abundance of windows filling the space with beautiful natural light. A cozy fireplace serves as the perfect focal point in the living room, while the spacious kitchen features a large walk-in pantry with plenty of room for storage and organization. The private primary suite offers a relaxing retreat complete with dual sinks and a walk-in tiled shower. Enjoy the added privacy of no backyard neighbors and the convenience of a 3-stall garage. With construction yet to begin, there is still time to customize selections and finishes to reflect your personal style and make this home truly yours. Don't miss this incredible opportunity to build the home you've been dreaming of! *TO BE BUILT - PHOTOS OF PREVIOUS MODEL*
Owner/Agent
Active
$584,000
6857 Cedar Dr, Horace, ND 58047
4beds
3,216sqft
Single Family
Built in 2026
6,229 Square Feet Lot
$581,000 Zestimate®
$182/sqft
$-- HOA
What's special
Spacious kitchenOpen-concept layout
- 35 days
- 160
- 15
Zillow last checked:
Listing updated:
Listed by:
Adam Runde 701-866-3001,
Raboin Realty,
Brandon Raboin 701-371-3294
Source: NorthstarMLS as distributed by MLS GRID,MLS#: 7159233
Facts & features
Interior
Bedrooms & bathrooms
- Bedrooms: 4
- Bathrooms: 4
- Full bathrooms: 3
- 1/2 bathrooms: 1
Bedroom
- Level: Second
Bedroom 2
- Level: Second
Bedroom 3
- Level: Second
Bedroom 4
- Level: Basement
Bathroom
- Level: Main
Bathroom
- Level: Second
Bathroom
- Level: Second
Bathroom
- Level: Basement
Dining room
- Level: Main
Family room
- Level: Basement
Kitchen
- Level: Main
Laundry
- Level: Second
Living room
- Level: Main
Heating
- Forced Air
Cooling
- Central Air
Appliances
- Included: Dishwasher, Microwave, Range, Refrigerator
- Laundry: Laundry Room, Upper Level
Features
- Basement: Finished
- Number of fireplaces: 1
Interior area
- Total structure area: 3,216
- Total interior livable area: 3,216 sqft
- Finished area above ground: 2,666
- Finished area below ground: 550
Property
Parking
- Total spaces: 3
- Parking features: Attached
- Attached garage spaces: 3
Accessibility
- Accessibility features: None
Features
- Levels: Two
- Stories: 2
Lot
- Size: 6,229 Square Feet
- Dimensions: 83 x 86 x 101 x 98
Details
- Foundation area: 1608
- Parcel number: 15035500050000
- Zoning description: Residential-Single Family
Construction
Type & style
- Home type: SingleFamily
- Property subtype: Single Family
Materials
- Roof: Asphalt
Condition
- New construction: No
- Year built: 2026
Utilities & green energy
- Gas: Other
- Sewer: City Sewer/Connected
- Water: City Water/Connected
Community & HOA
Community
- Subdivision: Deer Creek Estates Add
HOA
- Has HOA: No
Location
- Region: Horace
Financial & listing details
- Price per square foot: $182/sqft
- Tax assessed value: $33,900
- Annual tax amount: $436
- Date on market: 10/14/2026
Estimated market value
$581,000
$552,000 - $610,000
$3,174/mo
Price history
| Date | Event | Price |
|---|---|---|
| 10/14/2026 | Listed for sale | $584,000$182/sqft |
Source:  NorthstarMLS as distributed by MLS GRID #7159233 Report a problem | ||
Public tax history
| Year | Property taxes | Tax assessment |
|---|---|---|
| 2025 | $799 +3.1% | $33,900 |
| 2024 | $775 +92% | $33,900 |
| 2023 | $404 +3602.4% | $33,900 +11200% |
| 2022 | $11 | $300 |
Find assessor info on the county website
Monthly payment
Est. payment
Payment breakdown
Explore the cost of this home by adjusting the details. Changes won't be saved.Climate risks
Neighborhood: 58047
Similar homes
- $655,0005 bd3 ba3.5k sqft6409 County Road 17 S, Horace, ND 58047For Sale

 MLS ID #7104443, Josh Jaster, KW Inspire Realty Keller Williams. NorthstarMLS as distributed by MLS GRID
- $564,0005 bd3 ba3.4k sqft6464 59th Ave S, Fargo, ND 58104For Sale
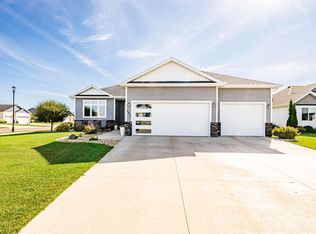 MLS ID #7128228, Dawn M Chadwick, Berkshire Hathaway HomeServices Premier Properties. NorthstarMLS as distributed by MLS GRID
- $515,0005 bd4 ba2.9k sqft6204 63rd Ave S, Fargo, ND 58104For Sale
 MLS ID #7156858, Josh Jaster, KW Inspire Realty Keller Williams. NorthstarMLS as distributed by MLS GRID
- $604,9005 bd3 ba3k sqft5868 Ellis Dr W, Horace, ND 58047For Sale
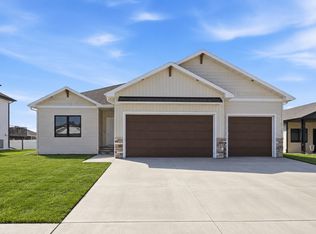 MLS ID #6707573, Kinsey Wallace, REALTY XPERTS. NorthstarMLS as distributed by MLS GRID
- $450,0004 bd3 ba2.4k sqft7407 Elm Ct, Horace, ND 58047For SaleMLS ID #7128050, Gena Syvertson, REALTY XPERTS. NorthstarMLS as distributed by MLS GRID
- $399,0004 bd3 ba2.2k sqft6171 68th St S, Fargo, ND 58104For SaleMLS ID #7142022, Ryan Collins, Property Resources Group. NorthstarMLS as distributed by MLS GRID
- $449,5004 bd3 ba2.2k sqft7042 67th St S, Horace, ND 58047For SaleMLS ID #7164711, Jen Willemssen, REALTY XPERTS. NorthstarMLS as distributed by MLS GRID
- $475,0004 bd3 ba2.8k sqft5545 8th St W, West Fargo, ND 58078For SaleMLS ID #7148546, Jodell Teiken, Beyond Realty. NorthstarMLS as distributed by MLS GRID
- $465,0003 bd4 ba1.8k sqft6262 60th Ave S, Fargo, ND 58104For SaleMLS ID #7161645, Kristie Kelsch, eXp Realty (3523 FGO). NorthstarMLS as distributed by MLS GRID
- $559,2005 bd3 ba2.7k sqft1015 61st Ave W, West Fargo, ND 58078New ConstructionNorthstarMLS as distributed by MLS GRID
- $554,9004 bd3 ba2.8k sqft973 61st Ave W, West Fargo, ND 58078New ConstructionNorthstarMLS as distributed by MLS GRID
- $359,5003 bd3 ba1.6k sqft6874 Joseph St, Horace, ND 58047New ConstructionNorthstarMLS as distributed by MLS GRID
- $597,5003 bd3 ba2.2k sqft979 61st Ave W, West Fargo, ND 58078New ConstructionNorthstarMLS as distributed by MLS GRID
- $377,0004 bd3 ba2.5k sqft5239 W 11th St, West Fargo, ND 58078For SaleMLS ID #7173631, Chris J Lawrence, Trillionaire Realty. NorthstarMLS as distributed by MLS GRID
- $406,8504 bd3 ba2.1k sqft6744 Deer Creek Pkwy, Fargo, ND 58104New ConstructionMLS ID #7168288, Adam Runde, Raboin Realty. NorthstarMLS as distributed by MLS GRID
- $339,0003 bd3 ba1.8k sqft5875 59th Ave S, Fargo, ND 58104For SaleMLS ID #7172896, Aruna G Hagen, Better Homes and Gardens Real Estate Advantage One. NorthstarMLS as distributed by MLS GRID
- $422,2504 bd3 ba2.1k sqft7036 65th St, Horace, ND 58047New ConstructionMLS ID #7167366, Adam Runde, Raboin Realty. NorthstarMLS as distributed by MLS GRID
- $394,5004 bd3 ba2.4k sqft6731 66th Ave S, Horace, ND 58047New ConstructionMLS ID #7135113, Kari Myhre, Better Homes and Gardens Real Estate Park Company. NorthstarMLS as distributed by MLS GRID
