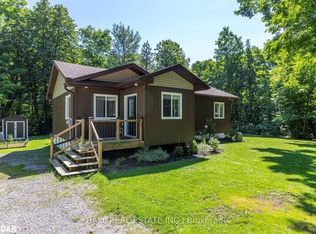
Escape to this inviting two-bedroom bungalow set on a beautiful level 2-acre property in North Kawartha, just minutes from Coon Lake and the breathtaking Kawartha Highlands Provincial Park. Whether you're searching for a peaceful year-round home, cottage-country getaway or investment opportunity, this property offers comfortable one-floor living in a beautiful rural setting. A spacious foyer welcomes you inside, providing plenty of room for coats, footwear and recreational gear. The main living area features an open-concept kitchen, dining and living space, creating an easy flow for everyday living and entertaining. Patio doors from the living room lead to a spacious deck, creating the perfect extension of your living space for entertaining or enjoying the surrounding nature. Two bedrooms and a full bathroom with convenient laundry complete the practical layout, including a primary bedroom with its own private walkout to the deck, offering a peaceful spot to enjoy your morning coffee or unwind at the end of the day. The home is set over a crawlspace, with all principal living areas located on one level. Step outside and enjoy the privacy and space of the level lot, where the large front deck is perfect for morning coffee, outdoor meals or relaxing among the trees. A hot tub, fire pit and detached games room provide additional spaces to unwind and gather with family and friends throughout the seasons. Finished with low-maintenance vinyl siding and a durable metal roof, the property is serviced by a drilled well and septic system. Located near lakes, trails and endless opportunities for boating, swimming, hiking, snowmobiling and exploring, this charming Kawartha Highlands bungalow offers the perfect blend of comfort, privacy and outdoor adventure.
Under contract
C$524,900
686 Coon Lake Rd, North Kawartha, ON K0L 2H0
2beds
1baths
Single Family Residence
Built in ----
1 Square Feet Lot
$-- Zestimate®
C$--/sqft
C$-- HOA
What's special
Inviting two-bedroom bungalowSpacious foyerSpacious deckLarge front deckHot tubFire pitDetached games room
- 47 days
- 14
- 0
Zillow last checked:
Listing updated:
Listed by:
Ball Real Estate Inc.
Source: TRREB,MLS®#: X13573310 Originating MLS®#: Central Lakes Association of REALTORS
Originating MLS®#: Central Lakes Association of REALTORSFacts & features
Interior
Bedrooms & bathrooms
- Bedrooms: 2
- Bathrooms: 1
Primary bedroom
- Level: Ground
- Dimensions: 3.96 x 4.26
Bedroom
- Level: Ground
- Dimensions: 3.65 x 3.96
Bathroom
- Level: Ground
- Dimensions: 2.43 x 2.74
Dining room
- Level: Ground
- Dimensions: 3.04 x 3.35
Foyer
- Level: Ground
- Dimensions: 2.43 x 3.65
Kitchen
- Level: Ground
- Dimensions: 3.04 x 3.65
Living room
- Level: Ground
- Dimensions: 5.18 x 4.57
Heating
- Baseboard, Electric
Cooling
- None
Appliances
- Included: Water Heater Owned
Features
- Central Vacuum
- Basement: Crawl Space
- Has fireplace: Yes
- Fireplace features: Electric
Interior area
- Living area range: 700-1100 null
Property
Parking
- Total spaces: 8
- Parking features: Circular Driveway, Private
Features
- Patio & porch: Deck
- Exterior features: Landscaped, Privacy, Year Round Living
- Pool features: None
- Has spa: Yes
- Spa features: Hot Tub
- Has view: Yes
- View description: Forest
Lot
- Size: 1 Square Feet
- Features: Lake/Pond, School Bus Route, Wooded/Treed, Irregular Lot
- Topography: Level
Details
- Additional structures: Shed
- Parcel number: 283020072
Construction
Type & style
- Home type: SingleFamily
- Architectural style: Bungalow
- Property subtype: Single Family Residence
Materials
- Vinyl Siding
- Foundation: Block
- Roof: Metal
Utilities & green energy
- Sewer: Septic
- Water: Drilled Well
- Utilities for property: Cell Services, Electricity Connected, Garbage Pickup, Internet High Speed, Recycling Pickup
Community & HOA
Community
- Security: Carbon Monoxide Detector(s), Monitored, Smoke Detector(s)
Location
- Region: North Kawartha
Financial & listing details
- Annual tax amount: C$1,496
- Date on market: 7/16/2026
Price history
Price history is unavailable.
Public tax history
Tax history is unavailable.
Climate risks
Neighborhood: K0L
Nearby schools
GreatSchools rating
No schools nearby
We couldn't find any schools near this home.
- C$799,0003 bd1 ba-- sqft11 Fire Route 44 Rte #44, North Kawartha, ON K0L2H0For Sale
- C$520,0003 bd2 ba1k sqft69 Mount Julian Viamede Rd, North Kawartha, ON K0L1C0Sold
- C$999,9006 bd4 ba-- sqft23 Jack Hills Rd, Trent Lakes, ON K0L1J0For Sale

- C$1,389,0003 bd2 ba-- sqft221 Fire Rte #5, North Kawartha, ON K0L3E0New Construction

Similar homes
- C$525,0003 bd1 ba-- sqft2137 Chipmunk Rd, Douro Dummer, ON K0L 2H0For Sale
 MLS ID #X13718310, Ball Real Estate Inc.. TRREB
 - C$524,9003 bd2 ba-- sqft2 Franklin St #35, Curve Lake First Nation 35, ON K0L 2H0For Sale
 MLS ID #X13728244, RE/MAX HALLMARK EASTERN REALTY. TRREB
 - C$524,9002 bd1 ba-- sqft2234 McCrackens Landing Rd, Douro Dummer, ON K0L 2H0For Sale
 MLS ID #X13445950, Century 21 United Realty Inc.. TRREB
 - C$549,9003 bd1 ba-- sqft2086 McCrackens Landing Rd, Douro Dummer, ON K0L 2H0For Sale
 MLS ID #X13592588, Flat Rate Realty Corp.. TRREB
