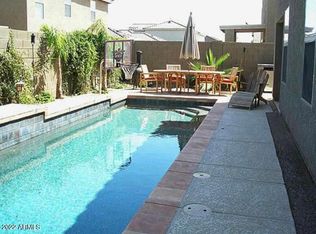
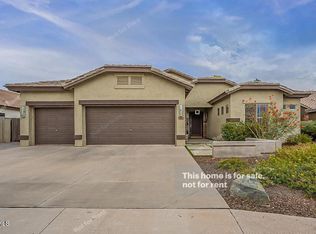
Nearly 3,000 sq ft of updated single-level living in Cooper Commons! This 3-bedroom, 2.5-bath home features a 3-car garage, owned solar, and a spacious floor plan. The kitchen offers white cabinetry, granite countertops, and a large island, while the updated bathrooms and custom primary closet add comfort and convenience. Recent improvements include a new roof (2022), exterior paint (2026), one new AC unit (2026), and replacement windows. The backyard features a diving pool with Baja shelf, waterfall, and in-floor cleaning system, plus artificial turf, a putting green, and covered patio. Situated on a 10,752 sq ft lot, this home offers generous indoor space and plenty of practical upgrades. See attached features list!
For sale
$780,000
6860 S JUSTIN Way, Chandler, AZ 85249
3beds
2,985sqft
Single Family Residence
Built in 2003
10,752 Square Feet Lot
$-- Zestimate®
$261/sqft
$38/mo HOA
What's special
Covered patioOwned solarSpacious floor planUpdated bathroomsUpdated single-level livingLarge islandArtificial turf
- 1 day
- 135
- 14
Likely to sell faster than
Zillow last checked:
Listing updated:
Listed by:
Rachelle L Heinzen-Ruchty 425-220-1170,
Realty ONE Group
Source: ARMLS,MLS#: 7105920
Facts & features
Interior
Bedrooms & bathrooms
- Bedrooms: 3
- Bathrooms: 3
- Full bathrooms: 2
- 1/2 bathrooms: 1
Heating
- Forced Air, Natural Gas
Cooling
- Central Air, Ceiling Fan(s)
Appliances
- Included: Dryer, Washer, Water Softener Owned, Reverse Osmosis, Refrigerator, Built-in Microwave, Dishwasher, Disposal, Electric Cooktop, Water Purifier
- Laundry: Inside
Features
- High Speed Internet, Granite Counters, Double Vanity, Eat-in Kitchen, Breakfast Bar, 9+ Flat Ceilings, Central Vacuum, No Interior Steps, Vaulted Ceiling(s), Kitchen Island, Pantry, 3/4 Bath Master Bdrm
- Flooring: Carpet, Tile
- Windows: Screens, Solar Screens, Double Pane Windows, Tinted Windows
- Has basement: No
- Number of fireplaces: 1
- Fireplace features: Gas
Interior area
- Total structure area: 2,985
- Total interior livable area: 2,985 sqft
Property
Parking
- Total spaces: 6
- Parking features: Garage Door Opener, Extended Length Garage, Attch'd Gar Cabinets
- Garage spaces: 3
- Uncovered spaces: 3
Accessibility
- Accessibility features: Zero-Grade Entry, Ktch Low Cabinetry
Features
- Stories: 1
- Patio & porch: Covered, Patio
- Exterior features: Private Yard, Storage
- Has private pool: Yes
- Pool features: Outdoor Pool, Diving Pool
- Spa features: None
- Fencing: Block
Lot
- Size: 10,752 Square Feet
- Features: East/West Exposure, Sprinklers In Rear, Sprinklers In Front, Desert Back, Desert Front, Gravel/Stone Front, Synthetic Grass Back, Auto Timer H2O Front, Auto Timer H2O Back
Details
- Additional structures: Shed(s)
- Parcel number: 30384580
Construction
Type & style
- Home type: SingleFamily
- Architectural style: Spanish
- Property subtype: Single Family Residence
Materials
- Stucco, Wood Frame, Painted
- Foundation: Slab
- Roof: Tile,Concrete
Condition
- Year built: 2003
Details
- Builder name: Maracay Homes
Utilities & green energy
- Electric: 220 Volts in Kitchen
- Sewer: Public Sewer
Green energy
- Energy efficient items: Solar Panels, Load Controller
- Water conservation: Low-Flow Fixtures
Community & HOA
Community
- Features: Playground, Biking/Walking Path
- Subdivision: COOPER COMMONS 2 PARCEL 4
HOA
- Has HOA: Yes
- Services included: Maintenance Grounds
- HOA fee: $114 quarterly
- HOA name: Cooper Commons HOA
- HOA phone: 480-759-4945
Location
- Region: Chandler
Financial & listing details
- Price per square foot: $261/sqft
- Tax assessed value: $593,600
- Annual tax amount: $2,984
- Date on market: 11/13/2026
- Listing terms: VA Loan,Cash,Conventional,FHA
- Ownership: Fee Simple
- Electric utility on property: Yes
- Road surface type: Paved
Estimated market value
Not available
Estimated sales range
Not available
Not available
Price history
| Date | Event | Price |
|---|---|---|
| 11/13/2026 | Listed for sale | $780,000+6.8%$261/sqft |
Source:  ARMLS #7105920 Report a problem | ||
| 7/25/2022 | Sold | $730,000+4.4%$245/sqft |
Source: ARMLS #6424146 Report a problem | ||
| 7/15/2022 | Pending sale | $699,000$234/sqft |
Source: ARMLS #6424146 Report a problem | ||
| 7/4/2022 | Contingent | $699,000$234/sqft |
Source: ARMLS #6424146 Report a problem | ||
| 6/27/2022 | Listed for sale | $699,000+127.6%$234/sqft |
Source: ARMLS #6424146 Report a problem | ||
| 7/16/2003 | Sold | $307,068$103/sqft |
Source: Public Record Report a problem | ||
Public tax history
| Year | Property taxes | Tax assessment |
|---|---|---|
| 2025 | $2,915 +1.4% | $59,360 -6.8% |
| 2024 | $2,876 +2.1% | $63,660 +86.3% |
| 2023 | $2,817 +1.2% | $34,164 -17.4% |
| 2022 | $2,784 -3.8% | $41,380 +6.4% |
| 2021 | $2,893 +3.9% | $38,900 +6% |
| 2020 | $2,784 +3.4% | $36,710 +7.5% |
| 2019 | $2,693 | $34,160 +7.4% |
| 2018 | $2,693 +7.2% | $31,810 +3.1% |
| 2017 | $2,513 +7.3% | $30,860 -0.5% |
| 2016 | $2,342 -3.1% | $31,000 +4.5% |
| 2015 | $2,418 | $29,670 +25.7% |
| 2014 | -- | $23,610 +17.9% |
| 2013 | -- | $20,020 -6.4% |
| 2012 | -- | $21,400 -8.5% |
| 2011 | -- | $23,400 -12.8% |
| 2010 | -- | $26,820 -17.6% |
| 2009 | -- | $32,560 -13.6% |
| 2008 | -- | $37,700 +10.4% |
| 2007 | -- | $34,150 +44.4% |
| 2006 | -- | $23,650 |
| 2005 | -- | $23,650 +361.9% |
| 2004 | -- | $5,120 +4.9% |
| 2003 | -- | $4,880 |
| 2002 | -- | $4,880 |
Find assessor info on the county website
Monthly payment
Est. payment
Payment breakdown
Explore the cost of this home by adjusting the details. Changes won't be saved.Climate risks
Neighborhood: Cooper Commons
Nearby schools
Schools provided by the listing agent
- Elementary: Jane D. Hull Elementary
- Middle: Santan Junior High School
- High: Basha High School
- District: Chandler Unified District #80
Source: ARMLS. This data may not be complete. We recommend contacting the local school district to confirm school assignments for this home.

Similar homes
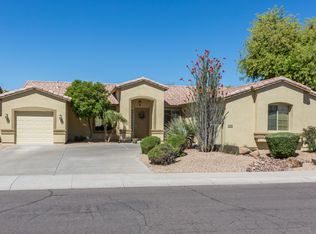
- $869,9004 bd3 ba2.7k sqft673 E FIELDSTONE Place, Chandler, AZ 85249For Sale
 MLS ID #7106471, Brook Miller, RE/MAX Fine Properties. ARMLS
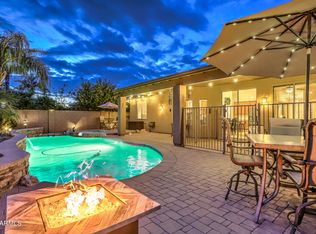
- $840,0003 bd3 ba2.7k sqft2390 E BELLERIVE Place, Chandler, AZ 85249For Sale
 MLS ID #7099297, Bryce Bezdek, HomeSmart. ARMLS
- $650,0005 bd3 ba3.3k sqft2123 E FIRESTONE Drive, Chandler, AZ 85249For Sale
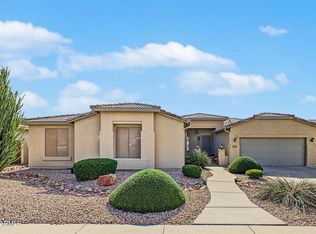 MLS ID #7103944, Dianne C Shestko, ProSmart Realty. ARMLS
- $675,0004 bd3 ba2.5k sqft2331 E BELLERIVE Place, Chandler, AZ 85249For Sale
 MLS ID #7014779, Giao Tonnu Pham, Vina Realty. ARMLS
