Space, updates, and privacy! This 4-bedroom, 1.5-bath home sits on over 3.5 acres in Lynchburg Clay Schools with a private, wooded setting and plenty of room for outdoor living, recreation, gardening, or future possibilities. Recent updates include the roof, windows, heat pump, and electrical panel. The oversized detached garage with electric provides plenty of space for vehicles, equipment, storage, or a workshop. Conveniently located with easy access to US 50 and situated in a USDA-qualifying area, offering potential zero-down financing for qualified buyers.
Pending
$399,900
6861 Gibler Rd, Hillsboro, OH 45133
4beds
2,189sqft
Single Family Residence
Built in 1973
3.8 Acres Lot
$-- Zestimate®
$183/sqft
$-- HOA
What's special
Private wooded setting
- 29 days
- 408
- 33
Likely to sell faster than
Zillow last checked:
Listing updated:
Listed by:
Ragan McKinney 937-444-7355,
Ragan McKinney Real Estate 937-444-7355
Source: Cincy MLS,MLS#: 1894810 Originating MLS: Cincinnati Area Multiple Listing Service
Facts & features
Interior
Bedrooms & bathrooms
- Bedrooms: 4
- Bathrooms: 2
- Full bathrooms: 1
- 1/2 bathrooms: 1
Primary bedroom
- Features: Walkout, Fireplace
- Level: First
- Area: 247
- Dimensions: 19 x 13
Bedroom 2
- Level: First
- Area: 143
- Dimensions: 11 x 13
Bedroom 3
- Level: First
- Area: 208
- Dimensions: 16 x 13
Bedroom 4
- Level: First
- Area: 196
- Dimensions: 14 x 14
Bedroom 5
- Area: 0
- Dimensions: 0 x 0
Primary bathroom
- Features: Tub w/Shower
Bathroom 1
- Features: Full
- Level: First
Bathroom 2
- Features: Partial
- Level: First
Dining room
- Features: Laminate Floor
- Level: First
- Area: 171
- Dimensions: 19 x 9
Family room
- Area: 0
- Dimensions: 0 x 0
Kitchen
- Features: Pantry, Counter Bar, Eat-in Kitchen, Walkout, Kitchen Island, Wood Cabinets, Laminate Floor
- Area: 198
- Dimensions: 18 x 11
Living room
- Features: Walkout, Wall-to-Wall Carpet
- Area: 552
- Dimensions: 24 x 23
Office
- Area: 0
- Dimensions: 0 x 0
Heating
- Electric, Heat Pump
Cooling
- Ceiling Fan(s), Central Air
Appliances
- Included: Dishwasher, Microwave, Oven/Range, Refrigerator, Water Softener, Electric Water Heater
Features
- Windows: Double Hung, Vinyl, Insulated Windows
- Basement: Partial
- Number of fireplaces: 2
- Fireplace features: Brick, Gas, Master Bedroom
Interior area
- Total structure area: 2,189
- Total interior livable area: 2,189 sqft
Video & virtual tour
Property
Parking
- Total spaces: 2
- Parking features: Driveway
- Garage spaces: 2
- Has uncovered spaces: Yes
Features
- Levels: One
- Stories: 1
- Has view: Yes
- View description: Trees/Woods
Lot
- Size: 3.8 Acres
- Dimensions: 3.797 Acres
- Features: 1 to 4.9 Acres
- Topography: Cleared
- Residential vegetation: Partially Wooded
Details
- Additional structures: Barn(s), Workshop
- Parcel number: 091400001600
- Zoning description: Residential
Construction
Type & style
- Home type: SingleFamily
- Architectural style: Ranch
- Property subtype: Single Family Residence
Materials
- Brick, Wood Siding
- Foundation: Block
- Roof: Metal
Condition
- New construction: No
- Year built: 1973
Utilities & green energy
- Gas: Propane
- Sewer: Septic Tank
- Water: Well
Community & HOA
HOA
- Has HOA: No
Location
- Region: Hillsboro
Financial & listing details
- Price per square foot: $183/sqft
- Tax assessed value: $248,000
- Annual tax amount: $2,566
- Date on market: 9/27/2026
- Listing terms: Special Financing
- Road surface type: Paved
Estimated market value
Not available
Estimated sales range
Not available
Not available
Price history
| Date | Event | Price |
|---|---|---|
| 10/2/2026 | Pending sale | $399,900$183/sqft |
Source:  Cincy MLS #1894810 Report a problem | ||
| 9/27/2026 | Listed for sale | $399,900+107.7%$183/sqft |
Source: Cincy MLS #1894810 Report a problem | ||
| 9/15/2017 | Sold | $192,500-3.3%$88/sqft |
Source: Cincy MLS #1544207 Report a problem | ||
| 7/19/2017 | Pending sale | $199,000$91/sqft |
Source: Donald E. Fender, Inc. #1544207 Report a problem | ||
| 7/10/2017 | Price change | $199,000-11.6%$91/sqft |
Source: ERA Donald E. Fender #1544207 Report a problem | ||
| 7/3/2017 | Listed for sale | $225,000$103/sqft |
Source: Donald E. Fender, Inc. #1544207 Report a problem | ||
Public tax history
| Year | Property taxes | Tax assessment |
|---|---|---|
| 2024 | $2,567 +12.2% | $86,800 +26.2% |
| 2023 | $2,289 +5.1% | $68,780 |
| 2022 | $2,178 0% | $68,780 |
| 2021 | $2,178 +15.9% | $68,780 +20% |
| 2020 | $1,879 -0.9% | $57,330 |
| 2019 | $1,896 +17.4% | $57,330 |
| 2018 | $1,615 +19.9% | $57,330 +15.9% |
| 2017 | $1,347 +98.4% | $49,460 |
| 2016 | $679 | $49,460 |
| 2015 | $679 -1.1% | $49,460 +5% |
| 2014 | $686 -49.5% | $47,110 |
| 2013 | $1,359 -20.5% | $47,110 |
| 2012 | $1,708 -10.1% | $47,110 -11.6% |
| 2011 | $1,900 +0.2% | $53,310 |
| 2010 | $1,896 +0.3% | $53,310 |
| 2009 | $1,891 +25.2% | $53,310 -65% |
| 2007 | $1,510 -16.2% | $152,300 |
| 2006 | $1,802 +3.6% | $152,300 +5.2% |
| 2005 | $1,739 -0.4% | $144,800 |
| 2004 | $1,746 +6.8% | $144,800 +5.1% |
| 2002 | $1,634 | $137,800 |
Find assessor info on the county website
Monthly payment
Est. payment
Payment breakdown
Explore the cost of this home by adjusting the details. Changes won't be saved.Climate risks
Neighborhood: 45133
Similar homes
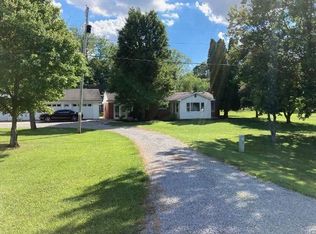
- $350,0004 bd2 ba1.8k sqft8459 State Route 73 N, Hillsboro, OH 45133For Sale By Owner
- $349,0004 bd2 ba2k sqft7118 Swisshelm Ln, Hillsboro, OH 45133For Sale
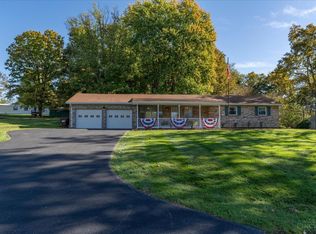
 MLS ID #1897898, Amy Davis, Amy Davis & Associates Realty. Cincy MLS
- $450,0004 bd3 ba2.4k sqft4944 Us Route 62, Hillsboro, OH 45133For Sale
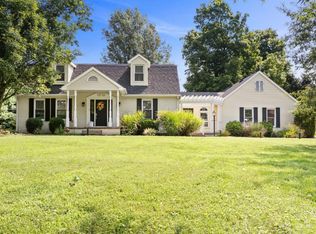 MLS ID #1895851, Emily Foebar, RE/MAX Preferred Group. Cincy MLS
- $410,0004 bd3 ba2.6k sqft10128 Small Rd, Hillsboro, OH 45133For Sale
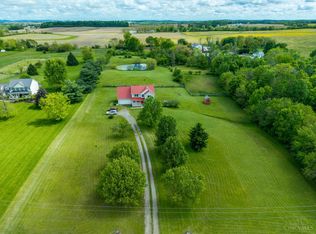 MLS ID #1896842, Rhonda Yeazel, Keller Williams Advisors Rlty. Cincy MLS
- $429,0003 bd3 ba2.1k sqft6480 Welcome Rd, Hillsboro, OH 45133For Sale
 MLS ID #964431, Amanda Fife, Amy Davis & Associates Rlty Co. DABR MLS
- $429,0003 bd3 ba2.1k sqft6480 E Welcome Rd, Hillsboro, OH 45133For SaleMLS ID #1887186, Amanda Fife, Amy Davis & Associates Realty. Cincy MLS
- $449,9003 bd2 ba1.7k sqft6526 Lilly Rd, Hillsboro, OH 45133For SaleMLS ID #1895877, Jeff D Dickey, The Dickey Group Inc, Realtors. Cincy MLS
- $495,0003 bd2 ba1.9k sqft6220 Panhandle Rd, Hillsboro, OH 45133For SaleMLS ID #1898661, Sue Boone, Sue Boone Realty, Inc., Hillsb. Cincy MLS
- $385,0004 bd2 ba1.7k sqft8721 Brannen Rd, Hillsboro, OH 45133For SaleMLS ID #1898506, Rebecca Oglesby, Walker Real Estate Advisors. Cincy MLS
- $423,9003 bd3 ba1.9k sqft2769 State Route 73, Hillsboro, OH 45133For SaleMLS ID #971673, Amanda Fife, Amy Davis & Associates Rlty Co. DABR MLS
- $499,0004 bd3 ba2.1k sqft8025 Wright Rd, Hillsboro, OH 45133For SaleMLS ID #1897465, Rebecca Oglesby, Walker Real Estate Advisors. Cincy MLS
- $425,0004 bd2 ba2.7k sqft10630 Jones Rd, Hillsboro, OH 45133For SaleMLS ID #1890043, Rebecca Oglesby, Walker Real Estate Advisors. Cincy MLS
- $349,0003 bd3 ba1.7k sqft4267 Buck Run Rd, Hillsboro, OH 45133For SaleMLS ID #971217, Shelley McCune, eXp Realty. DABR MLS
- $349,9004 bd2 ba1.9k sqft10591 E Prospect Rd, Hillsboro, OH 45133For SaleMLS ID #1882514, Rebecca Oglesby, Walker Real Estate Advisors. Cincy MLS
- $275,0003 bd2 ba1.2k sqft6153 Mad River Rd, Hillsboro, OH 45133For SaleMLS ID #1894815, Lori K Saylor, Lohmiller Real Estate. Cincy MLS
- $317,0003 bd2 ba1.1k sqft7018 Haggerty Rd, Hillsboro, OH 45133For Sale
 MLS ID #226038995, Tanner R Barrett, RealtyX-Real Estate Xperts LLC. Columbus and Central Ohio Regional MLS
