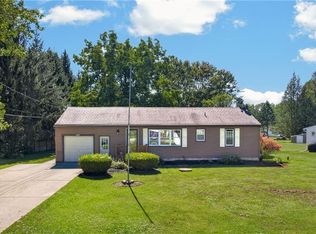
Welcome home to this move in ready 3 bedroom, 2 full bath raised ranch offering comfortable living inside and out. The bright and inviting main level features an open floor plan with a spacious living room flowing into the dining area creating an ideal space for everyday living and entertaining. Step through the dining area to a large deck overlooking the fully fenced backyard, perfect for relaxing, pets, or outdoor gatherings. Recent updates include newer windows and central air conditioning for added comfort and efficiency. The finished lower level offers exceptional flexibility, with the family room currently being used as a fourth bedroom along with a separate office space to accommodate today's work from home needs. Additional features include central vacuum and an attached one car garage. This home is ready for its next owner to move right in and enjoy.
Pending
Price cut: $4K (9/2)
$250,000
6868 Chaffee Ct, Derby, NY 14047
3beds
1,524sqft
Single Family Residence
Built in 1977
8,594 Square Feet Lot
$247,500 Zestimate®
$164/sqft
$-- HOA
What's special
Separate office spaceFinished lower levelCentral air conditioningAttached one car garageOpen floor planCentral vacuumDining area
- 84 days
- 303
- 9
Zillow last checked:
Listing updated:
Listed by:
Metro Kirsch Real Estate, Inc. 716-592-0341,
Lori A Davie 716-445-9965
Source: NYSAMLSs,MLS#: R1700055 Originating MLS: Chautauqua-Cattaraugus
Originating MLS: Chautauqua-CattaraugusFacts & features
Interior
Bedrooms & bathrooms
- Bedrooms: 3
- Bathrooms: 2
- Full bathrooms: 2
- Main level bathrooms: 2
- Main level bedrooms: 3
Heating
- Gas, Baseboard
Cooling
- Central Air
Appliances
- Included: Dishwasher, Electric Oven, Electric Range, Gas Water Heater
- Laundry: In Basement
Features
- Central Vacuum, Entrance Foyer, Eat-in Kitchen, Separate/Formal Living Room, Home Office, Pull Down Attic Stairs, Bedroom on Main Level
- Flooring: Carpet, Luxury Vinyl, Varies
- Basement: Full,Finished
- Attic: Pull Down Stairs
- Has fireplace: No
Interior area
- Total structure area: 1,524
- Total interior livable area: 1,524 sqft
- Finished area below ground: 600
Property
Parking
- Total spaces: 1
- Parking features: Attached, Garage, Garage Door Opener
- Attached garage spaces: 1
Features
- Levels: One
- Stories: 1
- Patio & porch: Deck
- Exterior features: Concrete Driveway, Deck
Lot
- Size: 8,594 Square Feet
- Dimensions: 61 x 140
- Features: Rectangular, Rectangular Lot, Residential Lot
Details
- Additional structures: Shed(s), Storage
- Parcel number: 1444892060700001034000
- Special conditions: Standard
Construction
Type & style
- Home type: SingleFamily
- Architectural style: Raised Ranch
- Property subtype: Single Family Residence
Materials
- Vinyl Siding
- Foundation: Block
Condition
- Resale
- Year built: 1977
Utilities & green energy
- Electric: Circuit Breakers
- Sewer: Connected
- Water: Connected, Public
- Utilities for property: Cable Available, High Speed Internet Available, Sewer Connected, Water Connected
Community & HOA
Location
- Region: Derby
Financial & listing details
- Price per square foot: $164/sqft
- Tax assessed value: $109,000
- Annual tax amount: $5,392
- Date on market: 7/20/2026
- Cumulative days on market: 83 days
- Listing terms: Cash,Conventional,FHA,USDA Loan,VA Loan
Estimated market value
$247,500
$235,000 - $260,000
$2,622/mo
Price history
| Date | Event | Price |
|---|---|---|
| 9/23/2026 | Pending sale | $250,000$164/sqft |
Source:  NYSAMLSs #R1700055 Report a problem NYSAMLSs #R1700055 Report a problem | ||
| 9/2/2026 | Price change | $250,000-1.6%$164/sqft |
Source: NYSAMLSs #R1700055 Report a problem | ||
| 8/31/2026 | Price change | $254,000-2.3%$167/sqft |
Source: NYSAMLSs #R1700055 Report a problem | ||
| 8/21/2026 | Price change | $259,900-1.9%$171/sqft |
Source: NYSAMLSs #R1700055 Report a problem | ||
| 7/27/2026 | Price change | $264,900-1.9%$174/sqft |
Source: NYSAMLSs #R1700055 Report a problem | ||
| 7/20/2026 | Listed for sale | $269,900+83.6%$177/sqft |
Source: NYSAMLSs #R1700055 Report a problem | ||
| 3/13/2017 | Listing removed | $147,000+5%$96/sqft |
Source: Hunt Real Estate ERA #B1001572 Report a problem | ||
| 12/8/2016 | Sold | $140,000-4.8%$92/sqft |
Source: NYSAMLSs #B1001572 Report a problem | ||
| 9/13/2016 | Listed for sale | $147,000$96/sqft |
Source: Hunt Real Estate ERA #B1001572 Report a problem | ||
Public tax history
| Year | Property taxes | Tax assessment |
|---|---|---|
| 2025 | -- | $109,000 |
| 2024 | -- | $109,000 |
| 2023 | -- | $109,000 |
| 2022 | -- | $109,000 |
| 2021 | -- | $109,000 |
| 2020 | -- | $109,000 |
| 2019 | -- | $109,000 |
| 2018 | -- | $109,000 |
| 2017 | $3,752 +61.7% | $109,000 |
| 2016 | $2,320 | $109,000 |
| 2015 | -- | $109,000 |
| 2014 | -- | $109,000 |
| 2013 | -- | $109,000 |
| 2012 | -- | $109,000 |
| 2011 | -- | $109,000 |
| 2010 | -- | $109,000 |
| 2009 | -- | $109,000 |
| 2008 | -- | $109,000 +65.4% |
| 2007 | -- | $65,900 |
| 2006 | -- | $65,900 |
| 2005 | -- | $65,900 |
| 2004 | -- | $65,900 |
| 2003 | -- | $65,900 |
| 2002 | -- | $65,900 |
| 2001 | -- | $65,900 |
| 2000 | -- | $65,900 |
Find assessor info on the county website
Monthly payment
Climate risks
Neighborhood: Highland-on-the-Lake
Nearby schools
Schools provided by the listing agent
- District: Lake Shore (Evans-Brant)
Source: NYSAMLSs. This data may not be complete. We recommend contacting the local school district to confirm school assignments for this home.
Similar homes
- $219,9002 bd2 ba1k sqft1369 Sturgeon Point Rd, Derby, NY 14047For Sale

 MLS ID #R1702048, Alicia Gage, Listing by: ERA Team VP Real Estate-Fredonia. NYSAMLSs
 - $205,0003 bd2 ba1.5k sqft8 Allen St, Angola, NY 14006For Sale
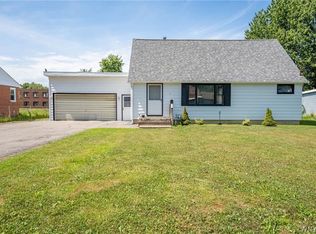 MLS ID #B1721361, Kimberly Hulburd, Listing by: WNY Metro Roberts Realty. NYSAMLSs
 - $249,9002 bd1 ba1k sqft2429 W Church St, Eden, NY 14057For Sale
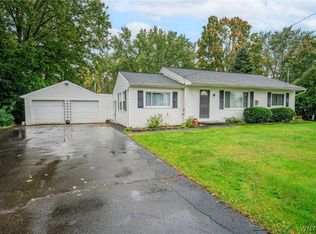 MLS ID #B1711779, Margaret Maloney, Listing by: WNY Metro Roberts Realty. NYSAMLSs
 - $249,9003 bd1 ba1.2k sqft7284 Woodland Dr, Hamburg, NY 14075For Sale
 MLS ID #B1714230, Frank E Sandor, Listing by: MJ Peterson Real Estate Inc.. NYSAMLSs
 - $219,7503 bd2 ba1.5k sqft2101 Harrison Ave, North Collins, NY 14111For SaleMLS ID #B1720055, Lynette Waterfield, Listing by: WNY Metro Roberts Realty. NYSAMLSs
- $249,9004 bd2 ba1.9k sqft1551 Abbott Rd, Lackawanna, NY 14218For SaleMLS ID #B1719085, Jessica Janca, Listing by: WNY Metro Roberts Realty. NYSAMLSs
- $249,9002 bd2 ba1.2k sqft62 Raymond Ave, Buffalo, NY 14227For SaleMLS ID #R1720166, Jody Desnoyers, Listing by: DEZ Realty LLC. NYSAMLSs
- $264,9003 bd2 ba1.6k sqft10807 Santello Dr, North Collins, NY 14111For SaleMLS ID #B1709807, Daniel Vaillancourt, Listing by: WNY Metro Roberts Realty. NYSAMLSs
- $240,5002 bd1 ba780 sqft9490 Erie Rd, Angola, NY 14006For SaleMLS ID #B1718308, John P Duncan, Listing by: 716 Properties. NYSAMLSs
- $290,0003 bd3 ba1.8k sqft5009 Lake Shore Rd, Hamburg, NY 14075For SaleMLS ID #B1718820, Carol E Czerwiec, Listing by: HUNT Real Estate ERA. NYSAMLSs
- $277,0003 bd1 ba1.1k sqft6410 Deanna Dr, Hamburg, NY 14075For SaleMLS ID #B1704139, Kevin G Cullen, Listing by: Howard Hanna WNY Inc.. NYSAMLSs
- $279,9003 bd2 ba1.4k sqft4209 Polly Ln, Hamburg, NY 14075For SaleMLS ID #B1710704, Jill M Dorr, Listing by: MLS Nation Realty LLC. NYSAMLSs
- $250,0003 bd1 ba1.3k sqft91 Sandy Ln, Cheektowaga, NY 14227For SaleMLS ID #B1720273, Ryan Paolini, Listing by: Keller Williams Realty Lancaster. NYSAMLSs
- $225,0003 bd1 ba1.4k sqft101 Phyllis Dr, West Seneca, NY 14224For SaleMLS ID #B1719359, James Nicholas, Listing by: HUNT Real Estate ERA. NYSAMLSs
- $250,0004 bd2 ba1.8k sqft102 Dorrance Ave, Buffalo, NY 14218For SaleMLS ID #B1693666, Carver D Jarmon lll, Listing by: WNY Metro Roberts Realty. NYSAMLSs
- $299,0003 bd2 ba1.5k sqft11 Drake Ave, Silver Creek, NY 14136For SaleMLS ID #B1711456, Caitlin Stalker, Listing by: WNY Metro Roberts Realty. NYSAMLSs
- $264,9003 bd2 ba1.4k sqft48 Lenox St, Buffalo, NY 14224For SaleMLS ID #B1718133, Samantha Ajroud, Listing by: Berkshire Hathaway Homeservices Zambito Realtors. NYSAMLSs
- $249,9003 bd1 ba1k sqft262 McNaughton Ave, Buffalo, NY 14225For SaleMLS ID #B1715460, Susan Pitruzzella, Listing by: Berkshire Hathaway Homeservices Zambito Realtors. NYSAMLSs
- $257,9003 bd2 ba2.1k sqft1115 Seneca Creek Rd, Buffalo, NY 14224For SaleMLS ID #R1705530, Brett Moog, Listing by: Metro Kirsch Real Estate, Inc.. NYSAMLSs
- $239,9003 bd2 ba1.2k sqft83 Kirkwood Dr, Buffalo, NY 14224For SaleMLS ID #B1716680, Lisa Tagliarino, Listing by: HUNT Real Estate ERA. NYSAMLSs
