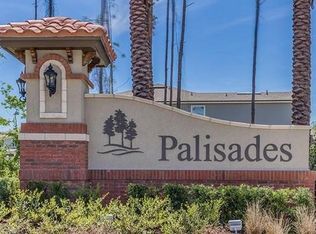
Welcome to this Beautifully Maintained Townhome in the Desirable Palisades at Durbin Crossing! Move-In Ready -
2 Bedrooms and 2 Full Bathrooms Upstairs, and a Half-Bath on the Main Level. The Open-Concept Floor Plan Connects the Kitchen, Dining and Living Areas. The Kitchen Features Granite Countertops, Stainless Steel Appliances, a Pantry, and an In-Suite Laundry Room for Added Convenience. Enjoy Peaceful Views of the Pond and Trees from the Back of the Home. Tile Flooring on the Main Level, Carpeting Upstairs, Recessed Can Lighting, Ceiling Fans and Fresh Interior Paint. A/C, Hot Water Heater and Roof 2019. Enjoy Low Maintenance Living with Access to Durbin Crossings Resort-Style Amenities, Multiple Pools, Fitness Center, Clubhouse, Tennis Courts, Basketball Courts, Playgrounds and Walking Trails. HOA-maintained grounds. Saint Johns County Schools. Easy Access to shopping, dining, Durbin Pavillion and major roadways. Approx 15 minutes drive to University of North Florida.
For sale
$255,000
687 Servia Dr, Saint Johns, FL 32259
2beds
1,210sqft
:
Get pre-qualified$1,779/mo
Townhouse
Built in 2019
2,178 Square Feet Lot
$250,400 Zestimate®
$211/sqft
$119/mo HOA
What's special
Fresh interior paintCarpeting upstairsCeiling fansIn-suite laundry roomKitchen features granite countertopsRecessed can lightingStainless steel appliances
- 12 days |
- 312 |
- 24 |
Likely to sell faster than
Zillow last checked:
Listing updated:
Listed by:
Dyan M Smith 321-759-2842,
Surfside Properties & Mgmt.
Source: Space Coast AOR,MLS#: 1082595
Facts & features
Interior
Bedrooms & bathrooms
- Bedrooms: 2
- Bathrooms: 3
- Full bathrooms: 2
- 1/2 bathrooms: 1
Heating
- Central, Electric
Cooling
- Central Air, Electric
Appliances
- Included: Dishwasher, Disposal, Electric Oven, Electric Water Heater, Ice Maker, Microwave, Refrigerator
- Laundry: In Unit
Features
- Breakfast Bar, Ceiling Fan(s), Pantry, Walk-In Closet(s)
- Flooring: Carpet, Tile
- Has fireplace: No
Interior area
- Total interior livable area: 1,210 sqft
Property
Parking
- Total spaces: 1
- Parking features: Garage, Garage Door Opener, Parking Lot
- Garage spaces: 1
Features
- Stories: 2
- Has view: Yes
- View description: Pond, Trees/Woods
- Has water view: Yes
- Water view: Pond
Lot
- Size: 2,178 Square Feet
- Features: Sprinklers In Front, Sprinklers In Rear
Details
- Additional parcels included: 1234578
- Parcel number: 0096252730
- Special conditions: Standard
Construction
Type & style
- Home type: Townhouse
- Property subtype: Townhouse
- Attached to another structure: Yes
Materials
- Composition Siding
- Roof: Shingle
Condition
- New construction: No
- Year built: 2019
Utilities & green energy
- Sewer: Public Sewer
- Water: Public
- Utilities for property: Cable Available, Electricity Connected, Sewer Connected, Water Connected
Community & HOA
Community
- Security: Smoke Detector(s)
- Subdivision: None
HOA
- Has HOA: Yes
- Amenities included: Basketball Court, Children's Pool, Clubhouse, Fitness Center, Playground, Pool, Tennis Court(s)
- Services included: Maintenance Grounds
- HOA fee: $358 quarterly
- HOA name: May Management
Location
- Region: Saint Johns
Financial & listing details
- Price per square foot: $211/sqft
- Tax assessed value: $217,852
- Annual tax amount: $4,423
- Date on market: 7/15/2026
- Listing terms: Cash,Conventional
- Road surface type: Asphalt
Estimated market value
$250,400
$238,000 - $263,000
$1,758/mo
Price history
| Date | Event | Price |
|---|---|---|
| 7/15/2026 | Listed for sale | $255,000+42.5%$211/sqft |
Source: Space Coast AOR #1082595 Report a problem | ||
| 6/4/2022 | Listing removed | -- |
Source:  RE/MAX International Report a problem RE/MAX International Report a problem | ||
| 6/2/2022 | Listed for rent | $1,850+27.6%$2/sqft |
Source: RE/MAX International #1172506 Report a problem | ||
| 12/1/2020 | Listing removed | $1,450$1/sqft |
Source: RE/MAX Specialists #1078535 Report a problem | ||
| 10/18/2020 | Listed for rent | $1,450$1/sqft |
Source: RE/MAX SPECIALIST #1078535 Report a problem | ||
| 7/5/2019 | Listing removed | $178,990$148/sqft |
Source: D.R. Horton - Jacksonville Report a problem | ||
| 3/23/2019 | Listed for sale | $178,990+1.1%$148/sqft |
Source: D.R. Horton - Jacksonville Report a problem | ||
| 2/28/2019 | Sold | $177,010-1.1%$146/sqft |
Source:  realMLS #962345 Report a problem realMLS #962345 Report a problem | ||
| 1/16/2019 | Listed for sale | $178,990$148/sqft |
Source: D.R. Horton - North Florida Report a problem | ||
| 1/16/2019 | Pending sale | $178,990$148/sqft |
Source: D.R. Horton - North Florida Report a problem | ||
| 9/22/2018 | Price change | $178,990-2.7%$148/sqft |
Source: D.R. Horton - North Florida Report a problem | ||
| 9/14/2018 | Listed for sale | $183,990$152/sqft |
Source: D.R. Horton - North Florida Report a problem | ||
Public tax history
| Year | Property taxes | Tax assessment |
|---|---|---|
| 2025 | $4,607 +6.9% | $217,852 -5.1% |
| 2024 | $4,310 +2.7% | $229,657 -1.6% |
| 2023 | $4,197 +8.2% | $233,424 +8.8% |
| 2022 | $3,879 +11.2% | $214,538 +31.5% |
| 2021 | $3,488 +6.3% | $163,174 +9.5% |
| 2020 | $3,282 +112.4% | $148,963 +380.5% |
| 2019 | $1,545 | $31,000 +375.8% |
| 2018 | $1,545 | $6,515 |
| 2017 | -- | $6,515 |
Find assessor info on the county website
Monthly payment
Est. payment
Payment breakdown
Explore the cost of this home by adjusting the details. Changes won't be saved.Climate risks
Neighborhood: 32259
Nearby schools
GreatSchools rating
- 9/10Durbin Creek Elementary SchoolGrades: PK-5Distance: 1.2 mi
- 9/10Creekside High SchoolGrades: 8-12Distance: 1.6 mi
- 10/10Fruit Cove Middle SchoolGrades: 6-8Distance: 2.7 mi
Schools provided by the listing agent
- Elementary: Durbin Creek
- Middle: Fruit Cove
- High: Creekside
Source: Space Coast AOR. This data may not be complete. We recommend contacting the local school district to confirm school assignments for this home.
- $248,1002 bd3 ba1.3k sqft689 Servia Dr, Saint Johns, FL 32259Off Market

- $233,8002 bd2 ba1.2k sqft683 Servia Dr, Saint Johns, FL 32259Off Market

- $231,5002 bd2 ba1.2k sqft679 Servia Dr, Saint Johns, FL 32259Off Market

- $277,4003 bd2 ba1.5k sqft693 Servia Dr, Saint Johns, FL 32259Off Market
- $238,1002 bd3 ba1.2k sqft677 Servia Dr, Saint Johns, FL 32259Off Market
- $248,1002 bd3 ba1.3k sqft673 Servia Dr, Saint Johns, FL 32259Off Market
- $280,4003 bd3 ba1.5k sqft697 Servia Dr, Saint Johns, FL 32259Off Market
- $280,2003 bd3 ba1.5k sqft669 Servia Dr, Saint Johns, FL 32259Off Market
A local agent can set up tours, give advice and negotiate with sellers.
Similar homes
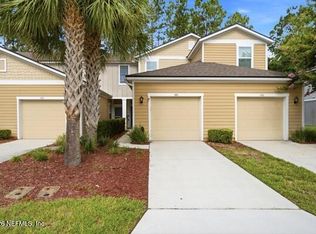
- $265,0002 bd3 ba1.3k sqft440 SERVIA Drive, St. Johns, FL 32259For Sale
 MLS ID #2154508, JONATHAN E LEDERMAN. realMLS
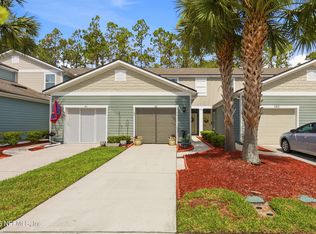
 - $259,9002 bd3 ba1.2k sqft382 SERVIA Drive, St. Johns, FL 32259For Sale
 MLS ID #2147517, ELAINE SAMAAN. realMLS
 - $263,9002 bd3 ba1.2k sqft651 SERVIA Drive, St. Johns, FL 32259For Sale
 MLS ID #2148642, TRACY FERRIS. realMLS
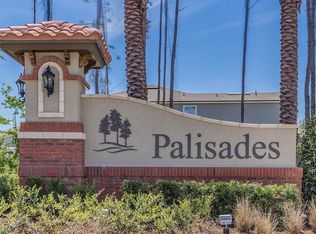
 - $265,0002 bd3 ba1.2k sqft846 Servia Dr, Saint Johns, FL 32259For Sale
 MLS ID #262544, Teresa Mercurio, TEAM 100 REALTY. St Augustine St Johns County BOR
 - $279,5012 bd3 ba1.3k sqft446 SERVIA Drive, Jacksonville, FL 32259For SaleMLS ID #2150471, NUSHKA NELSON. realMLS
- $285,0002 bd3 ba1.4k sqft277 SERVIA Drive, St. Johns, FL 32259For SaleMLS ID #2153892, ANGELA MOILANEN. realMLS
- $285,0002 bd3 ba1.3k sqft373 SERVIA Drive, St. Augustine, FL 32259For SaleMLS ID #2153314, CHLOE FRENCH. realMLS
- $290,0002 bd3 ba1.3k sqft470 SERVIA Drive, St. Johns, FL 32259For SaleMLS ID #2143270, Jill Chappano. realMLS
- $299,9003 bd3 ba1.5k sqft393 SERVIA Drive, St. Johns, FL 32259For SaleMLS ID #2155633, ALIEA MAY VEON. realMLS
- $305,0003 bd3 ba1.5k sqft236 SERVIA Drive, St. Johns, FL 32259For SaleMLS ID #2155257, KAITLIN CHERNYSHOV. realMLS
- $248,0002 bd3 ba1.4k sqft535 DRY BRANCH Way, St. Johns, FL 32259For SaleMLS ID #2154641, MARIA BUROKER. realMLS
- $325,0003 bd3 ba1.7k sqft268 SERVIA Drive, St. Johns, FL 32259For SaleMLS ID #2155513, CYNTHIA L BLEIEL. realMLS
- $305,0003 bd3 ba1.5k sqft461 SERVIA Drive, St. Johns, FL 32259For SaleMLS ID #2146697, KAITLIN CHERNYSHOV. realMLS
- $285,0003 bd3 ba1.5k sqft474 Richmond Dr, Saint Johns, FL 32259For SaleMLS ID #263150, Lyneska Medina, UP Real Estate. St Augustine St Johns County BOR
- $215,0002 bd2 ba1k sqft330 REDWOOD Lane, St. Johns, FL 32259For SaleMLS ID #2156920, CHAD L MANN. realMLS
- $275,0002 bd3 ba1.6k sqft159 Boracay Cir, Saint Johns, FL 32259For Sale By Owner
- $314,9003 bd3 ba1.6k sqft165 SERVIA Drive, St. Johns, FL 32259For SaleMLS ID #2150894, GEORGE ARUT. realMLS
- $234,9993 bd2 ba1.2k sqft212 BEECH BROOK Street, St. Johns, FL 32259For SaleMLS ID #2148931, LISA BENEDICT. realMLS
- $255,0003 bd3 ba1.4k sqft6199 BARTRAM VILLAGE Drive, Jacksonville, FL 32258For SaleMLS ID #2154526, TERESA LUNDGREN. realMLS
- $249,9992 bd3 ba1.5k sqft5924 BARTRAM VILLAGE Drive, Jacksonville, FL 32258For SaleMLS ID #2152320, NATALI ZAHER. realMLS
