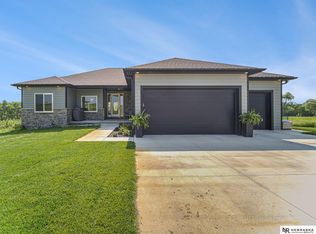
Set on nearly 7 private, tree-lined acres, this custom 5 bedroom, 3 bathroom walkout ranch balances quiet country living with modern convenience. Just 1/2 mile off blacktop, 10 minutes to Branched Oak Lake, and 15 minutes to Lincoln. Built in 2021, the home offers 3,800+ sq ft of meticulously maintained space with high ceilings. The open kitchen features quartz countertops, a massive center island, abundant cabinet storage, and a large walk-in pantry. The main floor primary suite highlights a freestanding soaking tub, custom tiled walk-in shower, and a spacious closet. Additional bedrooms are generously sized, supplemented by extra walk-in closets. The finished walkout basement includes a second living room, custom wet bar, dedicated theater room, and hidden bonus space perfect for an office or playroom. Enjoy Hunter Douglas motorized shades and a covered deck with sunset views. This acreage offers plenty of room to add a shop or outbuilding! Reach out today for a private showing!
For sale
$788,000
6877 Benes Creek Rd, Raymond, NE 68428
5beds
3,830sqft
Single Family Residence
Built in 2021
6.81 Acres Lot
$774,700 Zestimate®
$206/sqft
$-- HOA
What's special
Hunter douglas motorized shadesFinished walkout basementCustom wet barOpen kitchenDedicated theater roomSpacious closetExtra walk-in closets
- 4 days
- 506
- 49
Zillow last checked:
Listing updated:
Listed by:
Josh Jackson 402-540-2525,
SimpliCity Real Estate
Source: GPRMLS,MLS#: 22629953
Facts & features
Interior
Bedrooms & bathrooms
- Bedrooms: 5
- Bathrooms: 3
- Full bathrooms: 3
- Main level bathrooms: 2
Primary bedroom
- Level: Main
- Area: 247
- Dimensions: 13 x 19
Bedroom 2
- Level: Main
- Area: 132
- Dimensions: 12 x 11
Bedroom 3
- Level: Main
- Area: 120
- Dimensions: 12 x 10
Bedroom 4
- Level: Basement
- Area: 204
- Dimensions: 17 x 12
Bedroom 5
- Level: Basement
- Area: 168
- Dimensions: 14 x 12
Primary bathroom
- Features: Full
Family room
- Level: Basement
- Area: 399
- Dimensions: 19 x 21
Kitchen
- Level: Main
- Area: 228
- Dimensions: 12 x 19
Living room
- Level: Main
- Area: 399
- Dimensions: 19 x 21
Basement
- Area: 2030
Heating
- Propane, Forced Air
Cooling
- Central Air
Appliances
- Included: Oven, Refrigerator, Water Softener, Dishwasher, Disposal, Microwave, Cooktop
Features
- Wet Bar, High Ceilings, Ceiling Fan(s), Drain Tile, Pantry
- Flooring: Carpet, Luxury Vinyl, Plank
- Windows: LL Daylight Windows
- Basement: Walk-Out Access,Full,Finished
- Number of fireplaces: 1
Interior area
- Total structure area: 3,830
- Total interior livable area: 3,830 sqft
- Finished area above ground: 2,030
- Finished area below ground: 1,800
Property
Parking
- Total spaces: 3
- Parking features: Garage - Attached
- Attached garage spaces: 3
Features
- Patio & porch: Porch, Covered Deck
- Exterior features: Sprinkler System
- Fencing: Iron
Lot
- Size: 6.81 Acres
- Dimensions: 498' x 593'
- Features: Over 5 up to 10 Acres
Details
- Parcel number: 0613303002000
- Other equipment: Sump Pump
Construction
Type & style
- Home type: SingleFamily
- Architectural style: Ranch
- Property subtype: Single Family Residence
Materials
- Stone, Masonite
- Foundation: Concrete Perimeter
- Roof: Composition
Condition
- Not New and NOT a Model
- New construction: No
- Year built: 2021
Utilities & green energy
- Sewer: Septic Tank
- Water: Well
Community & HOA
Community
- Security: Security System
- Subdivision: COYOTE RIDGE ADDITION
HOA
- Has HOA: No
Location
- Region: Raymond
Financial & listing details
- Price per square foot: $206/sqft
- Annual tax amount: $5,893
- Date on market: 10/17/2026
- Listing terms: VA Loan,FHA,Conventional,Cash
- Ownership: Fee Simple
Estimated market value
$774,700
$736,000 - $813,000
Not available
Price history
| Date | Event | Price |
|---|---|---|
| 10/16/2026 | Listed for sale | $788,000+9.4%$206/sqft |
Source:  GPRMLS #22629953 Report a problem | ||
| 7/31/2023 | Listing removed | $720,000$188/sqft |
Source: GPRMLS #22311060 Report a problem | ||
| 5/25/2023 | Listed for sale | $720,000-2%$188/sqft |
Source: GPRMLS #22311060 Report a problem | ||
| 5/25/2023 | Listing removed | $735,000$192/sqft |
Source: GPRMLS #22308024 Report a problem | ||
| 5/4/2023 | Price change | $735,000-1.3%$192/sqft |
Source: GPRMLS #22308024 Report a problem | ||
| 4/22/2023 | Listed for sale | $745,000$195/sqft |
Source: GPRMLS #22308024 Report a problem | ||
Public tax history
Tax history is unavailable.
Monthly payment
Est. payment
Payment breakdown
Explore the cost of this home by adjusting the details. Changes won't be saved.Climate risks
Neighborhood: 68428
Nearby schools
Schools provided by the listing agent
- Elementary: Ceresco-Valparaiso
- Middle: Raymond
- High: Raymond
- District: Raymond
Source: GPRMLS. This data may not be complete. We recommend contacting the local school district to confirm school assignments for this home.
Similar homes
- $674,9004 bd4 ba4.7k sqft305 Blaine St, Valparaiso, NE 68065For Sale
 MLS ID #22629563, John Hejl, SimpliCity Real Estate. GPRMLS
- $939,0005 bd3 ba3.4k sqft1652 County Road East Rd E, Wahoo, NE 68066For Sale
 MLS ID #22629988, Whitney Korger, SimpliCity Real Estate. GPRMLS
- $749,9004 bd4 ba3.3k sqft8450 Buckboard Dr, Lincoln, NE 68532For Sale
 MLS ID #22623208, Matt Kirkland, Giving Realty. GPRMLS
- $679,9003 bd3 ba2.8k sqft3203 SW 80th St, Lincoln, NE 68532For Sale
 MLS ID #22629837, Mauricio Martinez Eusse, REMAX Concepts. GPRMLS
- $699,0004 bd3 ba2.5k sqft12400 W Fletcher Ave, Lincoln, NE 68524For SaleMLS ID #22628960, Tyler Trelles, BHHS Ambassador Real Estate. GPRMLS
- $515,0005 bd3 ba2.2k sqft13444 W Bluff Rd, Malcolm, NE 68402For SaleMLS ID #22628438, Tanner Pinyan, Coldwell Banker NHS R E. GPRMLS
- $999,0005 bd3 ba4.1k sqft2451 280th Rd, Seward, NE 68434For SaleMLS ID #22628098, Shelly Nitz, Woods Bros Realty. GPRMLS
- $650,0003 bd2 ba2.1k sqft2730 SW 23rd St, Lincoln, NE 68522For SaleMLS ID #22628852, Theron Ahlman, Avid Realty. GPRMLS
- $574,5004 bd4 ba3k sqft7100 NW 4th St, Lincoln, NE 68521For SaleMLS ID #22629717, Jennifer Lewis, Nebraska Realty. GPRMLS
- $499,0004 bd3 ba3.9k sqft2050 Indigo Ct, Lincoln, NE 68521For SaleMLS ID #22629935, Tanner Pinyan, Coldwell Banker NHS R E. GPRMLS
- $1,100,0005 bd5 ba5.1k sqft11855 N 79th St, Lincoln, NE 68517For SaleMLS ID #22628863, Andrew Thomas, Trivera Realty. GPRMLS
- $499,0005 bd2 ba2.1k sqft3801 Mill Rd, Davey, NE 68336For SaleMLS ID #22627187, Heidi Wubbels, Nebraska Realty. GPRMLS
- $750,0004 bd3 ba3.2k sqft6500 Windflower Rd, Lincoln, NE 68521New ConstructionMLS ID #22621725, Jodi Reimers, Woods Bros Realty. GPRMLS
- $785,0004 bd3 ba3k sqft336 Bushclover Rd, Lincoln, NE 68521New ConstructionMLS ID #22621733, Jodi Reimers, Woods Bros Realty. GPRMLS
- $599,5003 bd3 ba3.3k sqft1800 Surfside Dr, Lincoln, NE 68528For SaleMLS ID #22629980, Douglas Hanna, HOME Real Estate. GPRMLS
- $1,150,0005 bd5 ba3.9k sqft1712 Branched Oak Rd, Garland, NE 68360For SaleMLS ID #22618695, Kenny German, HOME Real Estate. GPRMLS
- $549,9993 bd3 ba2.2k sqft8701 Davey Rd, Lincoln, NE 68517For SaleMLS ID #22624949, Deena Weatherwax, Nebraska Realty. GPRMLS
- $875,0004 bd3 ba3.5k sqft901 Pine Grove Ln, Lincoln, NE 68521New ConstructionMLS ID #22621726, Jodi Reimers, Woods Bros Realty. GPRMLS
