One or more photo(s) has been virtually staged. ICF -INSULATED CONCRETE FORMS- HOME that delivers unmatched storm protection, thermal insulation, superior energy savings, acoustic insulation and a quiet, healthy indoor environment with impressive strength and reliability. The Developer proudly presents this stunning ICF-constructed home in Ocala, Florida- a masterpiece of durability, energy efficiency and comfort. This is a New Spec Home for the growing Ocala area. Located in one of the growing and picturesque subdivision of Marion County, Rolling Hills, surrounded by a canopy of mature trees and lush native foliage with towering pines, graceful oaks, and open lawns blend seamlessly, creating a tranquil, private escape in perfect harmony with nature. Within 15 minutes from the WEC, near the main National Parks/Springs of Central Florida, in a 1.54 acres lot. Built with 150 ft set back from the main road, this 2,284 sq ft interior living area + 820 sq ft of insulated garage home with Standing Seam Metal Roof, has 4 bedrooms, 3 bathrooms, an open concept kitchen / dining-room / living-room / entertainment area, large laundry/mud/utility room with added tub/sink, 3 vehicles garage, plenty of closet space. Very high ceiling of almost 11' tall and 4'x4' polished Sahara Spanish tile throughout the entire house with all interior doors of 8' of solid wood and low energy windows, custom designed kitchen with 112" x 46" granite island and countertops, stainless steel farmhouse apron front kitchen sink, GE series smart appliances, double oven, double door refrigerator, wine cooler, induction cooktop, downdraft ventilation system, Samsung Washer/Dryer. Interior Lighting: 28 pieces recessed lighting LED 6"x6" square 6500K on dimmers throughout. Exterior Lighting: pencil LED lights on exterior columns and front and back of garage + LED ceiling light and Spot lights/Sensors on all 5 corners of the house. The beautiful designed driveway leads you to the 4'x8' solid Mahogany front door. For the exterior around the house: hydro-seeding system to grow lawn from Bermuda grass seeds, greatly beneficial. 4 Zones Irrigation system is in place. Seamless Gutters with full Leaf Guards throughout; includes underground drainage system. Electrical exterior connection for generator (Stub Out) in place.
New construction
Price cut: $21K (7/6)
$679,000
6877 SW 131st Cir, Other City In The State Of Florida, FL 34481
4beds
2,284sqft
:
Get pre-qualified$4,470/mo
Single Family Residence
Built in 2025
1.54 Acres Lot
$-- Zestimate®
$297/sqft
$-- HOA
What's special
Beautiful designed drivewayGe series smart appliancesUnderground drainage systemCustom designed kitchenDowndraft ventilation systemStanding seam metal roofDouble oven
- 423 days |
- 761 |
- 44 |
Zillow last checked:
Listing updated:
Listed by:
Maria Domizioli 305-915-3366,
PROFESSIONAL REALTY OF OCALA 352-421-9183
Source: Stellar MLS,MLS#: OM693312 Originating MLS: Ocala - Marion
Originating MLS: Ocala - Marion
Facts & features
Interior
Bedrooms & bathrooms
- Bedrooms: 4
- Bathrooms: 3
- Full bathrooms: 2
- 1/2 bathrooms: 1
Rooms
- Room types: Attic, Florida Room
Primary bedroom
- Features: Walk-In Closet(s)
- Level: First
- Area: 225 Square Feet
- Dimensions: 15x15
Primary bathroom
- Features: Bidet, Dual Sinks, En Suite Bathroom, Tub with Separate Shower Stall, Linen Closet
- Level: First
- Area: 117 Square Feet
- Dimensions: 9x13
Great room
- Features: Ceiling Fan(s), Storage Closet
- Level: First
- Area: 740 Square Feet
- Dimensions: 37x20
Kitchen
- Features: Pantry, Kitchen Island, Granite Counters
- Level: First
- Area: 143 Square Feet
- Dimensions: 13x11
Laundry
- Features: Built-In Shelving, Sink - Pedestal, No Closet
- Level: First
- Area: 90 Square Feet
- Dimensions: 15x6
Heating
- Central, Electric, Heat Pump
Cooling
- Central Air, Other
Appliances
- Included: Convection Oven, Cooktop, Dishwasher, Disposal, Dryer, Electric Water Heater, Other, Refrigerator, Washer, Wine Refrigerator
- Laundry: Inside, Laundry Room, Other
Features
- Ceiling Fan(s), Eating Space In Kitchen, High Ceilings, Open Floorplan, Other, Primary Bedroom Main Floor, Smart Home, Solid Wood Cabinets, Thermostat, Walk-In Closet(s)
- Flooring: Porcelain Tile
- Doors: French Doors
- Has fireplace: No
Interior area
- Total structure area: 3,164
- Total interior livable area: 2,284 sqft
Video & virtual tour
Property
Parking
- Total spaces: 3
- Parking features: Driveway, Ground Level, Other
- Attached garage spaces: 3
- Has uncovered spaces: Yes
Features
- Levels: One
- Stories: 1
- Patio & porch: Other, Rear Porch
- Exterior features: Courtyard, Irrigation System, Lighting, Other
- Fencing: Other
- Has view: Yes
- View description: Garden, Trees/Woods
Lot
- Size: 1.54 Acres
- Dimensions: 150 x 447
- Features: Landscaped, Oversized Lot, Unincorporated
- Residential vegetation: Trees/Landscaped, Wooded
Details
- Parcel number: 3493100015
- Zoning: R1
- Special conditions: None
Construction
Type & style
- Home type: SingleFamily
- Architectural style: Contemporary,Custom,Other
- Property subtype: Single Family Residence
Materials
- ICFs (Insulated Concrete Forms), Other, Stucco
- Foundation: Other, Slab
- Roof: Metal
Condition
- Completed
- New construction: Yes
- Year built: 2025
Details
- Builder model: NEW
- Builder name: GML CONSTRUCTIONS INC
Utilities & green energy
- Sewer: Septic Tank
- Water: Well
- Utilities for property: Electricity Connected, Other, Underground Utilities, Water Connected
Green energy
- Energy efficient items: Insulation, Windows
Community & HOA
Community
- Security: Smoke Detector(s)
- Pet fee: $0 monthly
- Subdivision: ROLLING HILLS UN 03
HOA
- Has HOA: No
Location
- Region: Other City In The State Of Florida
Financial & listing details
- Price per square foot: $297/sqft
- Annual tax amount: $360
- Date on market: 1/19/2025
- Cumulative days on market: 531 days
- Listing terms: Cash,Conventional,FHA,Other,VA Loan
- Ownership: Fee Simple
- Total actual rent: 0
- Electric utility on property: Yes
- Road surface type: Unimproved, Dirt, Other
Estimated market value
Not available
Estimated sales range
Not available
Not available
Price history
| Date | Event | Price |
|---|---|---|
| 7/6/2026 | Price change | $679,000-3%$297/sqft |
Source:  Stellar MLS #OM693312 Report a problem Stellar MLS #OM693312 Report a problem | ||
| 5/20/2026 | Price change | $699,999-6.7%$306/sqft |
Source: Stellar MLS #OM693312 Report a problem | ||
| 3/4/2026 | Price change | $749,999-6.1%$328/sqft |
Source: Stellar MLS #OM693312 Report a problem | ||
| 1/1/2026 | Price change | $799,000-5.9%$350/sqft |
Source: Stellar MLS #OM693312 Report a problem | ||
| 10/24/2025 | Price change | $849,000-3.4%$372/sqft |
Source: Stellar MLS #OM693312 Report a problem | ||
| 6/10/2025 | Price change | $879,000+2.3%$385/sqft |
Source: Stellar MLS #OM693312 Report a problem | ||
| 5/27/2025 | Listed for sale | $859,000+9.1%$376/sqft |
Source: Stellar MLS #OM693312 Report a problem | ||
| 5/6/2025 | Listing removed | $787,000$345/sqft |
Source: Stellar MLS #OM693312 Report a problem | ||
| 1/19/2025 | Listed for sale | $787,000$345/sqft |
Source: Stellar MLS #OM693312 Report a problem | ||
Public tax history
Tax history is unavailable.
Monthly payment
Est. payment
Payment breakdown
Explore the cost of this home by adjusting the details. Changes won't be saved.Climate risks
Neighborhood: 34481
Nearby schools
GreatSchools rating
- 5/10Dunnellon Elementary SchoolGrades: PK-5Distance: 5.9 mi
- 5/10Dunnellon Middle SchoolGrades: 6-8Distance: 9.2 mi
- 2/10Dunnellon High SchoolGrades: 9-12Distance: 5.5 mi
Schools provided by the listing agent
- Elementary: Dunnellon Elementary School
- Middle: Dunnellon Middle School
- High: Dunnellon High School
Source: Stellar MLS. This data may not be complete. We recommend contacting the local school district to confirm school assignments for this home.
- $324,0002 bd2 ba2.6k sqft6876 SW 131st Cir, Ocala, FL 34481Off Market
- $60,0001.34 Acres0 SW 131st Cir LOT 10, Ocala, FL 34481Sold
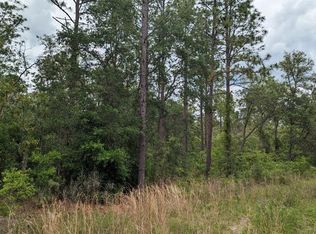
- $--1.09 Acres0 SW 131st Cir, Ocala, FL 34481Off Market
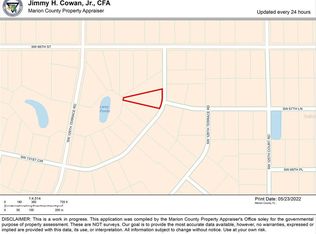
- $84,0001.342 AcresSW 67 Lane & Southwest Cir #131, Ocala, FL 34481Lot/Land
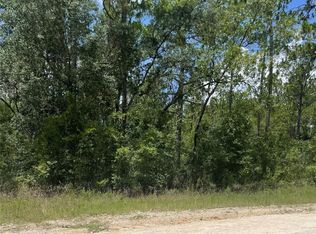
- $35,028-- bd-- ba-- sqft6805 SW 131st Cir UNIT 3, Ocala, FL 34481Off Market
- $350,0004 bd3 ba2.3k sqft6888 SW 131st Cir, Ocala, FL 34481Sold
- $508,1004 bd3 ba3.7k sqft13148 SW 66th St, Ocala, FL 34481Off Market
- $460,0003 bd2 ba1.7k sqft13038 SW 66th St, Ocala, FL 34481Sold
A local agent can set up tours, give advice and negotiate with sellers.
Similar homes
- $515,0004 bd3 ba2k sqft12992 SW 64th Ln, Ocala, FL 34481New Construction
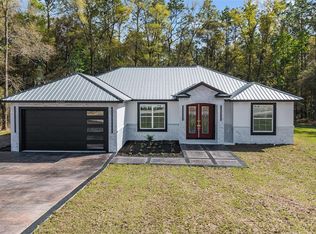
 MLS ID #G5109804, Michelle Parrish, PARRISH REALTY GROUP INC. Stellar MLS
 - $789,9004 bd3 ba2.3k sqft5777 SW 140th Ave, Ocala, FL 34481For Sale
 MLS ID #GC540725, Kala Hamel, ENGEL & VOLKERS GAINESVILLE. Stellar MLS
 - $579,9003 bd2 ba1.5k sqft5793 SW 121st Ter, Ocala, FL 34481For Sale
 MLS ID #GC537340, Kyle Hoppenworth, WATSON REALTY CORP- TIOGA. Stellar MLS
 - $549,2303 bd3 ba2.3k sqft10233 SW 82nd Place Rd, Ocala, FL 34481New Construction
 MLS ID #OM728948, Jason Taflinger, ON TOP OF THE WORLD REAL EST. Stellar MLS
 - $652,2403 bd2 ba2.6k sqft10529 SW 96th Lane Rd, Ocala, FL 34481New ConstructionMLS ID #OM726457, Jason Taflinger, ON TOP OF THE WORLD REAL EST. Stellar MLS
- $499,9003 bd2 ba1.8k sqft5070 SW 129th Ct, Ocala, FL 34481For SaleMLS ID #OM720496, Romel Camacho, TCT REALTY GROUP LLC. Stellar MLS
- $449,9003 bd2 ba1.7k sqft13005 SW 62nd Street Rd, Ocala, FL 34481New ConstructionMLS ID #OM716203, Paola Sharkey, MARTY & HUGGINS REALTY. Stellar MLS
- $440,0004 bd2 ba1.8k sqft6997 SW 138th Ter, Ocala, FL 34481New ConstructionMLS ID #OM715162, Brandon Owen, GREATER OCALA PROPERTIES, INC. Stellar MLS
- $498,0003 bd2 ba1.8k sqft12423 SW 45th St, Ocala, FL 34481New ConstructionMLS ID #O6390692, Wendy Fisher, BRIJE REAL ESTATE LLC. Stellar MLS
- $649,9992 bd2 ba1.8k sqft8866 57th Place Rd, Ocala, FL 34481For SaleMLS ID #OM723492, Michelle Ferrara, GAILEY ENTERPRISES REAL ESTATE. Stellar MLS
- $499,9994 bd3 ba2k sqft12669 SW 81st St, Dunnellon, FL 34432New ConstructionMLS ID #OM728019, Miguel Rodriguez, GLOBALWIDE REALTY LLC. Stellar MLS
- $595,9003 bd3 ba2.4k sqft10050 SW 106th Cir, Ocala, FL 34481For SaleMLS ID #OM725013, Russ Walker, FLORIDA ADVANTAGE REALTY GROUP. Stellar MLS
- $565,5653 bd3 ba2.3k sqft8515 SW 101st Ter, Ocala, FL 34481New ConstructionMLS ID #OM723312, Jason Taflinger, ON TOP OF THE WORLD REAL EST. Stellar MLS
- $449,0003 bd2 ba1.7k sqft12440 SW 52nd Lane Rd, Ocala, FL 34481New ConstructionMLS ID #OM722292, Marie Aucamp, SHOWCASE PROPERTIES OF CENTRAL. Stellar MLS
- $543,6903 bd3 ba2.2k sqft8528 SW 101st Ave, Ocala, FL 34481New ConstructionMLS ID #OM722999, Jason Taflinger, ON TOP OF THE WORLD REAL EST. Stellar MLS
- $649,0003 bd3 ba2.6k sqft4824 SE 3rd St, Ocala, FL 34471For SaleMLS ID #OM726588, Darla Priest, COLDWELL BANKER ELLISON REALTY O. Stellar MLS
- $536,2252 bd2 ba2.1k sqft8408 SW 101st Ave, Ocala, FL 34481New ConstructionMLS ID #OM719604, Jason Taflinger, ON TOP OF THE WORLD REAL EST. Stellar MLS
- $429,9993 bd2 ba1.7k sqft8786 SW 127th Ave, Dunnellon, FL 34432New ConstructionMLS ID #S5154142, Gian Balsamo, LA ROSA REALTY KISSIMMEE. Stellar MLS
- $539,4852 bd2 ba2.1k sqft10154 SW 85th Place Rd, Ocala, FL 34481New ConstructionMLS ID #OM722018, Jason Taflinger, ON TOP OF THE WORLD REAL EST. Stellar MLS
- $394,9904 bd2 ba1.7k sqft7433 SW 138th Ter, Dunnellon, FL 34432New ConstructionMLS ID #O6422697, Gustavo Chaves Barros de Oliveira, WRA BUSINESS & REAL ESTATE. Stellar MLS
