Welcome to this beautifully maintained brick ranch situated on approximately two scenic acres, offering beautiful views, mature landscape and the perfect blend of comfort and country living. This move-in ready home features a large great room with cathedral ceilings, an inviting eat-in kitchen, 3 comfortable bedrooms with ceiling fans and Primary has a lovely trey ceiling and 2 full bathrooms with beautiful vanities and lighting. Attractive Pergo flooring extends throughout most of the home (not the bathrooms), providing both warmth and durability. The attached 2 car garage provides ample storage and convenience. The impressive pole barn offers a concrete floor and electricity, making it ideal for a workshop, hobbies or additional storage. There is ample space for a large garden and outdoor enjoyment. This property is fully fenced. Major updates include replacement windows throughout, HVAC (approx. 6 years) roof (approx. 8 years, and gutters, downspouts, soffits, siding, front porch posts, and aluminum garage trim (approx. 2 years) Enjoy peaceful country living with versatile outbuildings, beautiful surroundings, and room to spread out- all just waiting for you to call it home!
Under contract
$385,000
688 Meadowland Trl, Shepherdsville, KY 40165
3beds
1,457sqft
:
Get pre-qualified$2,508/mo
Single Family Residence
Built in 2002
2.07 Acres Lot
$-- Zestimate®
$264/sqft
$-- HOA
What's special
Replacement windows throughoutMature landscapeProperty is fully fencedBeautiful surroundingsApproximately two scenic acresInviting eat-in kitchenBeautiful views
- 30 days |
- 419 |
- 20 |
Likely to sell faster than
Zillow last checked:
Listing updated:
Listed by:
Lori Ann Brumback 502-298-5674,
Semonin Realtors
Source: Metro Search Inc. LLC DBA Apex MLS,MLS#: 1721472
Facts & features
Interior
Bedrooms & bathrooms
- Bedrooms: 3
- Bathrooms: 2
- Full bathrooms: 2
Primary bedroom
- Level: First
Bedroom
- Level: First
Bedroom
- Level: First
Primary bathroom
- Level: First
Full bathroom
- Level: First
Dining area
- Level: First
Kitchen
- Level: First
Laundry
- Level: First
Living room
- Level: First
Heating
- Electric, Heat Pump
Cooling
- Heat Pump
Features
- Open Floorplan
- Basement: None
- Has fireplace: No
Interior area
- Total structure area: 1,457
- Total interior livable area: 1,457 sqft
- Finished area above ground: 1,457
- Finished area below ground: 0
Property
Parking
- Total spaces: 2
- Parking features: Attached, Entry Side
- Attached garage spaces: 2
Features
- Stories: 1
- Patio & porch: Patio, Porch
- Fencing: Other,Privacy,Farm
Lot
- Size: 2.07 Acres
- Dimensions: 110 x 796 x 110 x 812
Details
- Additional structures: Barn(s)
- Parcel number: 07200000106R
Construction
Type & style
- Home type: SingleFamily
- Property subtype: Single Family Residence
Materials
- Vinyl Siding, Brick Veneer
- Foundation: Crawl Space
- Roof: Shingle
Condition
- Year built: 2002
Utilities & green energy
- Sewer: Septic Tank
- Water: Public
- Utilities for property: Electricity Connected
Community & HOA
Community
- Subdivision: The Meadows
HOA
- Has HOA: No
Location
- Region: Shepherdsville
Financial & listing details
- Price per square foot: $264/sqft
- Tax assessed value: $199,640
- Annual tax amount: $2,328
- Date on market: 6/25/2026
- Electric utility on property: Yes
Estimated market value
Not available
Estimated sales range
Not available
Not available
Price history
| Date | Event | Price |
|---|---|---|
| 6/29/2026 | Contingent | $385,000$264/sqft |
Source:  Metro Search Inc. LLC DBA Apex MLS #1721472 Report a problem Metro Search Inc. LLC DBA Apex MLS #1721472 Report a problem | ||
| 6/25/2026 | Listed for sale | $385,000+125.8%$264/sqft |
Source: Metro Search Inc. LLC DBA Apex MLS #1721472 Report a problem | ||
| 4/17/2008 | Sold | $170,500$117/sqft |
Source: Agent Provided Report a problem | ||
Public tax history
| Year | Property taxes | Tax assessment |
|---|---|---|
| 2024 | $2,328 +0.7% | $199,640 |
| 2023 | $2,312 -1% | $199,640 |
| 2022 | $2,336 -0.2% | $199,640 |
| 2021 | $2,340 | $199,640 |
| 2020 | -- | $199,640 |
| 2019 | $2,291 +14.5% | $199,640 +17.1% |
| 2018 | $2,000 +15.9% | $170,500 |
| 2017 | $1,726 | $170,500 |
| 2016 | $1,726 | $170,500 |
| 2015 | $1,726 +1.8% | $170,500 |
| 2014 | $1,695 | $170,500 |
| 2011 | -- | $170,500 |
| 2010 | -- | $170,500 |
| 2009 | -- | $170,500 +4% |
| 2007 | -- | $163,914 |
| 2006 | -- | $163,914 +10.8% |
| 2005 | -- | $147,900 |
Find assessor info on the county website
Monthly payment
Est. payment
Payment breakdown
Explore the cost of this home by adjusting the details. Changes won't be saved.Climate risks
Neighborhood: 40165
Nearby schools
GreatSchools rating
- 6/10Cedar Grove Elementary SchoolGrades: PK-5Distance: 5 mi
- 6/10Bernheim Middle SchoolGrades: 6-8Distance: 6.7 mi
- 4/10Bullitt Central High SchoolGrades: 9-12Distance: 6.2 mi
- $550,0005 bd3 ba2.3k sqft670 Meadowland Trl, Shepherdsville, KY 40165Sold

- $484,0003 bd2 ba2.4k sqft665 Meadowland Trl, Shepherdsville, KY 40165Off Market
- $372,6003 bd2 ba1.7k sqft737 Meadowland Trl, Shepherdsville, KY 40165Off Market
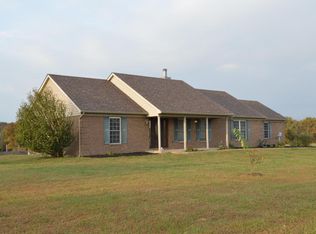
- $446,4003 bd4 ba1.9k sqft648 Meadowland Trl, Shepherdsville, KY 40165Off Market

- $364,0003 bd2 ba1.5k sqft706 Meadowland Trl, Shepherdsville, KY 40165Off Market
- $416,8004 bd4 ba1.9k sqft603 Meadowland Trl, Shepherdsville, KY 40165Off Market
- $432,200-- bd-- ba1.8k sqft730 Meadowland Trl, Shepherdsville, KY 40165Off Market
- $458,4003 bd2 ba1.8k sqft626 Meadowland Trl, Shepherdsville, KY 40165Off Market
A local agent can set up tours, give advice and negotiate with sellers.
Similar homes
- $409,9003 bd2 ba1.6k sqft146 N Kristal Springs Dr, Shepherdsville, KY 40165New Construction
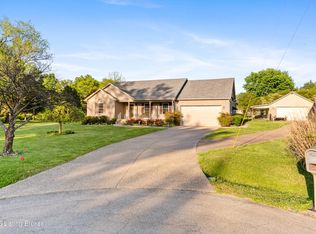
 MLS ID #1715317, Trish Ford, One Key Realty. Metro Search Inc. LLC DBA Apex MLS
 - $349,9003 bd-- ba1.3k sqft225 Rams Run, Shepherdsville, KY 40165For Sale
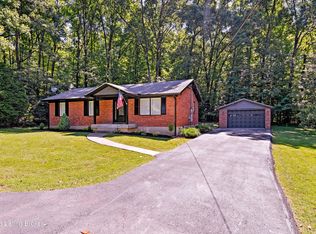 MLS ID #1722612, Trish Ford, One Key Realty. Metro Search Inc. LLC DBA Apex MLS
 - $379,9004 bd3 ba2.1k sqft481 Reserves Blvd, Shepherdsville, KY 40165For Sale
 MLS ID #1724349, Frank Miller, B.I.G. Realty & Auction. Metro Search Inc. LLC DBA Apex MLS
 - $483,5003 bd2 ba1.9k sqft199 Lickskillet Dr, Shepherdsville, KY 40165For Sale
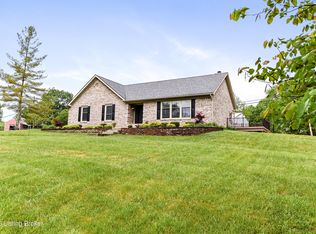 MLS ID #1715967, Trish Ford, One Key Realty. Metro Search Inc. LLC DBA Apex MLS
 - $389,5003 bd2 ba1.7k sqft1545 Greenbriar Rd, Mount Washington, KY 40047For SaleMLS ID #1717636, Darrell Harrod, Mason Real Estate, LLC. Metro Search Inc. LLC DBA Apex MLS
- $398,5003 bd2 ba1.9k sqft250 Wicker Ln, Brooks, KY 40109For SaleMLS ID #1721763, Trish Ford, One Key Realty. Metro Search Inc. LLC DBA Apex MLS
- $430,0003 bd3 ba2k sqft220 Hialeah Dr, Coxs Creek, KY 40013For SaleMLS ID #1719373, Jennifer Rose Hollifield, United Real Estate Louisville. Metro Search Inc. LLC DBA Apex MLS
- $349,9003 bd2 ba1.7k sqft304 Madison Rae Blvd, Shepherdsville, KY 40165For SaleMLS ID #1721293, Shelley D Dunn, Segrest Flaherty Realtors LLC. Metro Search Inc. LLC DBA Apex MLS
- $389,9003 bd3 ba1.6k sqft201 Lincoln Dr, Taylorsville, KY 40071For SaleMLS ID #1720349, Kelly Hubbuch, Brown Realty. Metro Search Inc. LLC DBA Apex MLS
- $399,9903 bd2 ba1.6k sqft190 Stargaze Dr, Shepherdsville, KY 40165For SaleMLS ID #1722462, Chelsea Wood, Keller Williams Collective. Metro Search Inc. LLC DBA Apex MLS
- $275,0003 bd2 ba1.5k sqft317 Centerview Dr, Shepherdsville, KY 40165For SaleMLS ID #1718281, Anne Wegert, Keller Williams Collective. Metro Search Inc. LLC DBA Apex MLS
- $365,0003 bd3 ba2.1k sqft895 Woodlawn Rd #3, Bardstown, KY 40004For SaleMLS ID #1724330, Doug Brink, United Real Estate Louisville. Metro Search Inc. LLC DBA Apex MLS
- $340,0003 bd2 ba1.6k sqft168 Summers Cabin Ln, Shepherdsville, KY 40165For SaleMLS ID #1722257, Angie Riley, Knob & Key Realty, LLC. Metro Search Inc. LLC DBA Apex MLS
- $289,0003 bd2 ba1.4k sqft350 Jade Dr, Shepherdsville, KY 40165For SaleMLS ID #1719260, Lisa Smith, Keller Williams Collective. Metro Search Inc. LLC DBA Apex MLS
- $359,9003 bd3 ba1.8k sqft774 Mallard Lake Blvd, Shepherdsville, KY 40165For SaleMLS ID #1722353, Scott Breland, Keller Williams Louisville. Metro Search Inc. LLC DBA Apex MLS
- $299,9003 bd2 ba1.4k sqft145 Glen Ridge Dr, Mount Washington, KY 40047For SaleMLS ID #1724140, Sherry Gentry, TC Realty. Metro Search Inc. LLC DBA Apex MLS
- $355,0003 bd2 ba1.5k sqft172 Sienna Dr, Shepherdsville, KY 40165For SaleMLS ID #1720659, Team Panella, Keller Williams Collective. Metro Search Inc. LLC DBA Apex MLS
- $425,0003 bd2 ba1.6k sqft25 Valleyview Dr, Fisherville, KY 40023For SaleMLS ID #1714686, Martin T Crane, Crane REALTORS, LLC. Metro Search Inc. LLC DBA Apex MLS
- $358,5004 bd2 ba1.9k sqft572 Watkins Glen Way, Taylorsville, KY 40071For SaleMLS ID #1723145, Trish Ford, One Key Realty. Metro Search Inc. LLC DBA Apex MLS
- $334,9994 bd2 ba1.4k sqft1003 Creek Pointe Dr, Coxs Creek, KY 40013For SaleMLS ID #1722955, Laura McDonough, United Real Estate Louisville. Metro Search Inc. LLC DBA Apex MLS
