Spectacular two story brick home in one of Westerville's most desirable neighborhoods! Beautifully maintained, this exceptional residence offers outstanding curb appeal. A welcoming foyer with porcelain tile flooring opens to a private den, an elegant formal dining room with a tray ceiling, and a dramatic two-story family room featuring custom built-ins, a stunning floor-to-ceiling stone gas fireplace, skylights, and beautiful hardwood flooring that extends throughout the main level. Flooded with natural light, this impressive space creates the perfect setting for everyday living and entertaining. The spacious chef's kitchen is designed to impress, offering granite countertops, stainless steel appliances, a center island, oak cabinetry, a gas hookup for the electric range, if desired, and a generous casual dining area overlooking the backyard. Upstairs, the spacious primary suite provides a relaxing retreat with a large walk-in closet and private ensuite bath with double vanities. Three additional generously sized bedrooms and a full bath with double vanities offer plenty of space for family and guests. The newly finished lower level expands the home's living space with a large recreation or flex room, a full bath, and endless possibilities for a media room, home gym, playroom, or guest suite. A radon mitigation system is already in place for added peace of mind. Step outside to enjoy professionally landscaped front and back yards that create a private outdoor oasis. The expansive deck is ideal for relaxing, hosting gatherings, or enjoying peaceful evenings overlooking the beautifully landscaped backyard. An oversized three-car garage provides abundant room for vehicles, storage, and workshop space. Conveniently located near parks, shopping, dining, and major highways, this exceptional home offers timeless craftsmanship, quality updates, generous living spaces, and an unbeatable Westerville location.
For sale
$699,000
688 Southbluff Dr, Westerville, OH 43082
4beds
3,688sqft
Single Family Residence
Built in 1990
0.34 Acres Lot
$-- Zestimate®
$190/sqft
$15/mo HOA
What's special
Private denOutstanding curb appealSpacious primary suiteFlooded with natural lightStainless steel appliancesGranite countertopsCustom built-ins
- 4 days |
- 950 |
- 49 |
Likely to sell faster than
Zillow last checked:
Listing updated:
Listed by:
Sandy L Raines 614-924-9000,
The Raines Group, Inc.,
Elia C Hughes 614-402-1126,
The Raines Group, Inc.
Source: Columbus and Central Ohio Regional MLS ,MLS#: 226030664
Facts & features
Interior
Bedrooms & bathrooms
- Bedrooms: 4
- Bathrooms: 4
- Full bathrooms: 3
- 1/2 bathrooms: 1
Heating
- Forced Air
Cooling
- Central Air
Appliances
- Included: Dishwasher, Electric Range, Gas Water Heater, Microwave, Refrigerator
Features
- Flooring: Wood, Carpet, Ceramic/Porcelain, Vinyl
- Windows: Insulated Windows
- Basement: Full
- Number of fireplaces: 1
- Fireplace features: One, Gas Log
- Common walls with other units/homes: No Common Walls
Interior area
- Total structure area: 2,675
- Total interior livable area: 3,688 sqft
Property
Parking
- Total spaces: 3
- Parking features: Garage Door Opener, Attached
- Garage spaces: 3
Features
- Levels: Two
- Patio & porch: Deck
Lot
- Size: 0.34 Acres
Details
- Parcel number: 31844406019000
- Special conditions: Standard
Construction
Type & style
- Home type: SingleFamily
- Property subtype: Single Family Residence
Materials
- Foundation: Block
Condition
- New construction: No
- Year built: 1990
Utilities & green energy
- Sewer: Public Sewer
- Water: Public
Community & HOA
Community
- Security: Security System
- Subdivision: Overlook
HOA
- Has HOA: Yes
- HOA fee: $175 annually
Location
- Region: Westerville
Financial & listing details
- Price per square foot: $190/sqft
- Tax assessed value: $536,600
- Annual tax amount: $9,550
- Date on market: 8/13/2026
- Listing terms: Conventional
Estimated market value
Not available
Estimated sales range
Not available
Not available
Price history
| Date | Event | Price |
|---|---|---|
| 8/13/2026 | Listed for sale | $699,000+105.6%$190/sqft |
Source:  Columbus and Central Ohio Regional MLS #226030664 Report a problem Columbus and Central Ohio Regional MLS #226030664 Report a problem | ||
| 12/8/2012 | Listing removed | $339,900+3.9%$92/sqft |
Source: RE/MAX North #212008044 Report a problem | ||
| 12/3/2012 | Sold | $327,000-3.8%$89/sqft |
Source: Columbus and Central Ohio Regional MLS #212008044 Report a problem | ||
| 5/26/2012 | Price change | $339,900-2.9%$92/sqft |
Source: RE/MAX NORTH #212008044 Report a problem | ||
| 3/14/2012 | Listed for sale | $349,900+0.1%$95/sqft |
Source: RE/MAX NORTH #212008044 Report a problem | ||
| 9/27/2002 | Sold | $349,500+9.6%$95/sqft |
Source: Public Record Report a problem | ||
| 11/3/1998 | Sold | $318,900+3.4%$86/sqft |
Source: Public Record Report a problem | ||
| 6/3/1997 | Sold | $308,500$84/sqft |
Source: Public Record Report a problem | ||
Public tax history
| Year | Property taxes | Tax assessment |
|---|---|---|
| 2025 | $9,551 +5.8% | $187,820 +6% |
| 2024 | $9,025 +1.2% | $177,140 |
| 2023 | $8,922 +9% | $177,140 +40.9% |
| 2022 | $8,184 -0.9% | $125,720 |
| 2021 | $8,254 -0.7% | $125,720 |
| 2020 | $8,309 +0.6% | $125,720 +5.4% |
| 2019 | $8,255 +1.7% | $119,320 |
| 2018 | $8,116 -2.9% | $119,320 +5.9% |
| 2017 | $8,361 | $112,670 |
| 2016 | $8,361 +4.5% | $112,670 |
| 2015 | $7,998 -1% | $112,670 |
| 2014 | $8,078 -4% | $112,670 -3.9% |
| 2013 | $8,413 +9.2% | $117,290 |
| 2012 | $7,703 +9.4% | $117,290 |
| 2011 | $7,042 -3.9% | $117,290 -7.9% |
| 2010 | $7,329 +3.9% | $127,300 |
| 2009 | $7,056 +14.8% | $127,300 |
| 2008 | $6,143 -3.7% | $127,300 -5.5% |
| 2007 | $6,380 -5.7% | $134,720 |
| 2006 | $6,768 +11.6% | $134,720 |
| 2005 | $6,062 | $134,720 |
| 2004 | -- | -- |
| 2003 | $10,198 | $116,725 |
| 2002 | -- | $116,725 +11.1% |
| 2000 | $8,754 +3.7% | $105,035 |
| 1999 | $8,438 | $105,035 |
Find assessor info on the county website
Monthly payment
Est. payment
Payment breakdown
Explore the cost of this home by adjusting the details. Changes won't be saved.Climate risks
Neighborhood: 43082
Nearby schools
GreatSchools rating
- 6/10Annehurst Elementary SchoolGrades: K-5Distance: 0.8 mi
- 7/10Heritage Middle SchoolGrades: 6-8Distance: 2.8 mi
- 6/10Westerville-South High SchoolGrades: 9-12Distance: 2 mi
- $730,7004 bd3 ba3.9k sqft678 Southbluff Dr, Westerville, OH 43082Off Market
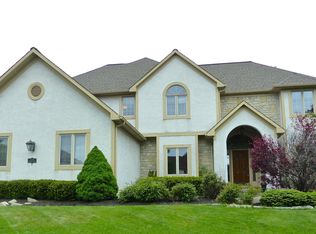
- $772,6004 bd4 ba3.4k sqft694 Southbluff Dr, Westerville, OH 43082Off Market
- $753,1004 bd2 ba3.8k sqft681 Lookout Ridge Dr, Westerville, OH 43082Off Market
- $650,7004 bd3 ba2.8k sqft671 Lookout Ridge Dr, Westerville, OH 43082Off Market
- $797,5005 bd4 ba4.5k sqft691 Southbluff Dr, Westerville, OH 43081Off Market
- $785,3004 bd4 ba2k sqft691 Lookout Ridge Dr, Westerville, OH 43082Off Market
- $751,1004 bd3 ba3.5k sqft657 Lookout Ridge Dr, Westerville, OH 43082Off Market
- $718,4004 bd3 ba2k sqft702 Southbluff Dr, Westerville, OH 43082Off Market
A local agent can set up tours, give advice and negotiate with sellers.
A local lender can help you make sure your offer is ready when you are.
Similar homes
- $699,9996 bd4 ba3k sqft6685 Tussic Street Rd, Westerville, OH 43082For Sale
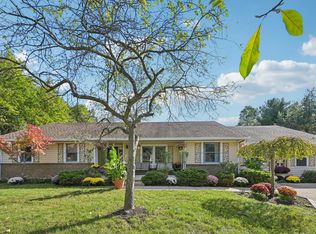
 MLS ID #225039370, Stacey A Morris, R.K. Morris & Associates. Columbus and Central Ohio Regional MLS
 - $574,9003 bd4 ba2.8k sqft6681 Chelton Pl, Westerville, OH 43082For Sale
 MLS ID #226030381, DeLena Ciamacco, RE/MAX Connection. Columbus and Central Ohio Regional MLS
 - $779,0004 bd4 ba2.7k sqft5887 Highland Hills Dr, Westerville, OH 43082For Sale
 MLS ID #226021412, Ebony Napier, Red 1 Realty. Columbus and Central Ohio Regional MLS
 - $625,0005 bd5 ba3.9k sqft482 Beachside Dr, Westerville, OH 43081For Sale
 MLS ID #226030474, Monica L Cook, Coldwell Banker Realty. Columbus and Central Ohio Regional MLS
 - $599,9004 bd3 ba3.1k sqft7965 Danbridge Way, Westerville, OH 43082For SaleMLS ID #226026715, Thomas J Few, e-Merge Real Estate. Columbus and Central Ohio Regional MLS
- $649,9004 bd4 ba3.9k sqft5817 Edgebrook Dr, Galena, OH 43021For SaleMLS ID #226029885, Christina M Cameron, Rolls Realty. Columbus and Central Ohio Regional MLS
- $529,0004 bd4 ba3.5k sqft579 Olde Mill Dr, Westerville, OH 43082For SaleMLS ID #226027259, Julie R Guy, Coldwell Banker Realty. Columbus and Central Ohio Regional MLS
- $815,0005 bd5 ba4.9k sqft5169 Royal County Down, Westerville, OH 43082For SaleMLS ID #226027387, Arnold DeSena, Keller Williams Greater Cols. Columbus and Central Ohio Regional MLS
- $655,0004 bd3 ba3.5k sqft2449 Minnie Ct, Lewis Center, OH 43035For SaleMLS ID #226017767, Patrick J Murphy, Keller Williams Consultants. Columbus and Central Ohio Regional MLS
- $724,9004 bd4 ba3.4k sqft6152 Maxton Pl, Columbus, OH 43085For SaleMLS ID #226022860, James S Sulayman, Sorrell & Company, Inc.. Columbus and Central Ohio Regional MLS
- $643,0005 bd4 ba3.9k sqft366 Bailey Pl, Columbus, OH 43235For SaleMLS ID #226028720, Rebecca L Chesnick, Coldwell Banker Realty. Columbus and Central Ohio Regional MLS
- $599,9003 bd4 ba3k sqft6981 Upper Cambridge Way, Westerville, OH 43082For SaleMLS ID #226024723, Kathy M Kindell, RE/MAX Revealty. Columbus and Central Ohio Regional MLS
- $679,9004 bd4 ba3.9k sqft2643 Sandhurst Dr, Lewis Center, OH 43035For SaleMLS ID #226019017, Elizabeth S Dittmar, RE/MAX Affiliates, Inc.. Columbus and Central Ohio Regional MLS
- $524,9005 bd3 ba2.7k sqft1099 Melinda Dr, Westerville, OH 43081For SaleMLS ID #226030360, Nathan Klein, The Brokerage House . Columbus and Central Ohio Regional MLS
- $649,0004 bd4 ba3.6k sqft3214 Sunglow Dr, Lewis Center, OH 43035For SaleMLS ID #226023418, Leah Ackerman, Cutler Real Estate. Columbus and Central Ohio Regional MLS
- $700,0004 bd3 ba3.1k sqft5069 Heath Gate Dr, New Albany, OH 43054For SaleMLS ID #226021982, Katrina M Judd, Howard Hanna Real Estate Svcs. Columbus and Central Ohio Regional MLS
- $649,0003 bd3 ba3k sqft1360 Portage Dr, Columbus, OH 43235For SaleMLS ID #226029934, Jacquelyn E Eifert, Street Sotheby's International. Columbus and Central Ohio Regional MLS
- $489,9004 bd3 ba2.1k sqft7973 Brookpoint Pl, Columbus, OH 43081For SaleMLS ID #226030378, Craig R Howells, RE/MAX Town Center. Columbus and Central Ohio Regional MLS
- $689,9004 bd3 ba3.7k sqft6107 Riverside Dr, Powell, OH 43065For SaleMLS ID #226028109, Joni Bowman, Howard Hanna Real Estate Svcs. Columbus and Central Ohio Regional MLS
- $694,9004 bd3 ba3.1k sqft8815 Davington Dr, Dublin, OH 43017For SaleMLS ID #226020915, Rachel M Alley, Keller Williams Capital Ptnrs. Columbus and Central Ohio Regional MLS
