Enjoy the privacy and flexibility of country-style living at 6881 Filly Ln, a three-bedroom, two-bath home situated on 2.64 acres just outside Joplin's city limits. Built only four years ago, the 1,730-square-foot residence remains in like-new condition and combines modern comfort with generous outdoor space.
The open floor plan connects the living, dining, and kitchen areas, creating a practical setting for daily routines and casual entertaining. Natural flow throughout the main gathering spaces makes the interior feel welcoming and easy to use. Three bedrooms offer comfortable accommodations as well as options for guests, hobbies, or a home office.
Outdoors, the expansive homesite delivers distinctive amenities. A pond adds a peaceful focal point to the landscape, while a private golfing tee provides space to practice close to home. The grounds also leave room for gardening, recreation, seating areas, or simply taking in the open surroundings.
Parking is especially versatile, with off-street space and covered RV parking complete with hookups. Whether used for an RV, recreational equipment, or added storage, this setup supports a range of needs.
Walter Woods Conservation Area is nearby for hiking, wildlife viewing, and outdoor exploration. Hospitals, shopping, and other Joplin conveniences are also within an easy drive. For buyers seeking acreage, a newer home, and useful outdoor features, this property presents an appealing opportunity. Schedule a showing to see all that this Filly Lane address has to offer.
Pending
$329,950
6881 Filly Ln, Joplin, MO 64804
3beds
1,730sqft
Single Family Residence
Built in 2022
2.64 Acres Lot
$329,100 Zestimate®
$191/sqft
$-- HOA
What's special
Three-bedroom two-bath homeExpansive homesite
- 20 days
- 310
- 26
Likely to sell faster than
Zillow last checked:
Listing updated:
Listed by:
Titus Grant 417-205-8359,
PRO 100 Inc., REALTORS
Source: Ozark Gateway AOR,MLS#: 265841
Facts & features
Interior
Bedrooms & bathrooms
- Bedrooms: 3
- Bathrooms: 2
- Full bathrooms: 2
Primary bedroom
- Description: Primary & Primary Bath
- Dimensions: 15 x 20
Bedroom 2
- Dimensions: 12 x 14.2
Bedroom 3
- Dimensions: 10.6 x 12
Full bathroom
- Description: Hall Bath
- Dimensions: 5 x 10
Bonus room
- Dimensions: 9.7 x 10
Kitchen
- Dimensions: 23 x 10
Living room
- Dimensions: 20.5 x 23
Utility room
- Dimensions: 5 x 10
Heating
- Has Heating (Unspecified Type)
Cooling
- Has cooling: Yes
Features
- Ceiling Fan(s), Kitchen Island, Pantry
- Flooring: Carpet, Vinyl
- Has basement: No
- Has fireplace: No
Interior area
- Total structure area: 1,730
- Total interior livable area: 1,730 sqft
- Finished area above ground: 1,730
- Finished area below ground: 0
Property
Parking
- Total spaces: 2
- Parking features: Garage - Attached
- Attached garage spaces: 2
- Details: RV Parking, 2 Car Att Garage
Features
- Levels: One
- Stories: 1
- Patio & porch: Covered, Porch
- Fencing: Barbed Wire
Lot
- Size: 2.64 Acres
- Dimensions: 2.64 acres
- Features: Cleared, Farm Pond, Rural
Details
- Parcel number: 085.015000000024.052
Construction
Type & style
- Home type: SingleFamily
- Architectural style: Contemporary
- Property subtype: Single Family Residence
Materials
- Vinyl
- Foundation: Slab
- Roof: Metal
Condition
- Year built: 2022
Utilities & green energy
- Sewer: Septic Tank
Community & HOA
Location
- Region: Joplin
Financial & listing details
- Price per square foot: $191/sqft
- Tax assessed value: $158,900
- Annual tax amount: $1,837
- Date on market: 10/14/2026
- Listing terms: Cash,Conventional,FHA
Estimated market value
$329,100
$313,000 - $346,000
$1,814/mo
Price history
| Date | Event | Price |
|---|---|---|
| 10/19/2026 | Pending sale | $329,950$191/sqft |
Source:  Ozark Gateway AOR #265841 Report a problem | ||
| 10/14/2026 | Listed for sale | $329,950+37.5%$191/sqft |
Source: Ozark Gateway AOR #265841 Report a problem | ||
| 1/28/2022 | Sold | -- |
Source: Agent Provided Report a problem | ||
| 12/14/2021 | Pending sale | $240,000$139/sqft |
Source: Ozark Gateway AOR #216098 Report a problem | ||
Public tax history
| Year | Property taxes | Tax assessment |
|---|---|---|
| 2025 | $1,837 +0.2% | $30,190 |
| 2024 | $1,834 +0.2% | $30,190 |
| 2023 | $1,831 +617% | $30,190 +615.4% |
| 2021 | $255 +0.2% | $4,220 |
| 2020 | $255 +53.9% | $4,220 +97.2% |
| 2018 | $166 | $2,140 |
| 2017 | -- | $2,140 |
Find assessor info on the county website
Monthly payment
Est. payment
Payment breakdown
Explore the cost of this home by adjusting the details. Changes won't be saved.Climate risks
Neighborhood: 64804
Nearby schools
Schools provided by the listing agent
- Elementary: G.W. Carver
- Middle: Neosho
Source: Ozark Gateway AOR. This data may not be complete. We recommend contacting the local school district to confirm school assignments for this home.

Similar homes
- $269,9003 bd2 ba1.4k sqft5329 Dolphin Dr, Joplin, MO 64804For Sale
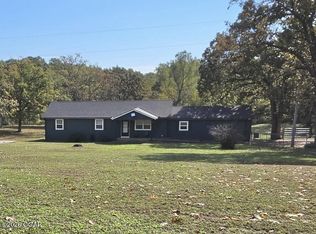 MLS ID #266092, Tiffani McCain, Revolution Real Estate. Ozark Gateway AOR
- $--3 bd1 ba1.9k sqft9777 Arch Ln, Joplin, MO 64804AuctionServiceLink Auction
- $327,7503 bd2 ba1.8k sqft5728 Highway C, Joplin, MO 64804For Sale By Owner
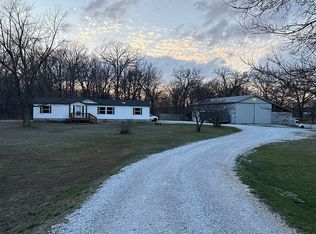
- $224,9003 bd2 ba1.6k sqft7341 Emma Lane, Joplin, MO 64804For Sale
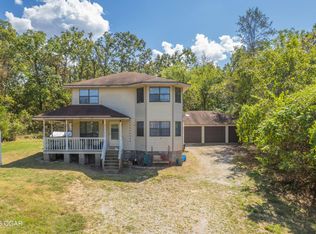 MLS ID #265342, The Flanagan Group, Wyatt Jones, The Essential Real Estate. Ozark Gateway AOR
- $379,9003 bd2 ba1.6k sqft6575 Spurgeon Road, Joplin, MO 64804Active
 MLS ID #60323091, Tara Sartin, ReeceNichols - Mount Vernon. SOMOMLS as distributed by MLS GRID
- $250,0003 bd2 ba1.7k sqft6490 Gateway Drive, Joplin, MO 64804ActiveMLS ID #60334630, Austin L. McGee, Murney Associates - Primrose. SOMOMLS as distributed by MLS GRID
