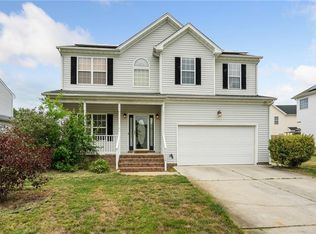
Welcome to 689 Churchill Drive in Brookfield Crossing! 5 bedrooms, 3 full baths in this amazing home with no thru traffic. Kitchen has plenty of cabinet space and granite countertops. Roof replaced in 2015, Windows replaced in 2020. HVAC has 3-zones to include the upstairs, downstairs and room over garage. Well-manicured lawn with XL fenced backyard that backs to Kempsville High School. This home is conveniently located near Town Center, the Kempsville Recreation Center, Kempsville schools, the interstate, & several shopping centers. Listing Agent is owner.
Under contract
Price cut: $19K (6/1)
$560,000
689 Churchill Dr, Virginia Beach, VA 23464
5beds
2,612sqft
:
Get pre-qualified$3,519/mo
Single Family Residence
Built in 1979
0.29 Acres Lot
$560,500 Zestimate®
$214/sqft
$-- HOA
What's special
Xl fenced backyardGranite countertopsWell-manicured lawn
- 57 days |
- 106 |
- 1 |
Zillow last checked:
Listing updated:
Listed by:
Chip Claytor,
Wainwright Real Estate 757-495-1900
Source: REIN Inc.,MLS#: 10637181
Facts & features
Interior
Bedrooms & bathrooms
- Bedrooms: 5
- Bathrooms: 3
- Full bathrooms: 3
Rooms
- Room types: Attic, Breakfast Area, Fin. Rm Over Gar, PBR with Bath, Utility Closet
Primary bedroom
- Level: Second
Bedroom
- Level: Second
Full bathroom
- Level: First
Dining room
- Level: First
Family room
- Level: First
Kitchen
- Level: First
Living room
- Level: First
Utility room
- Level: First
Heating
- Heat Pump, Zoned
Cooling
- Heat Pump, Zoned
Appliances
- Included: 220 V Elec, Dishwasher, Disposal, Dryer, Microwave, Electric Range, Refrigerator, Washer, Electric Water Heater
Features
- Walk-In Closet(s), Ceiling Fan(s), Pantry
- Flooring: Ceramic Tile, Laminate/LVP, Vinyl, Wood
- Doors: Storm Door(s)
- Windows: Window Treatments
- Basement: Crawl Space
- Attic: Scuttle
- Number of fireplaces: 1
- Fireplace features: Wood Burning
Interior area
- Total interior livable area: 2,612 sqft
Video & virtual tour
Property
Parking
- Total spaces: 2
- Parking features: Garage Att 2 Car, 4 Space, Driveway, Garage Door Opener
- Attached garage spaces: 2
- Has uncovered spaces: Yes
Accessibility
- Accessibility features: Grip-Accessible Features, Handheld Showerhead, Pocket Doors
Features
- Stories: 2
- Patio & porch: Deck, Porch
- Pool features: None
- Has spa: Yes
- Spa features: Bath
- Fencing: Back Yard,Wood,Fenced
- Has view: Yes
- View description: Trees/Woods
- Waterfront features: Not Waterfront
Lot
- Size: 0.29 Acres
Details
- Parcel number: 14669643070000
- Zoning: R10
- Special conditions: Owner Agent
- Other equipment: Pump
Construction
Type & style
- Home type: SingleFamily
- Architectural style: Traditional
- Property subtype: Single Family Residence
Materials
- Vinyl Siding
- Roof: Asphalt Shingle
Condition
- New construction: No
- Year built: 1979
Utilities & green energy
- Sewer: City/County
- Water: City/County, Well
- Utilities for property: Cable Hookup
Community & HOA
Community
- Security: Security System
- Subdivision: All Others Area 48
HOA
- Has HOA: No
Location
- Region: Virginia Beach
Financial & listing details
- Price per square foot: $214/sqft
- Tax assessed value: $429,900
- Annual tax amount: $4,170
- Date on market: 5/29/2026
Estimated market value
$560,500
$532,000 - $589,000
$3,160/mo
Price history
Price history is unavailable.
Public tax history
| Year | Property taxes | Tax assessment |
|---|---|---|
| 2025 | $4,170 +4.2% | $429,900 +6.4% |
| 2024 | $4,002 +9.8% | $404,200 +9.8% |
| 2023 | $3,645 +6.9% | $368,200 +6.9% |
| 2022 | $3,409 +4.2% | $344,300 +4.2% |
| 2021 | $3,270 -8.8% | $330,300 +2% |
| 2020 | $3,585 +15.5% | $323,700 +4.6% |
| 2019 | $3,103 | $309,500 |
| 2018 | $3,103 | $309,500 |
| 2017 | $3,103 +1.3% | $309,500 |
| 2016 | $3,064 +2.9% | $309,500 +2.9% |
| 2015 | $2,977 | $300,700 +7.9% |
| 2014 | $2,977 | $278,800 +6.4% |
| 2013 | -- | $262,100 -12.1% |
| 2012 | -- | $298,200 -4.2% |
| 2011 | -- | $311,300 -4.9% |
| 2010 | -- | $327,500 -14.8% |
| 2007 | -- | $384,302 +20.3% |
| 2006 | -- | $319,534 +15.7% |
| 2005 | -- | $276,174 +28.4% |
| 2004 | -- | $215,134 +14.9% |
| 2003 | -- | $187,258 +9.4% |
| 2002 | -- | $171,242 +8.5% |
| 2001 | -- | $157,898 |
Find assessor info on the county website
Monthly payment
Est. payment
Payment breakdown
Explore the cost of this home by adjusting the details. Changes won't be saved.Climate risks
Neighborhood: Kempsville
Nearby schools
GreatSchools rating
- 7/10Kempsville Elementary SchoolGrades: PK-5Distance: 0.4 mi
- 7/10Kempsville Middle SchoolGrades: 6-8Distance: 0.5 mi
- 7/10Kempsville High SchoolGrades: 9-12Distance: 0.1 mi
Schools provided by the listing agent
- Elementary: Kempsville Elementary
- Middle: Kempsville Middle
- High: Kempsville
Source: REIN Inc.. This data may not be complete. We recommend contacting the local school district to confirm school assignments for this home.
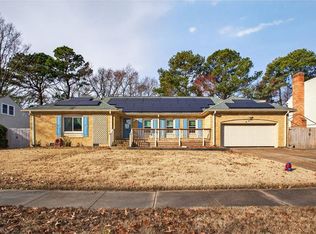
- $545,0005 bd3 ba2.3k sqft685 Churchill Dr, Virginia Beach, VA 23464Sold
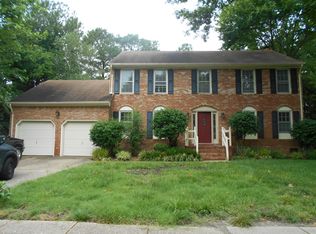
- $511,0004 bd3 ba2.3k sqft693 Churchill Dr, Virginia Beach, VA 23464Off Market
- $506,1005 bd2 ba2.6k sqft681 Churchill Dr, Virginia Beach, VA 23464Off Market
- $620,0005 bd4 ba2.6k sqft4956 Rosecroft St, Virginia Beach, VA 23464Sold

- $494,2005 bd2 ba2.6k sqft4957 Rosecroft St, Virginia Beach, VA 23464Off Market
- $379,2003 bd2 ba1.6k sqft4940 Brandywine Dr, Virginia Beach, VA 23464Off Market
- $456,1003 bd2 ba1.9k sqft684 Churchill Dr, Virginia Beach, VA 23464Off Market
- $512,1006 bd2 ba2.6k sqft677 Churchill Dr, Virginia Beach, VA 23464Off Market
A local agent can set up tours, give advice and negotiate with sellers.
Similar homes
- $575,0004 bd3 ba2.2k sqft1116 Belvoir Ln, Virginia Beach, VA 23464For Sale
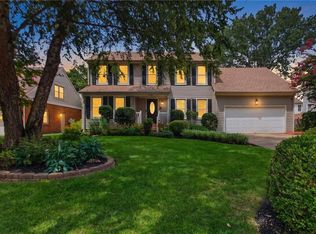 MLS ID #10645443, Edgar Munoz. REIN Inc.
 - $570,0004 bd3 ba2.1k sqft816 Moffat Ln, Virginia Beach, VA 23464For Sale
 MLS ID #10639891, Paul Gitlin. REIN Inc.
 - $629,9004 bd3 ba2.7k sqft761 Largo Dr, Virginia Beach, VA 23464For Sale
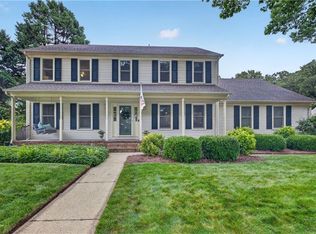 MLS ID #10640879, Doug Earlenbaugh. REIN Inc.
 - $599,9004 bd3 ba2.6k sqft1824 Heald Way, Virginia Beach, VA 23464For Sale
 MLS ID #10638832, Andy Nelson. REIN Inc.
 - $500,0004 bd3 ba2.2k sqft5453 Wingate Way, Virginia Beach, VA 23464For SaleMLS ID #10640209, Kris Weaver. REIN Inc.
- $525,0004 bd4 ba2.4k sqft536 King Arthur Dr, Virginia Beach, VA 23464For SaleMLS ID #10640429, Greg Garrett. REIN Inc.
- $495,0005 bd3 ba2.3k sqft1412 Talisman Cir, Virginia Beach, VA 23464For SaleMLS ID #10639077, Kim Elliot. REIN Inc.
- $515,0004 bd3 ba2.9k sqft540 Rodney Ln, Virginia Beach, VA 23464For SaleMLS ID #10636538, Bobby LeBlanc. REIN Inc.
- $484,9994 bd3 ba2k sqft1628 Wicomico Ln, Virginia Beach, VA 23464For SaleMLS ID #10640940, Tammy Williams. REIN Inc.
- $510,0003 bd2 ba2.1k sqft612 Blue Lake Ct, Virginia Beach, VA 23462For SaleMLS ID #10642843, Kathy Howell-Humphreys. REIN Inc.
- $624,0005 bd3 ba3k sqft1528 Narbonne Ct, Virginia Beach, VA 23456For SaleMLS ID #10640259, Josiah Phillips. REIN Inc.
- $549,5004 bd3 ba2.6k sqft2213 Eagle Ridge Ct, Virginia Beach, VA 23456For SaleMLS ID #10643527, Valentina Lee. REIN Inc.
- $469,9004 bd3 ba1.9k sqft1032 Sunnyside Dr, Virginia Beach, VA 23464For SaleMLS ID #10642986, Scott Cumby. REIN Inc.
- $534,9004 bd3 ba2.3k sqft181 Golden Maple Dr, Virginia Beach, VA 23452For SaleMLS ID #10642748, Daniel Patton. REIN Inc.
- $524,9004 bd3 ba2.3k sqft2217 Arrowstone Ct, Virginia Beach, VA 23456For SaleMLS ID #10635889, Ronishia Harris. REIN Inc.
- $570,0003 bd3 ba2.2k sqft5804 Woodstock Point, Virginia Beach, VA 23464For SaleMLS ID #10644429, Lauren Dial. REIN Inc.
- $480,0005 bd3 ba1.9k sqft604 N Piping Rock Rd, Virginia Beach, VA 23452For SaleMLS ID #10643693, Robin Tuxill. REIN Inc.
- $579,9004 bd3 ba2.4k sqft4417 Clevhamm Cmn, Virginia Beach, VA 23456For SaleMLS ID #10642976, Hai Huynh. REIN Inc.
- $475,0003 bd2 ba1.8k sqft1628 Dylan Dr, Virginia Beach, VA 23464For SaleMLS ID #10643056, Lauren Miller. REIN Inc.
- $525,0004 bd3 ba2.1k sqft533 Kings Grant Rd, Virginia Beach, VA 23452For SaleMLS ID #10643742, Mick Shaw. REIN Inc.
