Step into this classic 1920’s Colonial home. A commuter’s dream located just minutes from the LIRR. An incredible opportunity to add your personal touch, making it yours, in a tree lined, residential neighborhood. Featuring a functional layout and timeless bones, allowing for your custom renovations and updates. Opportunities to buy a home at this price point do not last. Schedule your tour today.
Pending
$625,000
689 Stanton Avenue, North Baldwin, NY 11510
3beds
1,630sqft
Single Family Residence, Residential
Built in 1928
4,000 Square Feet Lot
$-- Zestimate®
$383/sqft
$-- HOA
What's special
Timeless bonesFunctional layoutTree lined residential neighborhood
- 73 days
- 54
- 0
Likely to sell faster than
Zillow last checked:
Listing updated:
Listed by:
Douglas Elliman Real Estate 516-354-6500,
Jennifer J. Catalano SRES 516-582-6289
Source: OneKey® MLS as distributed by MLS GRID,MLS#: 1031815
Facts & features
Interior
Bedrooms & bathrooms
- Bedrooms: 3
- Bathrooms: 2
- Full bathrooms: 1
- 1/2 bathrooms: 1
Bedroom 1
- Level: Second
Bedroom 3
- Level: Second
Bathroom 1
- Description: Half Bath
- Level: First
Bathroom 2
- Description: full bathroom
- Level: Second
Bathroom 2
- Level: Second
Basement
- Description: unfinished
- Level: Basement
Dining room
- Level: First
Living room
- Description: with wood burning fireplace
- Level: First
Heating
- Oil
Cooling
- Ductless
Appliances
- Included: Oven, Refrigerator, Washer
- Laundry: Washer/Dryer Hookup, Gas Dryer Hookup, In Basement, Washer Hookup
Features
- Eat-in Kitchen, Formal Dining
- Flooring: Wood
- Basement: Storage Space,Unfinished
- Attic: Crawl
- Has fireplace: Yes
- Fireplace features: Living Room, Wood Burning
Interior area
- Total structure area: 1,630
- Total interior livable area: 1,630 sqft
Property
Parking
- Total spaces: 1
- Parking features: Driveway, On Street
- Garage spaces: 1
- Has uncovered spaces: Yes
Features
- Levels: Two
- Patio & porch: Deck
- Fencing: Vinyl
Lot
- Size: 4,000 Square Feet
Details
- Parcel number: 2089363930001570
- Special conditions: None
Construction
Type & style
- Home type: SingleFamily
- Architectural style: Colonial
- Property subtype: Single Family Residence, Residential
Materials
- Vinyl Siding
Condition
- Actual,Fixer
- Year built: 1928
Utilities & green energy
- Sewer: Public Sewer
- Water: Public
- Utilities for property: Electricity Connected, Natural Gas Connected, Sewer Connected, Trash Collection Public, Water Available, Water Connected
Community & HOA
Community
- Subdivision: Milburn Park
HOA
- Has HOA: No
Location
- Region: Baldwin
Financial & listing details
- Price per square foot: $383/sqft
- Tax assessed value: $452
- Annual tax amount: $14,569
- Date on market: 8/13/2026
- Cumulative days on market: 72 days
- Listing agreement: Exclusive Right To Sell
- Listing terms: Cash,Conventional
- Electric utility on property: Yes
Estimated market value
Not available
Estimated sales range
Not available
Not available
Price history
| Date | Event | Price |
|---|---|---|
| 8/29/2026 | Pending sale | $625,000$383/sqft |
Source:  OneKey® MLS as distributed by MLS GRID #1031815 Report a problem OneKey® MLS as distributed by MLS GRID #1031815 Report a problem | ||
| 8/13/2026 | Listed for sale | $625,000+82.2%$383/sqft |
Source: OneKey® MLS as distributed by MLS GRID #1031815 Report a problem | ||
| 9/8/2015 | Sold | $343,000-0.6%$210/sqft |
Source: OneKey® MLS as distributed by MLS GRID #L2723224 Report a problem | ||
| 5/20/2015 | Price change | $345,000-3.9%$212/sqft |
Source: Exit Links Realty #2723224 Report a problem | ||
| 4/7/2015 | Listed for sale | $359,000-7.7%$220/sqft |
Source: Exit Links Realty #10186638 Report a problem | ||
| 7/5/2014 | Listed for sale | $389,000+141.6%$239/sqft |
Source: Owner Report a problem | ||
| 6/3/1998 | Sold | $161,000$99/sqft |
Source: Public Record Report a problem | ||
Public tax history
| Year | Property taxes | Tax assessment |
|---|---|---|
| 2024 | -- | $449 -0.7% |
| 2023 | -- | $452 |
| 2022 | -- | $452 |
| 2021 | $12,408 +7.6% | -- |
| 2020 | $11,529 +8.8% | $592 +5% |
| 2019 | $10,597 | $564 -6.3% |
| 2018 | $10,597 -13.8% | $602 -17.4% |
| 2017 | $12,288 +19.1% | $729 |
| 2016 | $10,321 +209.5% | $729 |
| 2015 | $3,334 +6.8% | $729 |
| 2013 | $3,122 +3.5% | $729 |
| 2012 | $3,017 -44.7% | $729 -4.2% |
| 2011 | $5,456 +3.4% | $761 -7.8% |
| 2010 | $5,276 | $825 -20.7% |
| 2009 | -- | $1,040 +0.7% |
| 2008 | -- | $1,033 +2% |
| 2006 | -- | $1,013 -42.8% |
| 2005 | -- | $1,772 -29.9% |
| 2004 | -- | $2,529 |
| 2003 | -- | $2,529 -49.4% |
| 2002 | -- | $5,000 |
| 2001 | -- | $5,000 |
| 2000 | -- | $5,000 |
Find assessor info on the county website
Monthly payment
Climate risks
Neighborhood: 11510
Nearby schools
Schools provided by the listing agent
- Elementary: Brookside Elementary School
- Middle: Baldwin Middle School
- High: Baldwin Senior High School
Source: OneKey® MLS as distributed by MLS GRID. This data may not be complete. We recommend contacting the local school district to confirm school assignments for this home.
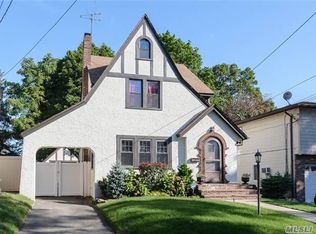
Similar homes
- $685,0003 bd3 ba1.7k sqft881 Lorenz Avenue, Baldwin, NY 11510For Sale
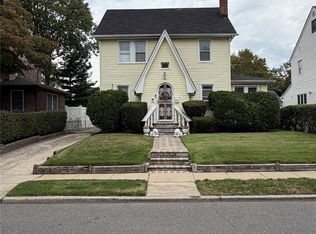
 MLS ID #1055861, Jayson Massay, Listing by: EXP Realty. OneKey® MLS as distributed by MLS GRID
 - $660,0002 bd2 ba1.2k sqft1501 Kenneth Avenue, North Baldwin, NY 11510For Sale
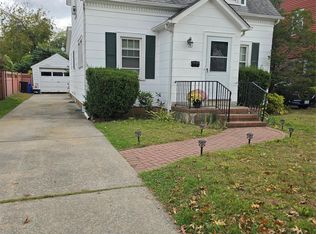 MLS ID #926926, Alexsandra Rosa Santos, Listing by: HomeSmart Premier Living Rlty. OneKey® MLS as distributed by MLS GRID
 - $795,9993 bd3 ba1.3k sqft1905 Bryant Place, Baldwin, NY 11510For Sale
 MLS ID #1054591, Micheli Inoa, Listing by: First Home Equity Realty. OneKey® MLS as distributed by MLS GRID
 - $799,0003 bd2 ba1.7k sqft992 Davison Place, Baldwin, NY 11510For Sale
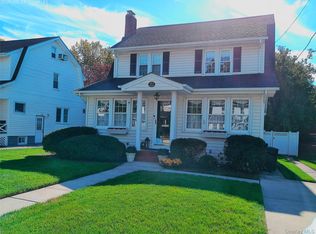 MLS ID #1061086, Patricia A. Mazzola, Listing by: Pat Mazzola Real Estate. OneKey® MLS as distributed by MLS GRID
 - $699,0003 bd1 ba1.3k sqft963 Hastings Street, Baldwin Harbor, NY 11510For SaleMLS ID #1041656, Jeanmarie Sanacore, Listing by: Charles Rutenberg Realty Inc. OneKey® MLS as distributed by MLS GRID
- $729,0004 bd2 ba1.8k sqft3009 Fishermans Road, Baldwin, NY 11510For SaleMLS ID #1018072, Charlene Mayers, Listing by: Signature Premier Properties. OneKey® MLS as distributed by MLS GRID
- $599,9993 bd2 ba1.3k sqft159 Saint Marks Avenue, Freeport, NY 11520For SaleMLS ID #1036078, Leslie P. Jansson, Listing by: Advantage + Realty Corp. OneKey® MLS as distributed by MLS GRID
- $649,0005 bd2 ba1.9k sqft86 W Clinton Avenue, Roosevelt, NY 11575For SaleMLS ID #971014, Chris J. Boylan, Listing by: EXIT Realty Premier. OneKey® MLS as distributed by MLS GRID
- $699,0004 bd3 ba1.7k sqft5 2nd Place, Roosevelt, NY 11575For SaleMLS ID #1063737, Dilip I. Sleeba, Listing by: Sell Your Home NY Inc. OneKey® MLS as distributed by MLS GRID
- $645,0004 bd2 ba1.7k sqft92 Van Buren Street, Freeport, NY 11520For SaleMLS ID #1042270, Frank Pignataro CBR, Listing by: Sailing Home Realty of L I LLC. OneKey® MLS as distributed by MLS GRID
- $799,0003 bd2 ba1.4k sqft202 Linden Street, Rockville Centre, NY 11570For SaleMLS ID #1063028, Christopher D. Nelson, Listing by: Connor J Maffucci LLC. OneKey® MLS as distributed by MLS GRID
- $759,0005 bd3 ba1.5k sqft138 Mason Street, Hempstead, NY 11550For SaleMLS ID #1062420, Ashley Johansen, Listing by: Signature Premier Properties. OneKey® MLS as distributed by MLS GRID
- $615,0004 bd1 ba1k sqft186 Westbury Boulevard, Hempstead, NY 11550For SaleMLS ID #900316, Paul Rhodes, Listing by: Victory Top Service Realty. OneKey® MLS as distributed by MLS GRID
- $649,0003 bd3 ba1k sqft23 Washington Avenue, Valley Stream, NY 11580For SaleMLS ID #1051321, Hilary Becker, Listing by: Becker Realty Services Inc. OneKey® MLS as distributed by MLS GRID
- $675,0003 bd2 ba1k sqft159 Church Street, Malverne, NY 11565For SaleMLS ID #1026721, Ketki Singh, Listing by: Real Broker NY LLC. OneKey® MLS as distributed by MLS GRID
- $699,0004 bd2 ba1.1k sqft(Undisclosed Address), Hempstead, NY 11550For SaleMLS ID #1043094, Osbardo Mejil Jr AHWD CBR SFR SRS, Listing by: Keller Williams Legendary. OneKey® MLS as distributed by MLS GRID
- $835,0004 bd3 ba1.7k sqft61 Gateway, Rockville Centre, NY 11570For SaleMLS ID #1023502, Regina M. Hall, Listing by: Howard Hanna Coach. OneKey® MLS as distributed by MLS GRID
- $680,0004 bd2 ba1.1k sqft1207 Slabey Avenue, Valley Stream, NY 11580For SaleMLS ID #1026718, Simone N. Sealy, Listing by: Homes By Mara. OneKey® MLS as distributed by MLS GRID
- $735,0004 bd2 ba1.3k sqft101 Sagamore Street, Freeport, NY 11520For SaleMLS ID #1014327, Marian A. Wallace, Listing by: NMG Properties Inc. OneKey® MLS as distributed by MLS GRID
