Enjoy year-round waterfront living in this beautiful 2,000-square-foot chalet-style home featuring 3 bedrooms and 2 full bathrooms. The spacious open floor plan is highlighted by a vaulted ceiling, and wood burning stove. The kitchen comes equipped with stainless steel appliances and flows seamlessly into the main living and dining spaces. A convenient first-floor laundry adds everyday functionality. The finished basement offers a large family room, bedroom and bath, providing additional living space for gatherings, recreation, or guests. Outside, you'll find a 2-car garage with a loft for extra storage. Situated on the lake, the property includes a private boat dock and a sandy-bottom shoreline, ideal for swimming, boating, and enjoying the water. As part of a desirable association, you'll also have access to: Clubhouse Two beaches Playground Outdoor enthusiasts will love the nearby state land with ORV trails, excellent fishing, and the opportunity to tube on the Rifle River. Whether you're looking for a full-time residence, vacation getaway, or investment property, this lakefront chalet offers the perfect blend of comfort, recreation, and natural beauty. Home is being sold with furnishings.
Pending
$319,900
6896 S Forest Lake Dr, Alger, MI 48610
3beds
1,825sqft
:
Get pre-qualifiedN/A
Single Family Residence
Built in 1990
-- sqft lot
$277,900 Zestimate®
$175/sqft
$25/mo HOA
What's special
Private boat dockVaulted ceilingWood burning stoveSpacious open floor planConvenient first-floor laundry
- 24 days |
- 853 |
- 59 |
Zillow last checked:
Listing updated:
Listed by:
Christine McCann 989-909-8949,
Ayre/Rhinehart Bay REALTORS 989-892-4800
Source: MiRealSource,MLS#: 50213333 Originating MLS: Bay County REALTOR Association
Originating MLS: Bay County REALTOR AssociationFacts & features
Interior
Bedrooms & bathrooms
- Bedrooms: 3
- Bathrooms: 2
- Full bathrooms: 2
Bedroom 1
- Features: Carpet
- Level: First
- Area: 121
- Dimensions: 11 x 11
Bedroom 2
- Features: Laminate
- Level: Second
- Area: 288
- Dimensions: 18 x 16
Bedroom 3
- Features: Carpet
- Level: Basement
- Area: 176
- Dimensions: 16 x 11
Bathroom 1
- Level: First
Bathroom 2
- Level: Basement
Dining room
- Features: Laminate
- Level: First
- Area: 154
- Dimensions: 14 x 11
Family room
- Features: Carpet
- Level: Basement
- Area: 180
- Dimensions: 15 x 12
Kitchen
- Features: Laminate
- Level: First
- Area: 110
- Dimensions: 11 x 10
Living room
- Features: Laminate
- Level: First
- Area: 224
- Dimensions: 16 x 14
Heating
- Forced Air, Natural Gas
Cooling
- Ceiling Fan(s)
Appliances
- Included: Dryer, Range/Oven, Refrigerator, Washer
- Laundry: First Floor Laundry
Features
- Sump Pump
- Flooring: Carpet, Laminate
- Basement: Walk-Out Access
- Number of fireplaces: 1
- Fireplace features: Wood Burning Stove
Interior area
- Total structure area: 2,050
- Total interior livable area: 1,825 sqft
- Finished area above ground: 1,250
- Finished area below ground: 575
Property
Parking
- Total spaces: 3
- Parking features: 3 or More Spaces, Garage, Driveway, Detached
- Garage spaces: 2
Features
- Levels: One and One Half
- Stories: 1.5
- Patio & porch: Deck, Patio
- On waterfront: Yes
- Waterfront features: Lake Front, Waterfront
- Body of water: Forest Lake
- Frontage length: 120
Lot
- Dimensions: 45 x 354 x 120
- Features: Wooded
Details
- Additional structures: Shed(s)
- Parcel number: 0080F5100028300
- Special conditions: Private
Construction
Type & style
- Home type: SingleFamily
- Architectural style: Chalet
- Property subtype: Single Family Residence
Materials
- Vinyl Siding
- Foundation: Basement
Condition
- Year built: 1990
Utilities & green energy
- Sewer: Septic Tank
- Water: Private Well
Community & HOA
Community
- Features: Beach Area, Boat Dock, Trail(s)
- Subdivision: Forest Lake Height #2
HOA
- Has HOA: Yes
- Amenities included: Clubhouse, Park, Playground, Security
- HOA fee: $300 annually
- HOA name: Forest Lake
Location
- Region: Alger
Financial & listing details
- Price per square foot: $175/sqft
- Tax assessed value: $279,200
- Annual tax amount: $5,140
- Date on market: 6/30/2026
- Cumulative days on market: 25 days
- Listing agreement: Exclusive Right To Sell
- Listing terms: Cash,Conventional,FHA,VA Loan
Estimated market value
$277,900
$250,000 - $303,000
$1,524/mo
Price history
| Date | Event | Price |
|---|---|---|
| 7/1/2026 | Pending sale | $319,900$175/sqft |
Source:  MiRealSource #50213333 Report a problem MiRealSource #50213333 Report a problem | ||
| 6/30/2026 | Listed for sale | $319,900$175/sqft |
Source: MiRealSource #50213333 Report a problem | ||
Public tax history
| Year | Property taxes | Tax assessment |
|---|---|---|
| 2025 | $4,991 +5.8% | $139,600 |
| 2024 | $4,716 +3.7% | $139,600 +13.2% |
| 2023 | $4,546 +3.8% | $123,300 +14.3% |
| 2022 | $4,381 | $107,900 +8.2% |
| 2021 | -- | $99,700 +12.5% |
| 2020 | -- | $88,600 +2% |
| 2019 | -- | $86,900 -3.8% |
| 2018 | -- | $90,300 +0.8% |
| 2017 | -- | $89,600 +4.9% |
| 2016 | -- | $85,400 +3.4% |
| 2015 | $840 | $82,600 -1.7% |
| 2014 | $840 | $84,000 |
| 2013 | -- | $84,000 -0.5% |
| 2012 | -- | $84,400 -2.2% |
| 2011 | -- | $86,300 |
Find assessor info on the county website
Monthly payment
Est. payment
Payment breakdown
Explore the cost of this home by adjusting the details. Changes won't be saved.Climate risks
Neighborhood: 48610
Nearby schools
GreatSchools rating
- NASterling Elementary SchoolGrades: PK-5Distance: 7.2 mi
- 7/10Standish-Sterling Central High SchoolGrades: 7-12Distance: 10.2 mi
- 7/10Standish Elementary SchoolGrades: PK-6Distance: 10.2 mi
Schools provided by the listing agent
- District: Standish Sterling Comm SD
Source: MiRealSource. This data may not be complete. We recommend contacting the local school district to confirm school assignments for this home.
- $278,300-- bd-- ba-- sqft6890 S Forest Lake Dr, Alger, MI 48610Off Market
- $239,000-- bd-- ba-- sqft6886 S Forest Lake Dr, Alger, MI 48610Off Market
- $314,3001,742 Square Feet6902 S Forest Lake Dr, Alger, MI 48610Off Market

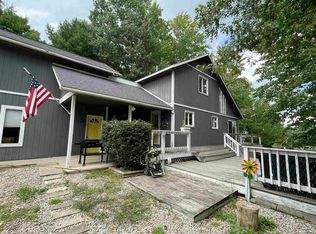
- $280,0003 bd3 ba2k sqft6878 S Forest Lake Dr, Alger, MI 48610Sold
- $3,600-- bd-- ba-- sqft6945 S Forest Lake Dr, Alger, MI 48610Off Market
- $256,900-- bd-- ba-- sqft6914 S Forest Lake Dr, Alger, MI 48610Off Market
- $187,700-- bd-- ba-- sqft6893 S Forest Lake Dr, Alger, MI 48610Off Market
- $247,700-- bd-- ba-- sqft6921 S Forest Lake Dr, Alger, MI 48610Off Market
A local agent can set up tours, give advice and negotiate with sellers.
Similar homes
- $299,9003 bd2 ba2k sqft6113 Hillside Dr, Alger, MI 48610For Sale

 MLS ID #50210678, Gavin Wilson, Wilson Realty. MiRealSource
 - $336,0003 bd2 ba1.9k sqft1767 W Greenwood Rd, Alger, MI 48610For Sale
 MLS ID #1945904, PAUL LADEMAN. NGLRMLS
 - $249,9003 bd2 ba1.2k sqft6332 Bobcat Trl, Alger, MI 48610For Sale
 MLS ID #50207745, Christine McCann, Ayre/Rhinehart Bay REALTORS. MiRealSource
 - $399,9004 bd2 ba1.8k sqft6249 Wolverine Trl, Alger, MI 48610For Sale
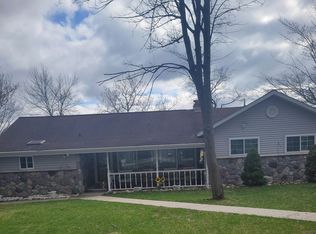 MLS ID #50204745, Sherry Rathnaw, Rathnaw & Associates Real Estate Inc.. MiRealSource
 - $330,0003 bd2 ba1.7k sqft1224 Rainbow Dr, West Branch, MI 48661For SaleMLS ID #50214034, Shelley Niedzwiecki, Ayre/Rhinehart Bay REALTORS. MiRealSource
- $254,9003 bd3 ba1.4k sqft2115 Drummond Rd, Alger, MI 48610For Sale
 MLS ID #201838743, Team Boyden, Real Broker LLC - Petoskey. WWMLS
 - $329,9003 bd2 ba1.8k sqft2298 Laplante St, Prescott, MI 48756For SaleMLS ID #50213554, Ryan Sagady, Bay Realty Michigan. MiRealSource
- $329,0003 bd1 ba1.7k sqft4187 Mills Rd, Prescott, MI 48756For SaleMLS ID #1947538, TINA CASANOVA. NGLRMLS
- $319,9003 bd1 ba1.6k sqft837 W Jose Rd, Twining, MI 48766For SaleMLS ID #201841363, Ann Carpenter, Crown Real Estate Group. WWMLS
- $239,9003 bd1 ba1.3k sqft1517 S Whitney Rd, Beaverton, MI 48612For SaleMLS ID #50215628, Calyb A Shaw, Berkshire Hathaway HomeServices, Bay City. MiRealSource
- $430,0004 bd2 ba1.8k sqft4867 E Shore Dr, Alger, MI 48610For SaleMLS ID #1946980, Daniel Dwyer-Snyder. NGLRMLS
- $275,0003 bd3 ba1.5k sqft5590 Linksview Way, Gladwin, MI 48624For SaleMLS ID #50215738, Christopher Parker, EXP Realty. MiRealSource
- $299,9002 bd2 ba1.4k sqft2336 Cody Estey Rd, Rhodes, MI 48652For SaleMLS ID #50213130, The Daily-Brookhouse Team, RE/MAX Results. MiRealSource
- $309,9003 bd2 ba2.1k sqft1130 S Gray Rd, West Branch, MI 48661For Sale
 MLS ID #20261004275, Justin S Ford, EXP Realty Plymouth. Realcomp II
 - $350,0003 bd1 ba1.6k sqft1984 N Ogemaw Trl, West Branch, MI 48661For SaleMLS ID #1944966, PAUL LADEMAN. NGLRMLS
- $299,0003 bd2 ba2.4k sqft594 Tall Timber Trl, West Branch, MI 48661For Sale
 MLS ID #26032091, Randall Wolber, Simple Fee Listings. MichRIC
 - $449,9994 bd2 ba1.7k sqft3926 S M 76, West Branch, MI 48661For SaleMLS ID #50213268, Christine McCann, Ayre/Rhinehart Bay REALTORS. MiRealSource
- $284,9002 bd2 ba1.8k sqft6801 Standish Rd, Bentley, MI 48613For SaleMLS ID #50215323, Dawn Williams, Real Estate One Great Lakes Bay. MiRealSource
- $315,0003 bd3 ba1.5k sqft4419 E State Rd, Hale, MI 48739For SaleMLS ID #1944898, LISA SCOFIELD. NGLRMLS
- $279,8003 bd2 ba1.5k sqft6686 Keystone Rd, Turner, MI 48765For SaleMLS ID #50212588, Alana M Walczak, Hallmark Real Estate Inc.. MiRealSource
