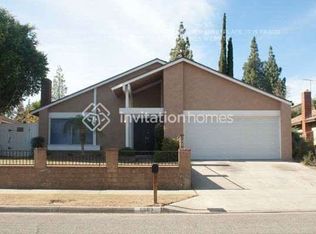
This Beautifully Updated Single-Story Home In Riverside Offers 4 Bedrooms, 2 Bathrooms, And A Thoughtfully Refreshed Interior Designed For Relaxed, Modern Living. A Bright Open Floor Plan Welcomes Natural Light Through All-New Windows, While Fresh Interior Paint, Newer Flooring, And Designer Lighting Create A Refined, Move-In-Ready Setting From The Moment You Enter. The Remodeled Kitchen Serves As A Standout Feature, Offering Newer White Shaker Cabinetry, Quartz Countertops, A Custom Backsplash, And Stainless Steel Appliances. The Kitchen And Dining Area Connect Easily To The Private Backyard Through Sliding Doors, Supporting Convenient Indoor-Outdoor Living, Dining, And Entertaining. Both Bathrooms Have Been Thoughtfully Upgraded With Newer Vanities And Fixtures, While Additional Amenities Include Ceiling Fans, Mirrored Closet Doors, And An Attached 2-Car Garage. Located On A Wide, Tree-Lined Street, The Home Offers Convenient Access To The 60 And 91 Freeways, Nearby Schools, Shopping, And Everyday Services. With Its Single-Story Floor Plan, Updated Finishes, Private Backyard, And Accessible Riverside Location, This 4-Bedroom Home Presents A Strong Opportunity For Buyers Seeking Comfort, Style, And Convenience In An Established Neighborhood Setting.
For sale
Listed by: Coldwell Banker Realty • Enrique Blanchet • Contact: 714-335-3326
$600,000
6897 Crest Ave, Riverside, CA 92503
4beds
1,588sqft
Single Family Residence
Built in 1975
5,227 Square Feet Lot
$601,700 Zestimate®
$378/sqft
$27/mo HOA
What's special
- 136 days
- 469
- 4
Zillow last checked:
Listing updated:
Listed by:
Enrique Blanchet DRE #01273771 714-335-3326,
Coldwell Banker Realty
Source: CRMLS,MLS#: PW26199302 Originating MLS: California Regional MLS
Originating MLS: California Regional MLSFacts & features
Interior
Bedrooms & bathrooms
- Bedrooms: 4
- Bathrooms: 2
- Full bathrooms: 2
- Main level bathrooms: 2
- Main level bedrooms: 4
Rooms
- Room types: Bedroom, Entry/Foyer, Family Room, Game Room, Guest Quarters, Great Room, Kitchen, Laundry, Living Room, Primary Bathroom, Primary Bedroom, Office, Sunroom
Primary bedroom
- Features: Primary Suite
Primary bedroom
- Features: Main Level Primary
Bedroom
- Features: Bedroom on Main Level
Bathroom
- Features: Bathtub
Kitchen
- Features: Galley Kitchen
Heating
- Central
Cooling
- Central Air
Appliances
- Laundry: In Garage
Features
- Ceiling Fan(s), Ceramic Counters, Crown Molding, Bedroom on Main Level, Galley Kitchen, Main Level Primary, Primary Suite
- Doors: French Doors
- Has fireplace: Yes
- Fireplace features: Family Room
- Common walls with other units/homes: No Common Walls
Interior area
- Total interior livable area: 1,588 sqft
Property
Parking
- Total spaces: 2
- Parking features: Garage Faces Front, Garage
- Attached garage spaces: 2
Features
- Levels: One
- Stories: 1
- Entry location: 1
- Pool features: None
- Fencing: Block
Lot
- Size: 5,227 Square Feet
- Features: Front Yard, Yard
Details
- Parcel number: 155321004
- Zoning: R1
- Special conditions: Standard
Construction
Type & style
- Home type: SingleFamily
- Property subtype: Single Family Residence
Materials
- Roof: Shingle
Condition
- Turnkey
- New construction: No
- Year built: 1975
Utilities & green energy
- Sewer: Public Sewer, Sewer Tap Paid
- Water: Public
- Utilities for property: Natural Gas Connected, Water Connected
Community & HOA
Community
- Features: Curbs, Street Lights
- Security: Smoke Detector(s)
HOA
- Has HOA: Yes
- Amenities included: Other
- HOA fee: $27 monthly
- HOA name: Park Vista
- HOA phone: 951-685-6208
Location
- Region: Riverside
Financial & listing details
- Price per square foot: $378/sqft
- Tax assessed value: $634,643
- Date on market: 9/11/2026
- Cumulative days on market: 136 days
- Listing terms: Cash,Conventional,FHA
Estimated market value
$601,700
$572,000 - $632,000
$3,578/mo
Price history
| Date | Event | Price |
|---|---|---|
| 9/11/2026 | Listed for sale | $600,000+4.3%$378/sqft |
Source:  CRMLS #PW26199302 Report a problem CRMLS #PW26199302 Report a problem | ||
| 8/11/2025 | Listing removed | $575,000-8%$362/sqft |
Source:  SDMLS #PW25140167 Report a problem SDMLS #PW25140167 Report a problem | ||
| 6/28/2025 | Listed for sale | $625,000+2.5%$394/sqft |
Source: SDMLS #PW25140167 Report a problem | ||
| 1/17/2025 | Listing removed | $4,400$3/sqft |
Source: Zillow Rentals Report a problem | ||
| 1/9/2025 | Price change | $4,400+22.2%$3/sqft |
Source: Zillow Rentals Report a problem | ||
| 1/2/2025 | Listed for rent | $3,600+2.9%$2/sqft |
Source: Zillow Rentals Report a problem | ||
| 11/6/2024 | Listing removed | $3,500$2/sqft |
Source: Zillow Rentals Report a problem | ||
| 10/28/2024 | Listed for rent | $3,500-10.3%$2/sqft |
Source: Zillow Rentals Report a problem | ||
| 9/12/2024 | Listing removed | $3,900$2/sqft |
Source: Zillow Rentals Report a problem | ||
| 8/27/2024 | Price change | $3,900-7.1%$2/sqft |
Source: Zillow Rentals Report a problem | ||
| 8/13/2024 | Listed for rent | $4,200-6.7%$3/sqft |
Source: Zillow Rentals Report a problem | ||
| 2/23/2024 | Listing removed | -- |
Source: Zillow Rentals Report a problem | ||
| 2/9/2024 | Listed for rent | $4,500$3/sqft |
Source: Zillow Rentals Report a problem | ||
| 2/7/2024 | Sold | $610,000$384/sqft |
Source: CRMLS #CV23230163 Report a problem | ||
| 2/5/2024 | Pending sale | $610,000$384/sqft |
Source: CRMLS #CV23230163 Report a problem | ||
| 1/22/2024 | Contingent | $610,000$384/sqft |
Source: CRMLS #CV23230163 Report a problem | ||
| 1/12/2024 | Listed for sale | $610,000+54%$384/sqft |
Source: CRMLS #CV23230163 Report a problem | ||
| 6/27/2008 | Sold | $396,000+98.1%$249/sqft |
Source: Public Record Report a problem | ||
| 6/7/2008 | Listed for sale | $199,900-24.8%$126/sqft |
Source: First Team Real Estate #I08060682 Report a problem | ||
| 4/9/2008 | Sold | $266,000-29.6%$168/sqft |
Source: Public Record Report a problem | ||
| 6/24/2005 | Sold | $378,000+51.2%$238/sqft |
Source: Public Record Report a problem | ||
| 3/12/2004 | Sold | $250,000$157/sqft |
Source: Public Record Report a problem | ||
Public tax history
| Year | Property taxes | Tax assessment |
|---|---|---|
| 2026 | -- | $634,643 +2% |
| 2025 | $7,707 +3.3% | $622,200 +130.1% |
| 2024 | $7,463 +126.9% | $270,411 +2% |
| 2023 | $3,289 +6.4% | $265,110 +2% |
| 2022 | $3,092 +1.4% | $259,913 +2% |
| 2021 | $3,048 +1.6% | $254,817 +1% |
| 2020 | $3,000 +1.3% | $252,205 +2% |
| 2019 | $2,961 +1.4% | $247,260 +2% |
| 2018 | $2,921 +1.9% | $242,413 +2% |
| 2017 | $2,867 | $237,661 +2% |
| 2016 | $2,867 +3.2% | $233,002 +1.5% |
| 2015 | $2,779 +0.3% | $229,504 +2% |
| 2014 | $2,770 | $225,009 +12.5% |
| 2013 | -- | $200,000 +9.9% |
| 2012 | -- | $182,000 -4.2% |
| 2011 | -- | $190,000 +6.1% |
| 2010 | -- | $179,000 -1.6% |
| 2009 | -- | $182,000 -50% |
| 2008 | -- | $364,000 -7.4% |
| 2007 | -- | $393,271 +2% |
| 2006 | -- | $385,560 +51.2% |
| 2005 | -- | $255,000 +190.8% |
| 2003 | -- | $87,695 +2% |
| 2002 | -- | $85,976 +2% |
| 2001 | $927 +1.5% | $84,291 +2% |
| 2000 | $913 | $82,639 |
Find assessor info on the county website
Monthly payment
Est. payment
Payment breakdown
Explore the cost of this home by adjusting the details. Changes won't be saved.Climate risks
Neighborhood: Arlanza
Similar homes
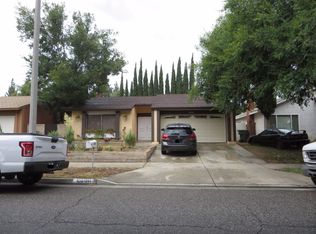
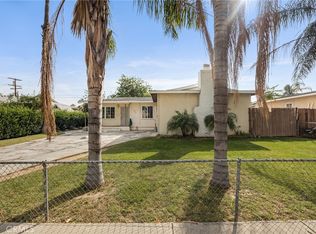
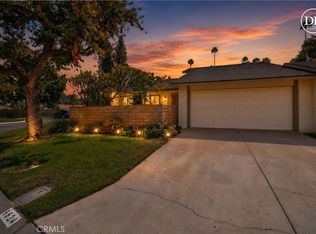
- $599,9004 bd2 ba1.5k sqft3515 Ross St, Riverside, CA 92503For Sale
 MLS ID #PW26114550, Eduardo Vargas, Seven Gables Real Estate. CRMLS
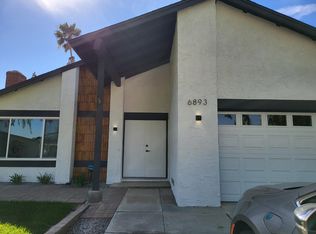
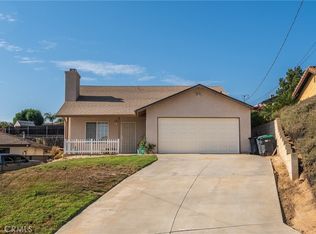
 - $569,0003 bd2 ba1.5k sqft6624 Banyan Pl, Riverside, CA 92506For Sale
 MLS ID #IV26196713, JOY MANSFIELD, WESTCOE REALTORS INC. CRMLS
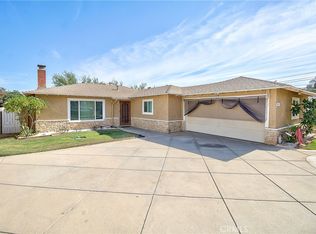
 - $599,9993 bd2 ba1.4k sqft14407 Laurel Dr, Riverside, CA 92503For Sale
 MLS ID #CV26170226, Jesse Bermudez, CENTURY 21 SYNERGIA REALTY. CRMLS
 - $620,0003 bd2 ba1.1k sqft10884 Cypress Ave, Riverside, CA 92505For Sale
 MLS ID #IV26163049, ALBA PENA, WESTCOE REALTORS INC. CRMLS
Local buyer's agents are ready to help
