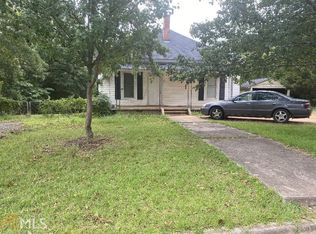
Welcome to this beautifully renovated one-story ranch that truly feels like a brand-new home! Offering 2 bedrooms and 2 bathrooms, this thoughtfully remodeled residence has been completely transformed with high-end upgrades and quality craftsmanship throughout. Step inside to discover a bright, open-concept floor plan featuring beautiful wood flooring, fresh interior paint, and abundant natural light. The spacious living area flows seamlessly into the kitchen, creating an inviting space for everyday living and entertaining. The updated kitchen is equipped with brand-new appliances, making it move-in ready from day one. Enjoy peace of mind knowing that nearly every major component has been replaced, including new drywall, a new plumbing system, new HVAC, new water heater, new roof, and fresh interior and exterior paint. Every detail has been carefully updated to provide modern comfort and lasting value. Step outside to a spacious back deck overlooking a level backyard-perfect for relaxing, entertaining, gardening, or enjoying outdoor activities. Best of all, there is no HOA, giving you the freedom and flexibility to truly make this home your own. Whether you're a first-time homebuyer, downsizing, or searching for a move-in-ready home, this property offers the perfect combination of style, functionality, and low-maintenance living. Don't miss this rare opportunity to own a completely remodeled, like-new ranch that's ready for you to move in and enjoy!
Active
$185,000
69 4th St, Griffin, GA 30223
2beds
--sqft
Single Family Residence
Built in 1920
0.6 Acres Lot
$181,500 Zestimate®
$--/sqft
$-- HOA
What's special
Updated kitchenSpacious back deckNew roofLevel backyardBright open-concept floor planAbundant natural lightBrand-new appliances
- 28 days
- 261
- 36
Zillow last checked:
Listing updated:
Listed by:
Toby Akinleye 678-993-9949,
Keller Williams Realty Atl. Partners
Source: GAMLS,MLS#: 10843599
Facts & features
Interior
Bedrooms & bathrooms
- Bedrooms: 2
- Bathrooms: 2
- Full bathrooms: 2
- Main level bathrooms: 2
- Main level bedrooms: 2
Rooms
- Room types: Den, Other
Kitchen
- Features: Kitchen Island, Solid Surface Counters
Heating
- Other
Cooling
- Ceiling Fan(s), Central Air, Other
Appliances
- Included: Dishwasher, Microwave, Other
- Laundry: Other
Features
- Master On Main Level
- Flooring: Carpet
- Windows: Double Pane Windows
- Basement: None
- Number of fireplaces: 1
- Fireplace features: Living Room
- Common walls with other units/homes: 2+ Common Walls
Interior area
- Total structure area: 0
- Finished area above ground: 0
- Finished area below ground: 0
Property
Parking
- Total spaces: 2
- Parking features: Garage
- Has garage: Yes
Features
- Levels: One
- Stories: 1
- Patio & porch: Deck
- Exterior features: Other
- Waterfront features: No Dock Or Boathouse
- Body of water: None
Lot
- Size: 0.6 Acres
- Features: Open Lot, Other
Details
- Parcel number: 123 03019
Construction
Type & style
- Home type: SingleFamily
- Architectural style: Other,Traditional
- Property subtype: Single Family Residence
- Attached to another structure: Yes
Materials
- Aluminum Siding
- Foundation: Slab
- Roof: Other
Condition
- Updated/Remodeled
- New construction: No
- Year built: 1920
Details
- Warranty included: Yes
Utilities & green energy
- Sewer: Public Sewer
- Water: Public
- Utilities for property: Electricity Available, Other, Water Available
Community & HOA
Community
- Features: None
- Subdivision: Dundee Mill Prop
HOA
- Has HOA: No
- Services included: Other
Location
- Region: Griffin
Financial & listing details
- Tax assessed value: $74,403
- Annual tax amount: $1,053
- Date on market: 9/10/2026
- Cumulative days on market: 28 days
- Listing agreement: Exclusive Right To Sell
- Listing terms: Other
- Electric utility on property: Yes
Estimated market value
$181,500
$172,000 - $191,000
$1,126/mo
Price history
| Date | Event | Price |
|---|---|---|
| 9/10/2026 | Listed for sale | $185,000-11.9% |
Source:  FMLS GA #7835478 Report a problem FMLS GA #7835478 Report a problem | ||
| 9/10/2026 | Listing removed | $210,000 |
Source:  GAMLS #10801911 Report a problem GAMLS #10801911 Report a problem | ||
| 7/30/2026 | Price change | $210,000-4.5% |
Source: GAMLS #10801911 Report a problem | ||
| 7/9/2026 | Listed for sale | $220,000+450% |
Source: FMLS GA #7799076 Report a problem | ||
| 12/15/2022 | Sold | $40,000 |
Source: FMLS GA #7148027 Report a problem | ||
| 12/5/2022 | Pending sale | $40,000 |
Source: FMLS GA #7148027 Report a problem | ||
| 11/30/2022 | Contingent | $40,000 |
Source: FMLS GA #7148027 Report a problem | ||
| 11/30/2022 | Pending sale | $40,000 |
Source: GAMLS #10112637 Report a problem | ||
| 11/29/2022 | Listed for sale | $40,000+700% |
Source: GAMLS #10112637 Report a problem | ||
| 8/29/2018 | Sold | $5,000-85.7% |
Source: Public Record Report a problem | ||
| 11/29/2001 | Sold | $35,000+112.1% |
Source: Public Record Report a problem | ||
| 11/24/1993 | Sold | $16,500 |
Source: Public Record Report a problem | ||
Public tax history
| Year | Property taxes | Tax assessment |
|---|---|---|
| 2025 | $1,053 +3.6% | $29,761 +4.8% |
| 2024 | $1,016 +121.7% | $28,411 +97.6% |
| 2023 | $458 +29.9% | $14,380 +48.2% |
| 2022 | $353 +5.3% | $9,703 +5.3% |
| 2021 | $335 -2.3% | $9,212 |
| 2020 | $343 +348.7% | $9,212 |
| 2019 | $76 -76.3% | $9,212 +6.4% |
| 2018 | $322 -2.7% | $8,660 |
| 2017 | $331 +1% | $8,660 |
| 2016 | $328 | $8,660 |
| 2015 | $328 -2.9% | $8,660 |
| 2014 | $338 | $8,660 |
| 2013 | -- | -- |
| 2012 | -- | -- |
| 2011 | -- | -- |
| 2010 | -- | -- |
| 2009 | -- | -- |
| 2008 | -- | -- |
| 2007 | -- | -- |
| 2006 | -- | -- |
| 2004 | -- | -- |
| 2003 | -- | $13,420 |
| 2002 | -- | $13,420 +34.3% |
| 2001 | -- | $9,990 |
Find assessor info on the county website
Monthly payment
Est. payment
Payment breakdown
Explore the cost of this home by adjusting the details. Changes won't be saved.Climate risks
Neighborhood: 30223
Nearby schools
Schools provided by the listing agent
- Elementary: Futral Road
- Middle: Rehoboth Road
Source: GAMLS. This data may not be complete. We recommend contacting the local school district to confirm school assignments for this home.
Similar homes
- $169,0003 bd2 ba992 sqft60 Edwards St, Griffin, GA 30223Active

 MLS ID #10849274, Brian Tatum, Market South Properties Inc.. GAMLS
 - $215,9002 bd2 ba1.8k sqft236 Tilney Ave, Griffin, GA 30224Active
 MLS ID #10867720, Kelly McKinney, Southern Luxe Realty. GAMLS
 - $175,0002 bd1 ba980 sqft649 Moody St, Griffin, GA 30223Active
 MLS ID #10843755, Stacy Painter, Southern Roots Realty Partners. GAMLS
 - $180,0004 bd3 ba1.7k sqft1710 Hallmark Dr, Griffin, GA 30223Active
 MLS ID #10850863, Marshall C Woodall, HR Heritage Realty, Inc.. GAMLS
 - $149,9002 bd1 ba784 sqft1109 Dewey St, Griffin, GA 30223ActiveMLS ID #10844210, Gary W Laster, Rawlings Realty LLC. GAMLS
- $165,0003 bd1 ba1k sqft1026 Jackson Rd, Griffin, GA 30223ActiveMLS ID #10772844, Annjanette Sizemore, Home Bridge Realty, LLC. GAMLS
- $194,9004 bd2 ba1.9k sqft1710 Rosewood Dr, Griffin, GA 30223ActiveMLS ID #10826558, Veronica M Lopez, RE/MAX SOUTHERN. GAMLS
- $185,0003 bd2 ba-- sqft1145 Spring Creek Cir, Griffin, GA 30223ActiveMLS ID #10716860, Yibei Xu, WePartner Realty, LLC. GAMLS
- $228,5003 bd2 ba1.4k sqft500 Ella Dr, Griffin, GA 30223ActiveMLS ID #10823981, Renee C Grace, Grace & Co Realty Group LLC. GAMLS
- $224,0002 bd2 ba1.3k sqft1826 Hallmark Dr, Griffin, GA 30223ActiveMLS ID #10847805, Wendy Ferguson, Fathom Realty GA, LLC. GAMLS
- $219,9993 bd3 ba1.5k sqft607 E Solomon St, Griffin, GA 30223ActiveMLS ID #10837035, Walter Aguirre, RE/MAX Center. GAMLS
- $165,0002 bd1 ba850 sqft1511 W Poplar St, Griffin, GA 30224ActiveMLS ID #10789992, Sky D Slagle, Over the Moon Real Estate Pros. GAMLS
- $199,0003 bd2 ba1.2k sqft310 Terrace St, Griffin, GA 30224ActiveMLS ID #10688991, Tanya Pickens, Opendoor Brokerage. GAMLS
- $245,0003 bd2 ba1.6k sqft412 E McIntosh Rd, Griffin, GA 30223For Sale
 MLS ID #7836994, MIGUEL E GONZALEZ, A Plus Realty, LLC.. FMLS GA
 - $155,0002 bd1 ba981 sqft441 W Cherry St, Griffin, GA 30223ActiveMLS ID #10771509, Jonathan Bostocky, Orchard Brokerage, LLC. GAMLS
- $218,0003 bd2 ba1.4k sqft1822 Hallmark Dr, Griffin, GA 30223ActiveMLS ID #10823813, Kathy Slade, Murray Company, Realtors. GAMLS
- $165,0003 bd2 ba1.2k sqft1314 Greenview Dr, Griffin, GA 30224ActiveMLS ID #10768114, Matthew R Wood, Southern Property Advisors LLC. GAMLS
- $184,9003 bd2 ba-- sqft10747 Thrasher Rd, Jonesboro, GA 30238ActiveMLS ID #10867700, Angellet Minard, Mahogany Real Estate LLC. GAMLS
- $223,0003 bd2 ba1k sqft2323 Locust Grove Rd, Griffin, GA 30223For SaleMLS ID #7811662, WILLIE HARLAN SR, Harlan Realty Group Atlanta. FMLS GA
- $209,9003 bd2 ba925 sqft1111 Parkview Dr, Griffin, GA 30224ActiveMLS ID #10833398, Bryan K Davis, Better Homes & Gardens Legacy. GAMLS
