Welcome to 69 Angel Street in Bethlehem, GA! This brand-new 2026 manufactured home offers 3 bedrooms, 2 bathrooms, a split-bedroom floor plan, and sits on a private .57-acre lot. Designed for modern living, the open-concept layout features a spacious family room, dining area, and kitchen with an island, plus a versatile space off of the kitchen that could be a mini office space, appliance pantry or even a coffee bar. The private owner's suite includes a walk-in closet, dual vanities, a soaking tub, separate shower, and makeup area. The spacious secondary bedrooms also feature walk-in closets for added storage. Enjoy your morning coffee or evening gatherings on the brand-new rear deck overlooking the peaceful backyard. Conveniently located near Downtown Bethlehem, Highway 11, Highway 316, Barrow Crossing, The Exchange, Fort Yargo State Park, shopping, dining, and medical facilities. This move-in ready home includes a 2-10 Builder Warranty, qualifies for Conventional, FHA, USDA, and VA financing, and the title will be retired prior to closing. If you're searching for a 3-bedroom, 2-bath home for sale in Bethlehem, GA, this one is a must-see!
Active
Price cut: $9.1K (9/15)
$279,900
69 Angel St, Bethlehem, GA 30620
3beds
1,568sqft
Single Family Residence, Manufactured Home
Built in 2026
0.57 Acres Lot
$279,800 Zestimate®
$179/sqft
$-- HOA
What's special
Brand-new rear deckOpen-concept layoutSpacious family roomDining areaOverlooking the peaceful backyardSpacious secondary bedroomsSeparate shower
- 86 days
- 592
- 36
Zillow last checked:
Listing updated:
Listed by:
Lisa Hill 770-778-0318,
C21 Community Professionals Realty
Source: GAMLS,MLS#: 10802309
Facts & features
Interior
Bedrooms & bathrooms
- Bedrooms: 3
- Bathrooms: 2
- Full bathrooms: 2
- Main level bathrooms: 2
- Main level bedrooms: 3
Rooms
- Room types: Den, Family Room, Laundry
Dining room
- Features: Dining Rm/Living Rm Combo
Kitchen
- Features: Breakfast Area, Kitchen Island, Pantry
Heating
- Central, Electric
Cooling
- Ceiling Fan(s), Central Air, Electric
Appliances
- Included: Cooktop, Dishwasher, Electric Water Heater, Microwave, Oven/Range (Combo), Refrigerator
- Laundry: Mud Room
Features
- Double Vanity, Master On Main Level, Separate Shower, Soaking Tub, Split Bedroom Plan, Walk-In Closet(s)
- Flooring: Laminate
- Basement: Crawl Space
- Has fireplace: No
- Common walls with other units/homes: No Common Walls
Interior area
- Total structure area: 1,568
- Total interior livable area: 1,568 sqft
- Finished area above ground: 1,568
- Finished area below ground: 0
Property
Parking
- Total spaces: 3
- Parking features: Kitchen Level, Parking Pad
- Has uncovered spaces: Yes
Features
- Levels: One
- Stories: 1
- Patio & porch: Deck
Lot
- Size: 0.57 Acres
- Features: Level
- Residential vegetation: Cleared, Grassed, Partially Wooded
Details
- Parcel number: BE06 069
Construction
Type & style
- Home type: MobileManufactured
- Architectural style: Modular Home
- Property subtype: Single Family Residence, Manufactured Home
Materials
- Vinyl Siding
- Foundation: Block
- Roof: Composition
Condition
- New Construction
- New construction: Yes
- Year built: 2026
Utilities & green energy
- Sewer: Septic Tank
- Water: Public
- Utilities for property: Cable Available, Electricity Available, High Speed Internet, Water Available
Community & HOA
Community
- Features: None
- Security: Smoke Detector(s)
- Subdivision: None
HOA
- Has HOA: No
- Services included: None
Location
- Region: Bethlehem
Financial & listing details
- Price per square foot: $179/sqft
- Tax assessed value: $45,000
- Annual tax amount: $743
- Date on market: 7/9/2026
- Cumulative days on market: 86 days
- Listing agreement: Exclusive Right To Sell
- Listing terms: 1031 Exchange,Cash,Conventional,FHA,USDA Loan,VA Loan
- Electric utility on property: Yes
Estimated market value
$279,800
$266,000 - $294,000
Not available
Price history
| Date | Event | Price |
|---|---|---|
| 9/15/2026 | Price change | $279,900-3.1%$179/sqft |
Source:  GAMLS #10802309 Report a problem GAMLS #10802309 Report a problem | ||
| 8/3/2026 | Price change | $289,000-2%$184/sqft |
Source: GAMLS #10802309 Report a problem | ||
| 7/9/2026 | Listed for sale | $295,000$188/sqft |
Source: GAMLS #10802309 Report a problem | ||
Public tax history
| Year | Property taxes | Tax assessment |
|---|---|---|
| 2025 | $455 -1.9% | $18,000 |
| 2024 | $464 | $18,000 |
Find assessor info on the county website
Monthly payment
Climate risks
Neighborhood: 30620
Nearby schools
Schools provided by the listing agent
- Elementary: Bethlehem
- Middle: Haymon Morris
- High: Apalachee
Source: GAMLS. This data may not be complete. We recommend contacting the local school district to confirm school assignments for this home.
Similar homes
- $360,0004 bd3 ba2.2k sqft231 Camp Ct, Bethlehem, GA 30620For Sale
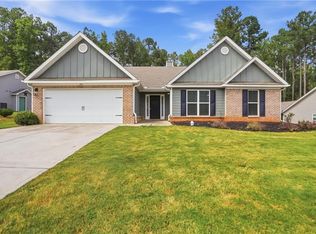
 MLS ID #7841124, Tanya Pickens, Opendoor Brokerage, LLC. FMLS GA
 - $343,9004 bd3 ba1.8k sqft1411 Water Wheel Dr, Bethlehem, GA 30620Active
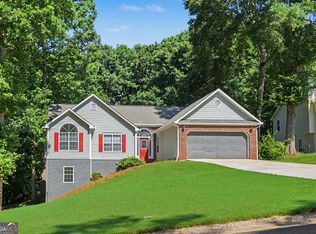
 MLS ID #10801597, Connie Lawson, Real Broker, LLC. GAMLS
 - $314,9003 bd2 ba1.2k sqft2115 Crown Park Dr, Winder, GA 30680Active Under Contract
 MLS ID #10805201, Ena Becirhodzic, Keller Williams Realty North Atlanta. GAMLS
 - $289,9003 bd2 ba1.3k sqft2124 Broad St, Statham, GA 30666Active
 MLS ID #10813920, Tyler Tidwell, C21 Community Professionals Realty. GAMLS
 - $279,9004 bd2 ba1.3k sqft2030 Euclid St, Statham, GA 30666ActiveMLS ID #10830998, Marian Coutinho, Villa Realty Group LLC. GAMLS
- $320,0003 bd2 ba1.5k sqft1048 Sutherland Dr, Winder, GA 30680ActiveMLS ID #10782691, Amy Ingram, Crye-Leike, Realtors. GAMLS
- $289,9003 bd2 ba1.3k sqft216 Brooks Ln, Winder, GA 30680ActiveMLS ID #10822373, Jennifer L Davila, All Star Realty. GAMLS
- $285,0003 bd2 ba1.3k sqft3770 Youth Monroe Rd, Loganville, GA 30052ActiveMLS ID #10843124, Vance Oliver, Real Broker, LLC. GAMLS
- $280,0003 bd3 ba1.4k sqft41 Rydal Way, Winder, GA 30680ActiveMLS ID #10833237, Linda Saeliou Custer, Atlanta Communities. GAMLS
- $292,0003 bd2 ba1.7k sqft904 Meadow Walk Dr, Monroe, GA 30656ActiveMLS ID #10787341, Stephen Dunn, The American Realty. GAMLS
- $275,0004 bd2 ba1.4k sqft531 Landers St, Monroe, GA 30655ActiveMLS ID #10811715, Mark Spain, Mark Spain Real Estate. GAMLS
- $325,0003 bd3 ba1.6k sqft194 Adams Rd, Jefferson, GA 30549ActiveMLS ID #10845642, Steven T Koleno, Beycome Brokerage Realty LLC. GAMLS
- $254,0002 bd1 ba1k sqft135 Martha St, Winder, GA 30680ActiveMLS ID #10797482, Sue M Smith, Ward Properties of North GA. GAMLS
- $325,0003 bd2 ba1.3k sqft255 Matthews School Rd, Winder, GA 30680ActiveMLS ID #10835845, Eduardo Vargas, HomeSmart. GAMLS
- $315,0003 bd2 ba1.6k sqft313 Glen Iris Dr, Monroe, GA 30655ActiveMLS ID #10845963, Ayana Farrar, eXp Realty. GAMLS
- $270,0003 bd3 ba2k sqft116 Wisteria Dr, Winder, GA 30680ActiveMLS ID #10834952, Lisa Hill, C21 Community Professionals Realty. GAMLS
- $289,9903 bd3 ba1.6k sqft111 Charlotte Cir, Statham, GA 30666ActiveMLS ID #10838491, Ellen West, RAC Properties of Athens, Inc.. GAMLS
- $349,9003 bd2 ba1.2k sqft237 S Myrtle St, Winder, GA 30680ActiveMLS ID #10815694, Ashley Hall, Coldwell Banker Realty. GAMLS
- $333,0005 bd2 ba1.9k sqft913 Century Oak Dr, Winder, GA 30680ActiveMLS ID #10847918, Lori Ann Bramlett, Bramlett Realty Group. GAMLS
- $289,9003 bd2 ba1.1k sqft906 Jefferson River Rd, Jefferson, GA 30549ActiveMLS ID #10757284, Nestor Chipana, Virtual Properties Realty.com. GAMLS
