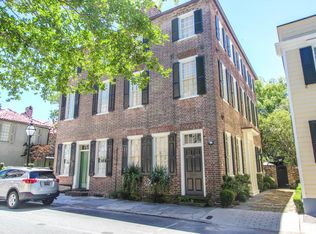
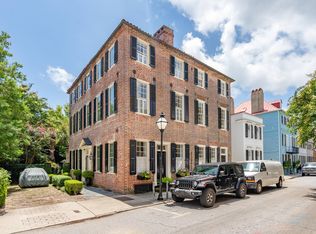
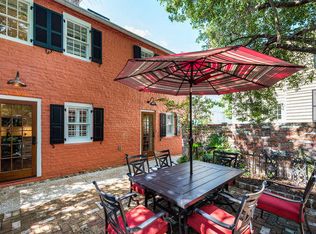
69 Church Street represents one of Charleston's most significant residential offerings, a grand pre-Revolutionary estate of exceptional architectural pedigree, remarkable scale, and extraordinary privacy in the heart of the historic district. Built circa 1745 and set on an expansive .29-acre lot on picturesque Church Street, this Category 1 Georgian double house is among the largest and most important surviving residences of its era in the city.From the moment one enters, the scale and quality of the architecture are striking. The main residence follows the classic Charleston double-house plan, with four principal rooms on each floor arranged around an elegant central stair hall rising four stories.Soaring ceilings of more than 11 feet extend through three floors, an exceptional feature for a house of this period, and beautifully proportioned nine-over-nine double-sash windows fill the interiors with natural light. The home is a remarkable expression of both the Georgian and Federal periods, with an extraordinary collection of original and period details. Fifteen fireplaces, King of Prussia marble surrounds, Delft tiles, exquisite mantels, wainscoting, original interior wood shutters, bespoke moldings and finely executed woodwork appear throughout. Among the most memorable rooms are the magnificent second-floor ballroom, the gracious drawing room, and the richly paneled cypress library. Remarkably, the third floor retains the same generous ceiling heights and window proportions found on the principal floors below, with the primary suite spanning the entire east side of the third floor. Despite its historic pedigree, the residence functions beautifully for modern living. Each bedroom has an en suite bath--an unusual luxury in a historic Charleston house. The original kitchen building is connected to the main residence by a hyphen and butler's pantry. The kitchen house contains a period-style kitchen and comfortable den overlooking the gardens through distinctive lancet-arched windows. Two additional bedrooms with two full baths in the kitchen house provide wonderfully private accommodations for family, guests, or live-in staff. Equally extraordinary are the grounds. Behind high brick walls, five exquisitely landscaped garden rooms unfold across the unusually deep property. Mature heirloom camellias, towering podocarpus, citrus and pomegranate trees create a lush, established landscape with a sense of discovery at every turn. A charming secret garden gives way to a large oval swimming pool, one of the earliest private pools downtown, with historic brick hardscape and secluded within the gardens, framed by Gothic Revival-inspired privies. A covered trellis anchors the far end of the pool, perfect for dining al fresco or enjoying some shade while poolside. The rear garden with fruit trees opens onto Ford's Court and provides additional off-street parking. For all its grandeur, 69 Church Street possesses an unexpected intimacy. Once inside its walls, the property feels remarkably quiet and private. The house flows effortlessly for large-scale entertaining, yet its library, den, garden rooms and hidden corners provide equally compelling spaces for retreat. Its history is inseparable from that of Charleston and South Carolina. Likely built by Richard Capers in 1745, the house was later occupied by Colonel Jacob Motte, who served as treasurer of the colony for 27 years. Meetings of the Commons House of Assembly were held here, likely in the second-floor drawing room, before construction of the historic State House at the corner of Broad and Meeting in 1791. In 1778, the residence was occupied by Colonel James Parsons, a member of the Continental Congress who had been offered the vice presidency of South Carolina prior to the formation of the United States. After suffering extensive damage during the Civil War, the property was purchased in 1869 by Eliza Middleton Huger Smith, who restored the house. Her granddaughter, Alice Ravenel Huger Smith, grew up in the home and became one of the most celebrated artists of the Charleston Renaissance and an important chronicler of the city's architecture. Many of her watercolors and sketches depict views from the windows of 69 Church Street, and her seminal The Dwelling Houses of Charleston was published in 1917. The current owners purchased 69 Church Street in 1998 and have continued that tradition of wonderful stewardship, undertaking extensive renovations while meticulously preserving and maintaining the property's architectural integrity. Few Charleston residences combine this degree of architectural importance, provenance, scale, privacy, gardens and livability. Set on one of the highest elevations within the old walled city and occupying an extraordinary estate-sized parcel, 69 Church Street is more than a historic residence, it is a tangible part of Charleston's story. Properties of this caliber and significance are held for generations. The opportunity to become the next steward of one is exceedingly rare.
Active
$12,500,000
69 Church St, Charleston, SC 29401
7beds
8,524sqft
Single Family Residence
Built in 1745
0.29 Acres Lot
$12,081,200 Zestimate®
$1,466/sqft
$-- HOA
What's special
Historic brick hardscapeRichly paneled cypress libraryAdditional off-street parkingClassic charleston double-house planExquisite mantelsMagnificent second-floor ballroomGracious drawing room
- 8 days
- 2,863
- 211
Zillow last checked:
Listing updated:
Listed by:
Maison Real Estate
Source: CTMLS,MLS#: 26026443
Facts & features
Interior
Bedrooms & bathrooms
- Bedrooms: 7
- Bathrooms: 9
- Full bathrooms: 8
- 1/2 bathrooms: 1
Rooms
- Room types: Family Room, Great Room, Office, Dining Room, Eat-In-Kitchen, Family, Formal Living, Foyer, Great, Laundry, Other (Use Remarks), Separate Dining
Heating
- Forced Air, Central
Cooling
- Central Air
Appliances
- Laundry: Laundry Room
Features
- High Ceilings, Kitchen Island, Ceiling - Smooth, Wet Bar, Eat-in Kitchen, Formal Living, Entrance Foyer, Other
- Flooring: Ceramic Tile, Wood
- Windows: Window Treatments, Skylight(s)
- Has fireplace: Yes
- Fireplace features: Bedroom, Den, Dining Room, Family Room, Great Room, Kitchen, Living Room, Other, Three +
Interior area
- Total structure area: 8,524
- Total interior livable area: 8,524 sqft
Property
Parking
- Parking features: Off Street, Other
Features
- Levels: Multi/Split,Other (Use Remarks)
- Stories: 4
- Patio & porch: Patio
- Exterior features: Rain Gutters, Lawn Irrigation, Lighting, Balcony
- Has private pool: Yes
- Pool features: In Ground
- Fencing: Brick,Wrought Iron,Privacy
Lot
- Size: 0.29 Acres
- Features: High
Details
- Parcel number: 4581301017
Construction
Type & style
- Home type: SingleFamily
- Property subtype: Single Family Residence
Materials
- Brick, Stucco
- Roof: Copper,Slate,See Remarks
Condition
- New construction: No
- Year built: 1745
Utilities & green energy
- Sewer: Public Sewer
- Water: Public
- Utilities for property: Charleston Water Service, Dominion Energy
Community & HOA
Community
- Security: Security System
- Subdivision: South of Broad
Location
- Region: Charleston
Financial & listing details
- Price per square foot: $1,466/sqft
- Tax assessed value: $10,830,800
- Annual tax amount: $114,946
- Date on market: 9/22/2026
- Listing terms: Any
Estimated market value
$12,081,200
$11.48M - $12.69M
Not available
Price history
| Date | Event | Price |
|---|---|---|
| 9/22/2026 | Listed for sale | $12,500,000+31.6%$1,466/sqft |
Source:  CTMLS #26026443 Report a problem CTMLS #26026443 Report a problem | ||
| 6/30/2021 | Listing removed | -- |
Source: CTMLS #20002555 Report a problem | ||
| 9/3/2020 | Listed for sale | $9,500,000-5%$1,115/sqft |
Source: Maison Real Estate #20002555 Report a problem | ||
| 1/28/2020 | Listed for sale | $9,995,000+399.8%$1,173/sqft |
Source: Maison Real Estate #20002555 Report a problem | ||
| 7/10/1998 | Sold | $2,000,000$235/sqft |
Source: Agent Provided Report a problem | ||
Public tax history
| Year | Property taxes | Tax assessment |
|---|---|---|
| 2025 | $114,946 +9.9% | $423,480 +15% |
| 2024 | $104,583 +3.6% | $368,240 |
| 2023 | $100,937 +3.7% | $368,240 |
| 2022 | $97,339 +1.3% | $368,240 |
| 2021 | $96,124 +0.7% | $368,240 |
| 2020 | $95,412 | $368,240 +15% |
| 2019 | $95,412 | $320,220 +50% |
| 2017 | $95,412 +258.4% | $213,480 |
| 2016 | $26,619 +4.6% | $213,480 |
| 2015 | $25,456 -3.4% | $213,480 |
| 2014 | $26,354 | -- |
| 2011 | $26,354 +29.2% | -- |
| 2010 | $20,397 -0.1% | $161,420 |
| 2009 | $20,422 +8.6% | $161,420 |
| 2008 | $18,808 -38.5% | $161,420 |
| 2006 | $30,564 -0.8% | $161,420 |
| 2005 | $30,806 +40.5% | $161,420 +70% |
| 2004 | $21,933 +0.7% | $94,960 |
| 2003 | $21,772 +3.1% | $94,960 |
| 2002 | $21,119 +117.2% | $94,960 +143.5% |
| 2000 | $9,725 | $39,000 |
Find assessor info on the county website
Monthly payment
Est. payment
Payment breakdown
Explore the cost of this home by adjusting the details. Changes won't be saved.Climate risks
Neighborhood: Charlestowne
Nearby schools
Schools provided by the listing agent
- Elementary: Memminger
- Middle: Simmons Pinckney
- High: Burke
Source: CTMLS. This data may not be complete. We recommend contacting the local school district to confirm school assignments for this home.
Similar homes
- $10,800,0006 bd10 ba5.5k sqft59 Church St, Charleston, SC 29401For Sale
 MLS ID #26010900, Doug Berlinsky. CTMLS
 - $13,750,0006 bd7 ba7.1k sqft2 Water St, Charleston, SC 29401For Sale
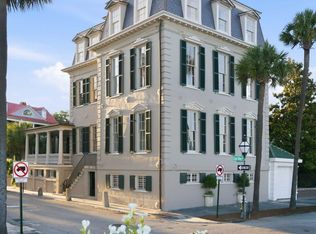 MLS ID #26015184, Robertson Allen. CTMLS
 - $14,500,0008 bd8 ba11k sqft9 E Battery St, Charleston, SC 29401For Sale
 MLS ID #26022994, Robertson Allen. CTMLS
 - $10,950,0005 bd6 ba5.7k sqft125 Tradd St, Charleston, SC 29401For Sale
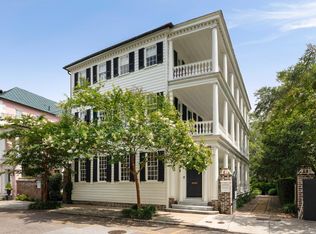 MLS ID #26006932, Adam Edwards. CTMLS
 - $9,500,0005 bd7 ba6.5k sqft28 Murray Blvd, Charleston, SC 29401For SaleMLS ID #26024552, Robertson Allen. CTMLS
- $6,395,0006 bd5 ba4.8k sqft128 Bull St, Charleston, SC 29401For SaleMLS ID #26026691, Carter Rowson. CTMLS
- $8,200,0005 bd7 ba4.7k sqft21 Lamboll St, Charleston, SC 29401For SaleMLS ID #26023657, Robertson Allen. CTMLS
- $7,995,0004 bd7 ba4.8k sqft54 Church St #A & B, Charleston, SC 29401For SaleMLS ID #26020025, Eric Davis. CTMLS
- $8,950,0004 bd5 ba4.8k sqft104 Murray Blvd, Charleston, SC 29401For SaleMLS ID #26023528, Ruthie Ravenel. CTMLS
- $7,998,0006 bd5 ba5.6k sqft16 Trumbo St, Charleston, SC 29401New ConstructionMLS ID #26010056, Eric Davis. CTMLS
- $7,995,0004 bd6 ba4.5k sqft140 Queen St, Charleston, SC 29401For SaleMLS ID #26009816, Leslie Turner. CTMLS
- $12,500,0004 bd5 ba4.2k sqft370 Schweers Ln, Mount Pleasant, SC 29464For SaleMLS ID #26021843, Owen Tyler. CTMLS
- $12,500,0005 bd6 ba5k sqft967 Royall Ave, Mount Pleasant, SC 29464For SaleMLS ID #26013429, Christopher Smith. CTMLS
- $7,250,0004 bd5 ba4.4k sqft2672 Ion Ave, Sullivans Island, SC 29482For SaleMLS ID #26027178, Jane Ray. CTMLS
- $13,477,0004 bd7 ba6k sqft309 Palm Blvd, Isle Of Palms, SC 29451For SaleMLS ID #26024274, Robertson Allen. CTMLS
- $12,500,0005 bd7 ba5.7k sqft15 Waterway Island Dr, Isle Of Palms, SC 29451For SaleMLS ID #26025069, Brigitte Mcelroy. CTMLS
- $10,950,1076 bd9 ba7.2k sqft1161 Ship Builder St, Charleston, SC 29492For SaleMLS ID #26026379, Brian Connolly. CTMLS
- $10,750,0005 bd7 ba6.3k sqft2302 Raven Dr, Sullivans Island, SC 29482For SaleMLS ID #26015968, Jimmy Dye. CTMLS
- $11,399,0004 bd5 ba4.4k sqft2910 Jasper Blvd, Sullivans Island, SC 29482New ConstructionMLS ID #26026458, Will Freeman. CTMLS
- $9,250,0006 bd8 ba5.2k sqft1705 Atlantic Ave, Sullivans Island, SC 29482For SaleMLS ID #26022189, Middleton Rutledge. CTMLS
