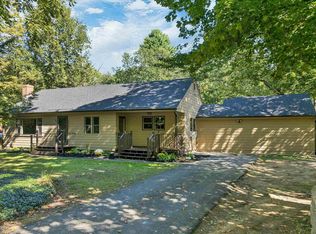
Welcome to this spacious 3-bedroom, 1.75-bath raised ranch situated on 1.25 acres of land, offering plenty of room, privacy, and potential. This property provides a great opportunity for buyers looking to make a home their own while enjoying the benefits of a generous lot. The main level features a comfortable layout with three bedrooms, a full bathroom, and inviting living spaces. The raised-ranch design provides additional finished and unfinished space downstairs, offering flexibility for storage, recreation, a home office, workshop, or other needs. Outside, the 1.25-acre lot provides ample space for outdoor activities, gardening, pets, or simply enjoying the surrounding property. A detached garage offers valuable additional parking and storage, while a separate shed provides even more room for tools, equipment, and seasonal items. This property is being offered AS-IS, providing an opportunity for a buyer to make improvements and updates according to their own preferences and needs. Whether you're looking for a property with room to grow, extra storage and garage space, or a project with potential, this raised ranch is worth a look. Bring your vision and explore the possibilities this property has to offer!
Coming soon 09/26
Listed by: Citylight Homes, LLC • Jeanette Alexandrou
$350,000
69 Dudley Road, Alton, NH 03809
3beds
2,768sqft
Ranch
Built in 1975
1.25 Acres Lot
$-- Zestimate®
$126/sqft
$-- HOA
What's special
- 1 day
- 560
- 43
Zillow last checked:
Listing updated:
Listed by:
Jeanette Alexandrou,
Citylight Homes, LLC 978-977-0050
Source: PrimeMLS,MLS#: 5111109
Facts & features
Interior
Bedrooms & bathrooms
- Bedrooms: 3
- Bathrooms: 2
- Full bathrooms: 1
- 3/4 bathrooms: 1
Heating
- Oil, Hot Water, Wood Stove
Cooling
- None
Features
- Basement: Finished,Walk-Out Access
Interior area
- Total structure area: 3,012
- Total interior livable area: 2,768 sqft
- Finished area above ground: 1,718
- Finished area below ground: 1,050
Property
Parking
- Total spaces: 2
- Parking features: Paved, Driveway, Garage
- Garage spaces: 2
- Has uncovered spaces: Yes
Features
- Levels: Two
- Stories: 2
- Frontage length: Road frontage: 200
Lot
- Size: 1.25 Acres
- Features: Rural
Details
- Parcel number: ALTNM2B6L2
- Zoning description: rural
- Special conditions: Rehab Needed
Construction
Type & style
- Home type: SingleFamily
- Architectural style: Raised Ranch
- Property subtype: Ranch
Materials
- Aluminum, Vinyl Siding
- Foundation: Poured Concrete
- Roof: Metal
Condition
- New construction: No
- Year built: 1975
Utilities & green energy
- Electric: Circuit Breakers
- Sewer: Septic Tank
- Utilities for property: Underground Oil Tank, Fiber Optic Internt Avail
Community & HOA
Location
- Region: Alton
Financial & listing details
- Price per square foot: $126/sqft
- Tax assessed value: $467,700
- Annual tax amount: $6,071
- Date on market: 9/23/2026
- Road surface type: Paved
Estimated market value
Not available
Estimated sales range
Not available
$2,669/mo
Price history
Price history is unavailable.
Public tax history
| Year | Property taxes | Tax assessment |
|---|---|---|
| 2024 | $6,071 -1.5% | $467,700 +0% |
| 2023 | $6,163 +15.9% | $467,600 |
| 2022 | $5,317 +47.7% | $467,600 +81.2% |
| 2021 | $3,600 | $258,100 |
| 2020 | $3,600 +26.3% | $258,100 |
| 2019 | $2,851 -21% | $258,100 |
| 2018 | $3,611 | $258,100 |
| 2017 | $3,611 +3.8% | $258,100 +5% |
| 2016 | $3,478 | $245,800 -11.6% |
| 2015 | $3,478 -9.9% | $278,000 -0.3% |
| 2014 | $3,860 | $278,700 |
Find assessor info on the county website
Monthly payment
Est. payment
Payment breakdown
Explore the cost of this home by adjusting the details. Changes won't be saved.Climate risks
Neighborhood: 03809
Nearby schools
Schools provided by the listing agent
- Elementary: Alton Central School
- Middle: Alton Central School
- High: Prospect Mountain High School
Source: PrimeMLS. This data may not be complete. We recommend contacting the local school district to confirm school assignments for this home.
Similar homes
- $449,0003 bd2 ba3.1k sqft915 Suncook Valley Road, Alton, NH 03809Active
 MLS ID #5097148, Sarah Matta. PrimeMLS
 - $--3 bd1 ba1.5k sqft118 Roberts Cove Rd, Alton, NH 03809AuctionAuction.com 2
- $375,0002 bd2 ba1.5k sqft193 New Durham Road, Alton, NH 03809Active
 MLS ID #5094191, Peng Guo. PrimeMLS
 - $425,0003 bd1 ba1.8k sqft1771 NH Route 140, Gilmanton, NH 03837Active
 MLS ID #5110807, Delores Seager. PrimeMLS
