Welcome to this meticulously maintained home in the charming village of Gilmanton Iron Works! Beautifully cared for inside and out, this property offers a wonderful blend of comfort, character, and thoughtful updates. Enjoy the beauty of the established flower gardens, fruit trees, and numerous raised garden beds, while the backyard provides a peaceful setting where birds and wildlife can be enjoyed throughout the year. Inside, the spacious eat-in kitchen offers plenty of room for gathering, while the inviting living room features beautiful hardwood floors, built-in bookshelves, and a newer gas fireplace. Three comfortable bedrooms provide plenty of space for family, guests, or a home office. Numerous updates have been completed by the owners, including a new septic system and new roof. Located just minutes from Crystal Lake and Hidden Valley for summer recreation, with easy access to Concord, I-93, and area shopping, this move-in ready home offers both a peaceful village setting and a convenient location. A wonderful opportunity to enjoy all that Gilmanton has to offer! Open House Saturday, 9/26 from 10-12.
Active
Listed by: BHHS Verani Belmont • Delores Seager
$425,000
1771 NH Route 140, Gilmanton, NH 03837
3beds
1,802sqft
Ranch
Built in 1950
0.77 Acres Lot
$-- Zestimate®
$236/sqft
$-- HOA
What's special
Newer gas fireplaceBuilt-in bookshelvesFruit treesBeautiful hardwood floorsNumerous raised garden bedsThree comfortable bedroomsEstablished flower gardens
- 3 days
- 371
- 24
Zillow last checked:
Listing updated:
Listed by:
Delores Seager,
BHHS Verani Belmont Cell:603-387-3190
Source: PrimeMLS,MLS#: 5110807
Facts & features
Interior
Bedrooms & bathrooms
- Bedrooms: 3
- Bathrooms: 1
- Full bathrooms: 1
Heating
- Propane, Oil, Forced Air, Monitor Type, Gas Fireplace
Cooling
- Wall Unit(s)
Appliances
- Included: Dishwasher, Dryer, Refrigerator, Washer, Gas Stove
Features
- Flooring: Ceramic Tile, Laminate, Vinyl Plank, Wood
- Basement: Concrete Floor,Full,Sump Pump,Unfinished,Walk-Up Access
- Has fireplace: Yes
- Fireplace features: Gas
Interior area
- Total structure area: 3,132
- Total interior livable area: 1,802 sqft
- Finished area above ground: 1,802
- Finished area below ground: 0
Video & virtual tour
Property
Parking
- Parking features: Paved
Features
- Levels: One
- Stories: 1
- Exterior features: Garden, Shed
- Fencing: Full
- Frontage length: Road frontage: 125
Lot
- Size: 0.77 Acres
- Features: Level, Near Shopping, Near School(s)
Details
- Additional structures: Greenhouse
- Parcel number: GILMM00114L006000S000000
- Zoning description: Res
- Special conditions: Standard
- Other equipment: Standby Generator
Construction
Type & style
- Home type: SingleFamily
- Architectural style: Ranch
- Property subtype: Ranch
Materials
- Wood Frame, Clapboard Exterior
- Foundation: Block, Concrete
- Roof: Asphalt Shingle
Condition
- New construction: No
- Year built: 1950
Utilities & green energy
- Electric: 200+ Amp Service, Generator Ready
- Sewer: 1250 Gallon, Leach Field, Private Sewer, Septic Design Available, Septic Tank
- Utilities for property: Cable Available, Fiber Optic Internt Avail
Community & HOA
Location
- Region: Gilmanton Iw
Financial & listing details
- Price per square foot: $236/sqft
- Tax assessed value: $367,200
- Annual tax amount: $5,600
- Date on market: 9/21/2026
- Road surface type: Paved
Estimated market value
Not available
Estimated sales range
Not available
Not available
Price history
| Date | Event | Price |
|---|---|---|
| 9/21/2026 | Listed for sale | $425,000+142.9%$236/sqft |
Source:  PrimeMLS #5110807 Report a problem PrimeMLS #5110807 Report a problem | ||
| 11/22/2017 | Sold | $175,000+1.2%$97/sqft |
Source: PrimeMLS #4656652 Report a problem | ||
| 9/7/2017 | Pending sale | $173,000$96/sqft |
Source: Coldwell Banker Residential Brokerage - Laconia #4656652 Report a problem | ||
| 9/1/2017 | Listed for sale | $173,000+23.2%$96/sqft |
Source: Coldwell Banker RB/Laconia Court St. #4656652 Report a problem | ||
| 11/25/2009 | Sold | $140,400+59.4%$78/sqft |
Source: Public Record Report a problem | ||
| 5/8/2009 | Sold | $88,100-49.7%$49/sqft |
Source: Public Record Report a problem | ||
| 6/13/2005 | Sold | $175,000$97/sqft |
Source: Public Record Report a problem | ||
Public tax history
| Year | Property taxes | Tax assessment |
|---|---|---|
| 2024 | $5,413 +21.6% | $367,200 +93% |
| 2023 | $4,451 -2.4% | $190,300 |
| 2022 | $4,561 +2% | $190,300 |
| 2021 | $4,472 +1.3% | $190,300 |
| 2020 | $4,415 +1.8% | $190,300 |
| 2019 | $4,337 +4.2% | $190,300 +15.9% |
| 2018 | $4,161 +2.2% | $164,200 |
| 2017 | $4,072 +3.7% | $164,200 |
| 2016 | $3,926 -7.8% | $164,200 |
| 2015 | $4,259 | $164,200 |
Find assessor info on the county website
Monthly payment
Est. payment
Payment breakdown
Explore the cost of this home by adjusting the details. Changes won't be saved.Climate risks
Neighborhood: 03837
Nearby schools
Schools provided by the listing agent
- Elementary: Gilmanton Elementary
- Middle: Gilmanton School
- High: Gilford High School
- District: Gilmanton Sch Dsct SAU #79
Source: PrimeMLS. This data may not be complete. We recommend contacting the local school district to confirm school assignments for this home.
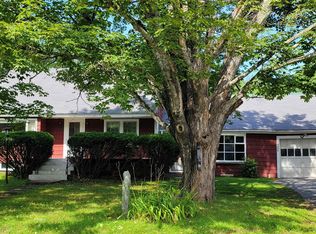
- $333,0004 bd2 ba2.7k sqft1777 State Route 140, Gilmanton Iw, NH 03837Sold
- $476,7003 bd2 ba2.6k sqft1765 State Route 140, Gilmanton Iw, NH 03837Off Market
- $504,5003 bd2 ba2k sqft1765 Nh Route 140, Gilmanton Iron Works, NH 03837Off Market
- $262,6003 bd1 ba3.5k sqft1770 State Route 140, Gilmanton Iw, NH 03837Off Market
Similar homes
- $465,0003 bd3 ba2k sqft11 Highcrest Drive, Belmont, NH 03220Active
 MLS ID #5094558, Dominick Cavaliere. PrimeMLS
 - $599,9994 bd2 ba1.6k sqft101 Tibbetts Road, Gilmanton, NH 03837Active
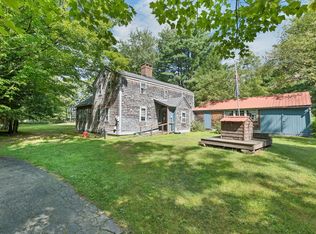 MLS ID #5106740, The Zoeller Group. PrimeMLS
 - $449,9003 bd2 ba1.7k sqft558 Province Road, Belmont, NH 03220Active
 MLS ID #5097810, Vanessa Saunders. PrimeMLS
 - $419,9003 bd1 ba960 sqft33 North Shore Drive, Barnstead, NH 03225Active
 MLS ID #5109205, Mike Gallo. PrimeMLS
